FLOAT THROUGH THE FOREST TO YOUR PRIVATE BOAT DOCK. Set above the main channel of Watts Bar lake on over 20 private, wooded UNRESTRICTED acres, Lakeside Lodge is an extraordinary, fully furnished legacy estate Step aboard the gondola-style carriage (installed 2025) and glide 300 feet beneath the forest canopy to the expansive covered dock--an experience found nowhere else on Watts Bar lake. Built in 2019, the custom log residence, detached garage with guest apartment and luxury tiny home offer approximately 6,272 square feet of beautifully appointed living spaces. The timber-and-stone main home features covered porches, handcrafted water features, vaulted ceilings, exposed beams, hand-scraped African mahogany floors and walls of glass framing spectacular lake, mountain and sunset views. A floor-to-ceiling, double-flued stone fireplace anchors the great room, while the chef's kitchen offers granite countertops, generous cabinetry and a large gathering island. 4 bedroom suites, 4.5 baths, multiple living areas, a handsome library, custom sauna, partially finished lower level and garage provide exceptional versatility. The detached 2-car garage includes a private, approximately 1,000-square-foot, one-bedroom studio apartment--ideal for guests, multigenerational living or rental income. Known to vacation guests as ''Berl Inn Lodge,'' the property also includes a fully furnished luxury 3-bedroom, 1-bath tiny home with an established VRBO history, separate laundry house, Finnish sauna & outdoor shower. The covered dock rests in approx 24 ft of water at summer pool &16 ft in winter, providing true year-round access. Sand Island is a 5-minute boat ride away, with 4 marinas and restaurants within 15 min. Spring City is 15 minutes by car; Chattanooga & Knoxville are approx 90 min, Nashville 2.5 hrs and Atlanta about 3 hrs Impossible to replicate, Lakeside Lodge is a one-of-a-kind haven. Potential owner financing. Catch the video! https://youtu.be/lODMZ3tfHds?is=vUGkfSo1n4vMQx
For sale
$2,500,000
260 Lakeside Lodge Ln, Spring City, TN 37381
5beds
5,868sqft
Single Family Residence
Built in 2019
20.24 Acres Lot
$2,348,600 Zestimate®
$426/sqft
$-- HOA
What's special
Partially finished lower levelCustom saunaLarge gathering islandSeparate laundry houseCovered porchesTimber-and-stone main homeLuxury tiny home
- 21 days
- 929
- 133
Likely to sell faster than
Zillow last checked:
Listing updated:
Listed by:
Aimee Rose 423-802-9538,
Blue Key Properties 423-365-2515
Source: Greater Chattanooga Realtors,MLS#: 1544947
Facts & features
Interior
Bedrooms & bathrooms
- Bedrooms: 5
- Bathrooms: 6
- Full bathrooms: 5
- 1/2 bathrooms: 1
Primary bedroom
- Level: First
- Area: 286.75
- Dimensions: 18.5 x 15.5
Bedroom
- Description: 2d ensuite
- Level: First
- Area: 175.5
- Dimensions: 13 x 13.5
Bedroom
- Description: 3rd ensuite
- Level: First
- Area: 148.5
- Dimensions: 11 x 13.5
Bedroom
- Description: 4th ensuite
- Level: Second
- Area: 112.5
- Dimensions: 12.5 x 9
Bedroom
- Description: guest house
- Level: Second
- Area: 198
- Dimensions: 18 x 11
Dining room
- Level: First
- Area: 276
- Dimensions: 12 x 23
Great room
- Level: First
- Area: 861.3
- Dimensions: 26.1 x 33
Kitchen
- Level: First
- Area: 529
- Dimensions: 23 x 23
Office
- Level: First
- Area: 247.9
- Dimensions: 18.5 x 13.4
Heating
- Central, Forced Air, Heat Pump
Cooling
- Central Air, Ceiling Fan(s), Multi Units, Zoned, ENERGY STAR Qualified Equipment
Appliances
- Included: Bar Fridge, Convection Oven, Dryer, Disposal, Double Oven, Dishwasher, ENERGY STAR Qualified Appliances, ENERGY STAR Qualified Dishwasher, ENERGY STAR Qualified Freezer, ENERGY STAR Qualified Refrigerator, ENERGY STAR Qualified Washer, ENERGY STAR Qualified Dryer, Electric Water Heater, Free-Standing Gas Oven, Free-Standing Refrigerator, Free-Standing Range, Gas Range, Ice Maker, Microwave, Oven, Range Hood, Self Cleaning Oven, Stainless Steel Appliance(s), Vented Exhaust Fan, Washer
- Laundry: In Hall, Laundry Room, Main Level, Sink
Features
- Breakfast Bar, Beamed Ceilings, Built-in Features, Bookcases, Cathedral Ceiling(s), Ceiling Fan(s), Coffered Ceiling(s), Double Vanity, Entrance Foyer, Eat-in Kitchen, Granite Counters, High Speed Internet, Kitchen Island, Natural Woodwork, Open Floorplan, Pantry, Primary Downstairs, Sauna, Smart Camera(s)/Recording, Storage, Stone Counters, Vaulted Ceiling(s), Walk-In Closet(s), Double Shower, Separate Shower, En Suite, Sitting Area, Separate Dining Room
- Flooring: Ceramic Tile, Hardwood, Stone
- Windows: ENERGY STAR Qualified Windows, Window Treatments
- Basement: Partially Finished
- Number of fireplaces: 1
- Fireplace features: Great Room, Stone, Wood Burning
Interior area
- Total structure area: 5,868
- Total interior livable area: 5,868 sqft
- Finished area above ground: 4,232
- Finished area below ground: 626
Property
Parking
- Total spaces: 3
- Parking features: Concrete, Garage Door Opener, Gated, Paved, RV Access/Parking
- Attached garage spaces: 3
Accessibility
- Accessibility features: Accessible Common Area, Accessible Central Living Area, Accessible Hallway(s)
Features
- Levels: One and One Half
- Stories: 1
- Patio & porch: Covered, Deck, Enclosed, Front Porch, Patio, Side Porch, Porch - Screened
- Exterior features: Boat Slip, Dock, Fire Pit, Lighting, Outdoor Grill, Outdoor Shower, Private Entrance, Private Yard, Rain Gutters, Smart Camera(s)/Recording, Uncovered Courtyard, Dock - Stationary
- Pool features: None
- Has spa: Yes
- Spa features: Above Ground, Private
- Fencing: Partial,Privacy,Wood
- Has view: Yes
- View description: Forest, Hills, Lake, Mountain(s), Panoramic, River, Valley, Water
- Has water view: Yes
- Water view: Lake,River,Water
- Waterfront features: Lake, Lake Front, River Access, River Front
Lot
- Size: 20.24 Acres
- Dimensions: 300 x 2938
- Features: Greenbelt, Many Trees, Paved, Private, Rectangular Lot, Rolling Slope, Secluded, Sloped Down, Sloped, Views, Waterfront, Wooded, Brow Lot
Details
- Additional structures: Boat House, Garage(s), Guest House, Second Residence, Workshop
- Has additional parcels: Yes
- Parcel number: 026 021.03
- Special conditions: Standard
- Other equipment: Other
Construction
Type & style
- Home type: SingleFamily
- Architectural style: Contemporary
- Property subtype: Single Family Residence
Materials
- Block, Concrete, Log, Stone
- Foundation: Combination
- Roof: Metal
Condition
- Updated/Remodeled
- New construction: No
- Year built: 2019
Utilities & green energy
- Sewer: Septic Tank
- Water: Public
- Utilities for property: Cable Connected, Electricity Connected, Natural Gas Not Available, Propane, Water Connected
Community & HOA
Community
- Features: None
- Security: Carbon Monoxide Detector(s), Smoke Detector(s)
- Subdivision: None
HOA
- Has HOA: No
Location
- Region: Spring City
Financial & listing details
- Price per square foot: $426/sqft
- Annual tax amount: $4,978
- Date on market: 10/21/2026
- Listing terms: Cash,Conventional,Owner May Carry
- Inclusions: Includes all furniture/furnishings and 2019 Bennington pontoon boat w 115HP outboard
- Road surface type: Chip And Seal
Estimated market value
$2,348,600
$2.23M - $2.47M
$5,247/mo
Price history
| Date | Event | Price |
|---|---|---|
| 10/21/2026 | Listed for sale | $2,500,000$426/sqft |
Source: Greater Chattanooga Realtors #1544947 Report a problem | ||
Public tax history
Tax history is unavailable.
Monthly payment
Est. payment
Payment breakdown
Explore the cost of this home by adjusting the details. Changes won't be saved.Climate risks
Neighborhood: 37381
Nearby schools
Schools provided by the listing agent
- Elementary: Spring Creek Elementary
- Middle: Spring City Elementary & Middle
- High: Rhea County High School
Source: Greater Chattanooga Realtors. This data may not be complete. We recommend contacting the local school district to confirm school assignments for this home.
Similar homes
- $2,500,0005 bd6 ba5.8k sqft260 Lakeside Lodge Ln, Spring City, TN 37381For Sale
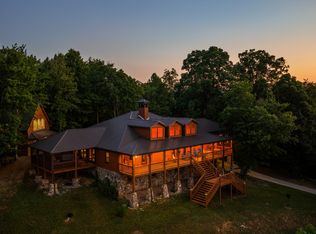
 MLS ID #3529091, Aimee Rose. RealTracs MLS as distributed by MLS GRID
- $2,350,0005 bd5 ba5.9k sqft436 Waterfront Way, Spring City, TN 37381Active
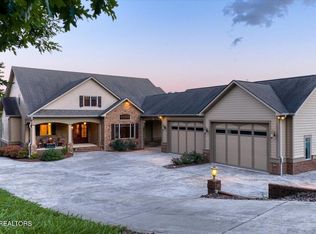
 MLS ID #1354172, Kiley Niles, Engel & Volkers Knoxville. East Tennessee Realtors
- $1,449,0004 bd4 ba3.8k sqft199 Piney Bay Ln, Spring City, TN 37381For Sale
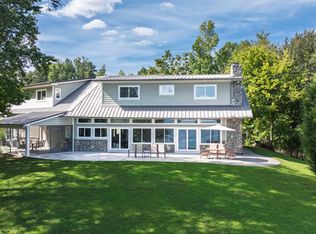 MLS ID #1533980, Susan M Crockett. Greater Chattanooga Realtors
- $2,300,0007 bd9 ba5.4k sqft101 Grand Harbor Point, Rockwood, TN 37854For Sale
 MLS ID #3309074, Carl Young. RealTracs MLS as distributed by MLS GRID
- $2,389,0008 bd8 ba6.4k sqft979 Wilson Cemetery Rd, Pikeville, TN 37367ActiveMLS ID #1343710, Wes Evans, Whitetail Properties Real Estate, LLC. East Tennessee Realtors
- $1,735,0005 bd5 ba4.8k sqft118 Garlington Dr, Kingston, TN 37763ActiveMLS ID #1361369, Mackie Gasque, Coldwell Banker Jim Henry. East Tennessee Realtors
- $2,000,0003 bd5 ba3.5k sqft114 Chickasaw Point, Ten Mile, TN 37880For SaleMLS ID #3508090, Kathy May-Martin. RealTracs MLS as distributed by MLS GRID
- $1,285,0003 bd5 ba6.1k sqft692 Possum Trot Rd, Grandview, TN 37337For SaleMLS ID #3220872, Jason Kurtz. RealTracs MLS as distributed by MLS GRID
- $1,270,0004 bd5 ba5k sqft110 York Ln, Crossville, TN 38555ActiveMLS ID #1361656, Jason Sitton, Alliance Real Estate. East Tennessee Realtors
- $1,399,9995 bd3 ba3.8k sqft340 Honeybee Ln, Kingston, TN 37763ActiveMLS ID #1355107, Jason Kurtz, So-Legacy Group. East Tennessee Realtors
- $1,999,0003 bd4 ba4.2k sqft29201 Highway 72 N, Loudon, TN 37774ActiveMLS ID #1342212, Tonya Weaver, United Real Estate Solutions. East Tennessee Realtors
- $2,199,9003 bd3 ba3.6k sqft444 Highway 309, Niota, TN 37826ActiveMLS ID #1344088, Jordan Couch, Whitetail Properties Real Estate, LLC. East Tennessee Realtors
- $1,250,0004 bd4 ba5.1k sqft310 Old Stagecoach Rd, Crossville, TN 38555For Sale
 MLS ID #244348, Rhonda Darrow, Home Touch Realty LLC. UCMLS
- $3,375,0007 bd6 ba7k sqft113 Crane Point, Rockwood, TN 37854ActiveMLS ID #1351127, Debby Hill, Berkshire HathawayHome Services J Douglas Properties. East Tennessee Realtors
- $1,500,0004 bd4 ba4.4k sqft700 S Kentucky St, Kingston, TN 37763ActiveMLS ID #1335494, Dave Corum, The Ferguson Company. East Tennessee Realtors
- $1,420,0003 bd3 ba3.2k sqft220 Sherman Cir, Kingston, TN 37763ActiveMLS ID #1351423, Franchesca Brist, Coldwell Banker Jim Henry. East Tennessee Realtors
- $1,395,0004 bd3 ba3.9k sqft111 County Road 207, Athens, TN 37303ActiveMLS ID #1350928, Beth Pyne, Realty Executives Associates. East Tennessee Realtors
