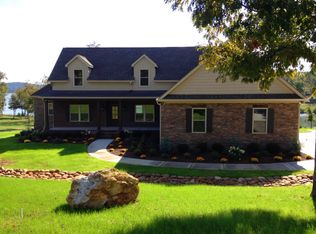

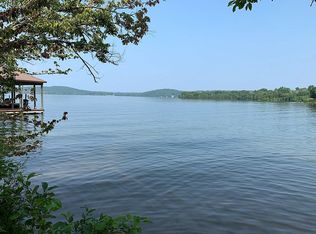
Watts Bar Lake living on approximately 131 feet of TVA-approved shoreline, with a private covered two-slip dock, level walkout to the water, and two full levels of finished lakefront living space. 436 Waterfront Way sits inside the gated Lakefront Estates community on the main Tennessee River channel, built in 2012 with steel-beam and poured-concrete construction and finished with extensive millwork throughout.
The main level offers 10' ceilings throughout and centers on a great room with a gas fireplace, a formal dining room with cathedral ceilings, and a kitchen appointed with a large quartzite island, Thermador appliances including gas cooktop, steam/convection and convection/microwave ovens, professional range hood and pot filler, a butler's pantry and an additional walk-in pantry. The primary suite is on the main level with his and hers closets, a jacuzzi tub and a stunning lake view to wake up to.
The lower level is a true daylight walkout, not a basement: window walls open directly to the stone patio, fire pit, and lakefront lawn. Two additional bedrooms share a Jack-and-Jill bath, with a picture-window lake view from the larger bedroom. A full bath sits just inside the lake entrance for coming in off the water. The family room is outfitted with surround sound and a wet bar with full-size refrigerator, sink, and cabinetry, alongside a game room/rec room and a sauna. A separate brew pub with its own garage door opens to the side yard, and a fully conditioned workshop is wired for 220V and 120V. A third room, insulated and prewired, is ready to finish as a dedicated theater.
The garage is exceptional: 14-foot ceilings, two bays approximately 31 feet deep and two approximately 25 feet deep, with double 12-foot doors sized for an RV, boat, and recreational equipment. Seven parking spaces in total.
Systems were chosen for performance and longevity: Andersen 400 Series casement windows and doors, spray-foam insulation, a Trane 20-SEER two-stage zoned HVAC system, ERV fresh-air exchange, whole-house humidity control, gas water heater with recirculation, standby generator, and 1-gig fiber. Sellers report electrical bills of approximately $250 per month in July and August while conditioning roughly 6,000 square feet.* Natural gas and underground utilities.
For buyers who want more: approximately 2,150 square feet on the upper level is already framed, insulated, and under roof, with 14-foot ceilings and two skylights. It can be finished as additional bedrooms, offices, a studio, or entertaining space without touching the foundation, roof, or exterior. The unfinished space with the essential infrastructure already in place, including HVAC line set, natural gas, 200-amp electrical panel, and plumbing and bathroom rough-ins is ready to be finished and customized to suit your needs--simply bring your vision to life.
The $125 monthly HOA covers common space lawn care, the community clubhouse and fitness center, boat ramp, community dock, community trailer and RV lot and gated entry.
*Utility costs are seller-reported and may vary with usage, occupancy, rates, and conditions.
Active
$2,350,000
436 Waterfront Way, Spring City, TN 37381
5beds
5,987sqft
Single Family Residence
Built in 2012
1.22 Acres Lot
$-- Zestimate®
$393/sqft
$125/mo HOA
What's special
Walk-in pantryPrivate covered two-slip dockExtensive millwork throughoutHis and hers closetsJacuzzi tub
- 36 days
- 703
- 65
Likely to sell faster than
Zillow last checked:
Listing updated:
Listed by:
Kiley Niles 865-755-8502,
Engel & Volkers Knoxville 865-221-8601
Source: East Tennessee Realtors,MLS#: 1354172
Facts & features
Interior
Bedrooms & bathrooms
- Bedrooms: 5
- Bathrooms: 5
- Full bathrooms: 4
- 1/2 bathrooms: 1
Rooms
- Room types: Bonus Room
Heating
- Central, Forced Air, Natural Gas, Zoned, Electric
Cooling
- Central Air, Ceiling Fan(s), Zoned
Appliances
- Included: Gas Range, Gas Cooktop, Dishwasher, Disposal, Dryer, Humidifier, Microwave, Range, Refrigerator, Self Cleaning Oven, Washer
Features
- Walk-In Closet(s), Cathedral Ceiling(s), Kitchen Island, Pantry, Wet Bar, Eat-in Kitchen, Bonus Room
- Flooring: Carpet, Hardwood, Tile
- Windows: Drapes
- Basement: Walk-Out Access,Slab
- Number of fireplaces: 1
- Fireplace features: Gas, Gas Log
Interior area
- Total structure area: 5,987
- Total interior livable area: 5,987 sqft
Property
Parking
- Total spaces: 5
- Parking features: Off Street, RV Garage, Garage Door Opener, Attached, Carport, RV Access/Parking
- Attached garage spaces: 4
- Carport spaces: 1
Features
- Exterior features: Gas Grill, Irrigation System, Prof Landscaped, Balcony, Dock
- Has view: Yes
- Has water view: Yes
- On waterfront: Yes
- Waterfront features: Lake/Water Access, Waterfront
- Frontage type: Lakefront
Lot
- Size: 1.22 Acres
- Dimensions: 120.66 x 461.46 IRR
- Features: Current Dock Permit on File, Level
Details
- Parcel number: 044G C 02700 000
- Other equipment: TV Antenna, Generator
Construction
Type & style
- Home type: SingleFamily
- Architectural style: Traditional
- Property subtype: Single Family Residence
Materials
- Steel, Fiber Cement, Stone, Brick
Condition
- Year built: 2012
Utilities & green energy
- Sewer: Public Sewer, Other
- Water: Public
Community & HOA
Community
- Security: Gated Community, Security System, Smoke Detector(s)
- Subdivision: Lakefront Estates
HOA
- Has HOA: Yes
- Amenities included: Other
- Services included: Insurance, Some Amenities
- HOA fee: $1,500 annually
Location
- Region: Spring City
Financial & listing details
- Price per square foot: $393/sqft
- Tax assessed value: $1,922,000
- Annual tax amount: $6,480
- Date on market: 9/3/2026
Estimated market value
Not available
Estimated sales range
Not available
Not available
Price history
| Date | Event | Price |
|---|---|---|
| 9/3/2026 | Listed for sale | $2,350,000+821.6%$393/sqft |
Source:  East Tennessee Realtors #1354172 Report a problem East Tennessee Realtors #1354172 Report a problem | ||
| 9/30/2008 | Sold | $255,000$43/sqft |
Source: Public Record Report a problem | ||
Public tax history
| Year | Property taxes | Tax assessment |
|---|---|---|
| 2025 | $6,480 -4.9% | $480,500 -4.9% |
| 2024 | $6,812 +13.7% | $505,150 +90.1% |
| 2023 | $5,992 | $265,725 |
| 2022 | $5,992 | $265,725 |
| 2021 | $5,992 | $265,725 |
| 2020 | $5,992 +0.1% | $265,725 +0.1% |
| 2019 | $5,986 +16.2% | $265,500 +13.2% |
| 2018 | $5,152 0% | $234,525 |
| 2017 | $5,152 | $234,525 |
| 2016 | $5,152 | $234,525 |
| 2015 | $5,152 +4.2% | $234,525 -0.6% |
| 2014 | $4,945 | $235,875 |
| 2013 | $4,945 +343.4% | $235,875 +270% |
| 2011 | $1,115 | $63,750 |
| 2010 | $1,115 | $63,750 |
| 2009 | -- | $63,750 -5.6% |
| 2008 | -- | $67,500 -26.8% |
| 2007 | $1,845 | $92,250 |
Find assessor info on the county website
Monthly payment
Est. payment
Payment breakdown
Explore the cost of this home by adjusting the details. Changes won't be saved.Climate risks
Neighborhood: 37381
Nearby schools
Schools provided by the listing agent
- Elementary: Spring City
- Middle: Spring City
- High: Rhea County
Source: East Tennessee Realtors. This data may not be complete. We recommend contacting the local school district to confirm school assignments for this home.
Similar homes
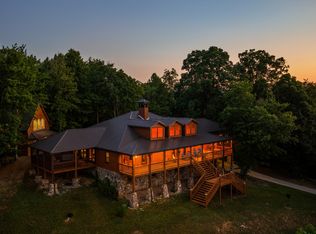
- $2,450,0005 bd6 ba5.8k sqft260 Lakeside Lodge Ln, Spring City, TN 37381For Sale
 MLS ID #3529091, Aimee Rose. RealTracs MLS as distributed by MLS GRID
 - $1,449,0004 bd4 ba3.8k sqft199 Piney Bay Ln, Spring City, TN 37381For Sale
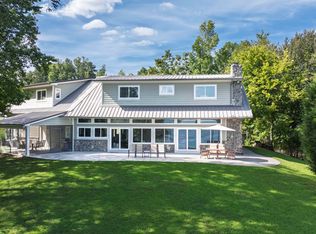 MLS ID #1533980, Susan M Crockett. Greater Chattanooga Realtors
 - $1,590,0005 bd4 ba4.8k sqft302 Key Cove Rd, Spring City, TN 37381For Sale
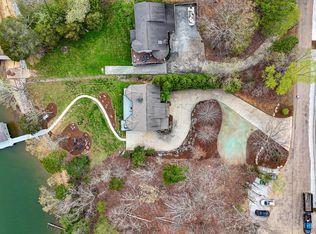 MLS ID #1531330, Dustin Mullins. Greater Chattanooga Realtors
 - $2,300,0007 bd9 ba5.4k sqft101 Grand Harbor Point, Rockwood, TN 37854For Sale
 MLS ID #3309074, Carl Young. RealTracs MLS as distributed by MLS GRID
 - $1,285,0003 bd5 ba6.1k sqft692 Possum Trot Rd, Grandview, TN 37337For SaleMLS ID #3220872, Jason Kurtz. RealTracs MLS as distributed by MLS GRID
- $2,389,0008 bd8 ba6.4k sqft979 Wilson Cemetery Rd, Pikeville, TN 37367Active
 MLS ID #1343710, Wes Evans, Whitetail Properties Real Estate, LLC. East Tennessee Realtors
 - $1,699,9993 bd5 ba3.8k sqft281 Cottage Dr, Ten Mile, TN 37880ActiveMLS ID #1346939, Kristy Rucker, Wallace. East Tennessee Realtors
- $2,000,0003 bd5 ba3.5k sqft114 Chickasaw Point, Ten Mile, TN 37880For SaleMLS ID #3508090, Kathy May-Martin. RealTracs MLS as distributed by MLS GRID
- $1,275,0003 bd3 ba3.4k sqft721 Lakeside Coves Way, Ten Mile, TN 37880ActiveMLS ID #1341624, Angie Wallace, Southland Realtors, Inc. East Tennessee Realtors
- $2,199,9003 bd3 ba3.6k sqft444 Highway 309, Niota, TN 37826ActiveMLS ID #1344088, Jordan Couch, Whitetail Properties Real Estate, LLC. East Tennessee Realtors
- $1,480,0005 bd3 ba3.8k sqft340 Honeybee Ln, Kingston, TN 37763ActiveMLS ID #1355107, Jason Kurtz, So-Legacy Group. East Tennessee Realtors
- $1,250,0004 bd4 ba5.1k sqft310 Old Stagecoach Rd, Crossville, TN 38555For Sale
 MLS ID #244348, Rhonda Darrow, Home Touch Realty LLC. UCMLS
 - $2,900,0004 bd4 ba3.6k sqft112 Walden Ln, Harriman, TN 37748ActiveMLS ID #1349483, Patrick Goswitz, EXP Realty, LLC. East Tennessee Realtors
- $3,375,0007 bd6 ba7k sqft113 Crane Point, Rockwood, TN 37854ActiveMLS ID #1351127, Debby Hill, BHHS Dean-Smith Realty. East Tennessee Realtors
- $1,175,0003 bd4 ba4k sqft662 River Rd, Kingston, TN 37763For SaleMLS ID #3520318, Glenda Johnson. RealTracs MLS as distributed by MLS GRID
