Searching for privacy? Welcome to this stunning custom built 8,300 sq ft home on 77.48 private acres of natural beauty with the perfect blend of elegance, comfort, serene riverfront living. Step inside the foyer - Large gallery area with hardwood floors, granite counter tops throughout. Custom walnut cabinetry throughout. Enjoy a double-sided wood burning fireplace from kitchen ad great room. Custom home features 5 bedrooms, 4.5 baths. Water view from great room, formal living room and formal dining room, pocket doors. Also, 5 car garage with abundance of storage or extra living space. Generator that supports the full house. 1,000 gallon propane tank underground, 3 HVAC units (1 upstairs) (2downstairs), 2nd kitchen in basement, Anderson windows, wood stove in basement, extra flooring for basement area. 3,600 ft of 2 inch Ubnuor waterline to house, full wired internet stereo system in great room. Master on main floor with bay window with sitting area, jetted tub, walk-in closet and more. Outdoor living at it's best! Enjoy peaceful morning & unforgettable sunsets. A must see - Call listing agent for showings. Seller will divide property, Seller will keep lot six and sell lot five for 2.2M
For sale
$2,790,000
2515 Cottonport Rd, Decatur, TN 37322
5beds
5,317sqft
Single Family Residence
Built in 2021
77.48 Acres Lot
$2,550,900 Zestimate®
$525/sqft
$-- HOA
What's special
Serene riverfront livingWalk-in closetWood stove in basementGranite counter tops throughoutAnderson windowsCustom walnut cabinetry throughoutPocket doors
- 161 days
- 476
- 27
Zillow last checked:
Listing updated:
Listed by:
Lisa S Paty 423-320-7289,
The James Company Real Estate Brokers & Development 423-499-9999
Source: Greater Chattanooga Realtors,MLS#: 1531943
Facts & features
Interior
Bedrooms & bathrooms
- Bedrooms: 5
- Bathrooms: 5
- Full bathrooms: 4
- 1/2 bathrooms: 1
Primary bedroom
- Level: First
Bedroom
- Level: First
Bedroom
- Level: First
Bedroom
- Level: Basement
Bedroom
- Level: First
Primary bathroom
- Level: First
Bathroom
- Level: First
Bathroom
- Level: First
Bathroom
- Level: Basement
Other
- Level: First
Den
- Level: Basement
Great room
- Level: First
Kitchen
- Level: First
Heating
- Central, Heat Pump, Propane
Cooling
- Central Air, Ceiling Fan(s), Electric, Multi Units
Appliances
- Included: Built-In Electric Oven, Cooktop, Down Draft, Disposal, Dishwasher, Electric Oven, Electric Water Heater, Microwave, Propane Cooktop, Refrigerator, Stainless Steel Appliance(s), Washer/Dryer
- Laundry: Laundry Room, Main Level
Features
- Bar, Breakfast Bar, Built-in Features, Bookcases, Ceiling Fan(s), Chandelier, Crown Molding, Dry Bar, Double Vanity, Entrance Foyer, Eat-in Kitchen, Granite Counters, High Speed Internet, Kitchen Island, Open Floorplan, Recessed Lighting, Smart Thermostat, Sound System, Storage, Walk-In Closet(s), Wired for Data, Wired for Sound, Tub/shower Combo, Sitting Area, Separate Dining Room, Connected Shared Bathroom
- Flooring: Concrete, Hardwood, Luxury Vinyl
- Windows: Aluminum Frames, Bay Window(s), Insulated Windows, Other, Screens, See Remarks, Vinyl Frames
- Basement: Finished,Full
- Has fireplace: Yes
- Fireplace features: Basement, Family Room, Great Room, Kitchen, Stone, See Remarks, Wood Burning, Wood Burning Stove, See Through
Interior area
- Total structure area: 5,317
- Total interior livable area: 5,317 sqft
- Finished area above ground: 5,317
Property
Parking
- Total spaces: 5
- Parking features: Basement, Concrete, Driveway, Garage, Garage Door Opener, Gravel, RV Access/Parking, Unpaved, Garage Faces Side, Kitchen Level, Workshop in Garage
- Attached garage spaces: 5
Features
- Levels: Two
- Stories: 2
- Patio & porch: Covered, Deck, Front Porch, Patio, Rear Porch, Screened, Side Porch, See Remarks, Porch - Screened
- Exterior features: Dock, Other, Private Entrance, Rain Gutters, Smart Camera(s)/Recording, Storage, Dock - Stationary
- Pool features: None
- Spa features: None
- Fencing: None
- On waterfront: Yes
- Waterfront features: Lake Front, Marina in Community, River Access, River Front
Lot
- Size: 77.48 Acres
- Dimensions: 1680 x 2010
- Features: Back Yard, Cleared, Front Yard, Gentle Sloping, Irregular Lot, Level, Private, Rectangular Lot, Secluded, Sloped Down, See Remarks, Views, Waterfront
Details
- Additional structures: Barn(s), Shed(s), See Remarks
- Parcel number: 056 002.02
- Special conditions: Conservatorship
- Other equipment: Call Listing Agent, Generator, Negotiable, Other
Construction
Type & style
- Home type: SingleFamily
- Property subtype: Single Family Residence
Materials
- Cement Siding, Other, Stone
- Foundation: Slab
- Roof: Shingle
Condition
- New construction: No
- Year built: 2021
Utilities & green energy
- Sewer: Septic Tank
- Water: Public
- Utilities for property: Cable Connected, Electricity Connected, Phone Available, Propane, Underground Utilities, Water Connected
Community & HOA
Community
- Features: None
- Security: Fire Escape, Smoke Detector(s), See Remarks
- Subdivision: None
HOA
- Has HOA: No
Location
- Region: Decatur
Financial & listing details
- Price per square foot: $525/sqft
- Tax assessed value: $1,353,300
- Annual tax amount: $4,429
- Date on market: 4/6/2026
- Listing terms: Cash,Conventional
- Road surface type: Concrete, Gravel
Estimated market value
$2,550,900
$2.42M - $2.68M
$3,730/mo
Price history
| Date | Event | Price |
|---|---|---|
| 6/13/2026 | Price change | $2,790,000-0.4%$525/sqft |
Source: Greater Chattanooga Realtors #1531943 Report a problem | ||
| 4/6/2026 | Listed for sale | $2,800,000$527/sqft |
Source: Greater Chattanooga Realtors #1531943 Report a problem | ||
Public tax history
| Year | Property taxes | Tax assessment |
|---|---|---|
| 2025 | $4,429 | $262,325 |
| 2024 | $4,429 | $262,325 |
| 2023 | $4,429 +1068.5% | $262,325 +1068.5% |
| 2022 | $379 | $22,450 +60.1% |
| 2021 | -- | $14,025 -82.2% |
| 2020 | $1,559 | $78,675 |
| 2019 | $1,559 | $78,675 |
| 2018 | $1,559 | $78,675 |
Find assessor info on the county website
Monthly payment
Est. payment
Payment breakdown
Explore the cost of this home by adjusting the details. Changes won't be saved.Climate risks
Neighborhood: 37322
Nearby schools
Schools provided by the listing agent
- Elementary: Meigs South Elementary
- Middle: Meigs County Middle
- High: Meigs County High
Source: Greater Chattanooga Realtors. This data may not be complete. We recommend contacting the local school district to confirm school assignments for this home.
Similar homes
- $1,850,0004 bd4 ba4.9k sqft320 Crestview Ln, Dayton, TN 37321For Sale
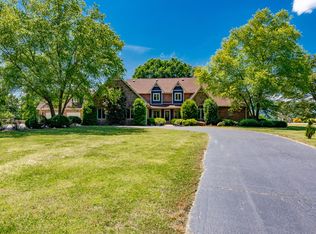 MLS ID #1526903, Gina Clark. Greater Chattanooga Realtors
 - $2,975,0004 bd5 ba6.8k sqft1025 Cedar Springs Rd, Athens, TN 37303For Sale
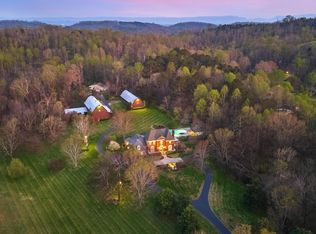 MLS ID #1531620, James Perry. Greater Chattanooga Realtors
 - $1,650,0004 bd5 ba4.3k sqft1618 Van Davis Rd NW, Charleston, TN 37310For Sale
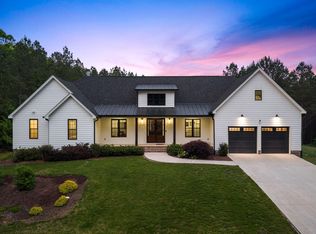 MLS ID #1534005, Mateo Reynoso. Greater Chattanooga Realtors
 - $1,650,0004 bd3 ba2.9k sqft450 County Road 28, Calhoun, TN 37309For Sale
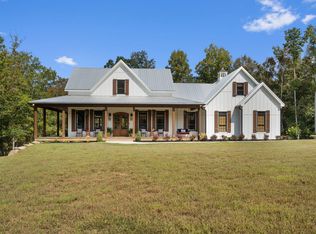 MLS ID #1531998, Kimberly Cranfield. Greater Chattanooga Realtors
 - $1,650,0004 bd3 ba2.9k sqft450 County Road 28, Calhoun, TN 37309For Sale
 MLS ID #3181681, Kimberly Cranfield. RealTracs MLS as distributed by MLS GRID
 - $1,395,0004 bd3 ba3.9k sqft111 County Road 207, Athens, TN 37303Active
 MLS ID #1350928, Beth Pyne, Realty Executives Associates. East Tennessee Realtors
 - $1,675,0003 bd8 ba6.4k sqft208 County Road 260, Niota, TN 37826ActiveMLS ID #1331807, David Buckner, United Real Estate Solutions. East Tennessee Realtors
