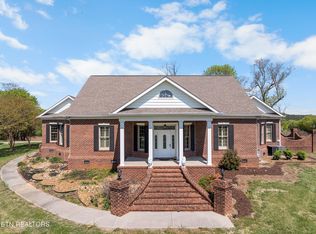
Discover an exceptional East Tennessee farm and homestead opportunity in Niota, Tennessee, offering 45.21± acres of rolling pasture, hardwoods, livestock infrastructure, and TWO beautifully appointed Craftsman-style homes. With approximately 23± acres of fenced and cross-fenced pasture, a stocked pond, established trail system, and a private gated entrance, this property is ideally suited for multi-generational living, farming, equestrian use, recreation, or income-producing potential. Both west-facing homes capture spectacular sunset vistas from their inviting front porches. Each residence offers 3 bedrooms and 2.5 bathrooms, city water, electric, cable, propane, and internet service, along with attractive stone accents and custom A-frame wood rafters that showcase timeless Craftsman design. The first primary residence offers approximately 3,637 square feet and features two bedrooms and two full bathrooms on the main level, along with a fully finished basement containing an additional bedroom, half bath, extra storage, gun room, and access to the attached one-car garage/workshop. The home also includes a wraparound porch, covered two-car carport, and a stunning double-sided stone fireplace shared between the living room and kitchen. Additional highlights include stainless steel appliances with custom wood cabinetry and bar seating in the kitchen, a spacious primary master suite with walk-in shower and large walk-in closet, pine-accented ceilings, laundry room with utility sink, and quality craftsmanship throughout. The second primary residence offers approximately 2,541 square feet of finished living space plus a 1,010-square-foot unfinished basement with heating and cooling and exterior access. Designed with an open-concept layout, the home features vaulted ceilings, hardwood flooring throughout, built-in cabinetry, a beautiful stone fireplace, stainless steel appliances, bar seating, walk-in pantry, pine-accented ceilings, and a spacious primary master suite with walk-in shower and walk-in closet. Outdoor amenities include a fenced in-ground swimming pool with convenient access to a nearby half bath and a covered two-car carport. The farm is fully equipped for livestock and equestrian operations, currently supporting cows, horses, a mule, and chickens. A 60' x 36' barn includes four stalls with water service to each stall, a tack room, RV hookup with septic system, and a holding pen. The stocked pond contains bass, bluegill, and catfish, providing additional recreational enjoyment. Tucked away in a private and secluded setting with a long concrete driveway and gated entrance, this remarkable property offers the perfect balance of peaceful country living and convenience, with easy access to Sweetwater, Athens, and Interstate 75.
Whether you're seeking a family compound, working farm, horse property, homestead, recreational retreat, or investment opportunity, this versatile McMinn County property delivers an unmatched combination of beauty, functionality, and potential.
For sale
$2,300,000
444 Highway 309, Niota, TN 37826
3beds
3,637sqft
:
Get pre-qualified$12,472/mo
Single Family Residence
Built in 2007
45.21 Acres Lot
$2,115,300 Zestimate®
$632/sqft
$-- HOA
What's special
Stocked pondWraparound porchInviting front porchesWalk-in pantryTack roomQuality craftsmanship throughoutBeautiful stone fireplace
- 44 days |
- 433 |
- 16 |
Zillow last checked:
Listing updated:
Listed by:
Jordan Couch 423-341-7923,
Whitetail Properties Real Estate, LLC 931-372-1844,
Wes Evans 865-360-5593,
Whitetail Properties Real Estate, LLC
Source: East Tennessee Realtors,MLS#: 1344088
Facts & features
Interior
Bedrooms & bathrooms
- Bedrooms: 3
- Bathrooms: 3
- Full bathrooms: 2
- 1/2 bathrooms: 1
Heating
- Central, Propane, Electric
Cooling
- Central Air, Ceiling Fan(s)
Appliances
- Included: Dishwasher, Disposal, Dryer, Microwave, Refrigerator, Self Cleaning Oven, Washer, Other
Features
- Walk-In Closet(s), Cathedral Ceiling(s), Kitchen Island, Eat-in Kitchen
- Flooring: Hardwood, Tile
- Basement: Finished
- Number of fireplaces: 1
- Fireplace features: Stone, Other
Interior area
- Total structure area: 3,637
- Total interior livable area: 3,637 sqft
Property
Parking
- Total spaces: 3
- Parking features: Attached, Carport, Basement, RV Access/Parking
- Attached garage spaces: 1
- Carport spaces: 2
Features
- Has view: Yes
- View description: Country Setting, Trees/Woods
- Waterfront features: Pond
Lot
- Size: 45.21 Acres
- Features: Private, Wooded, Level, Rolling Slope
Details
- Additional structures: Barn(s)
- Parcel number: 026 083.01
Construction
Type & style
- Home type: SingleFamily
- Architectural style: Craftsman,A-Frame
- Property subtype: Single Family Residence
Materials
- Stone, Vinyl Siding, Block
Condition
- Year built: 2007
Utilities & green energy
- Sewer: Septic Tank, Perc Test On File
- Water: Public
Community & HOA
Community
- Security: Smoke Detector(s)
Location
- Region: Niota
Financial & listing details
- Price per square foot: $632/sqft
- Tax assessed value: $981,200
- Annual tax amount: $2,013
- Date on market: 6/10/2026
- Listing terms: New Loan,Cash,Conventional,Call Listing Agent
Estimated market value
$2,115,300
$2.01M - $2.22M
$3,060/mo
Price history
| Date | Event | Price |
|---|---|---|
| 6/10/2026 | Listed for sale | $2,300,000$632/sqft |
Source:  East Tennessee Realtors #1344088 Report a problem East Tennessee Realtors #1344088 Report a problem | ||
Public tax history
| Year | Property taxes | Tax assessment |
|---|---|---|
| 2025 | $2,013 +0.9% | $186,000 +0.9% |
| 2024 | $1,994 | $184,275 |
| 2023 | $1,994 +6.5% | $184,275 +52.2% |
| 2022 | $1,873 | $121,075 |
| 2021 | $1,873 -0.3% | $121,075 -0.3% |
| 2020 | $1,879 | $121,475 |
| 2019 | $1,879 | $121,475 |
| 2018 | $1,879 +0% | $121,475 -19.9% |
| 2017 | $1,879 -23.3% | $151,700 |
| 2016 | $2,451 | $151,700 |
| 2015 | -- | $151,700 +0% |
| 2014 | $2,451 | $151,693 |
| 2012 | -- | $151,693 -9% |
| 2011 | $2,594 | $166,785 |
| 2010 | $2,594 +12% | $166,785 +12% |
| 2009 | $2,316 +0.3% | $148,883 +0.3% |
| 2008 | $2,309 | $148,445 |
| 2007 | -- | $148,445 |
Find assessor info on the county website
Monthly payment
Est. payment
Payment breakdown
Explore the cost of this home by adjusting the details. Changes won't be saved.Climate risks
Neighborhood: 37826
Nearby schools
GreatSchools rating
- 4/10Niota Elementary SchoolGrades: PK-8Distance: 1.5 mi
- 5/10McMinn County High SchoolGrades: 9-12Distance: 8.1 mi
- $2,300,0006 bd4 ba6.1k sqft446 Highway 309, Niota, TN 37826For Sale

- $272,700-- bd3 ba1.9k sqftHwy 309-444, Niota, TN 37826Off Market
- $314,3003 bd2 ba1.5k sqft134 County Road 327, Niota, TN 37826Off Market
- $307,800-- bd1 ba1.4k sqft126 County Road 327, Niota, TN 37826Off Market
- $389,0003 bd3 ba1.9k sqft130 County Road 327, Niota, TN 37826Sold
- $318,7003 bd2 ba1.5k sqft122 County Road 327, Niota, TN 37826Off Market
- $366,8004 bd3 ba1.7k sqft142 County Road 327, Niota, TN 37826Off Market
- $400,0003 bd3 ba2.3k sqft118 County Rd #327, Athens, TN 37303Sold
A local agent can set up tours, give advice and negotiate with sellers.
A local lender can help you make sure your offer is ready when you are.
Similar homes
- $1,800,0003 bd4 ba4.4k sqft361 Highway 307, Athens, TN 37303For Sale
 MLS ID #1336390, Crystal Freeman, Wallace. East Tennessee Realtors
 - $1,999,0003 bd4 ba4.2k sqft29201 Highway 72 N, Loudon, TN 37774For Sale
 MLS ID #1342212, Tonya Weaver, United Real Estate Solutions. East Tennessee Realtors
 - $1,950,0005 bd6 ba4.5k sqft489 Hickory Grove Rd, Madisonville, TN 37354For Sale
 MLS ID #1341711, Wes Evans, Whitetail Properties Real Estate, LLC. East Tennessee Realtors
 - $2,475,0003 bd2 ba2.2k sqft1809 County Road 50, Riceville, TN 37370For Sale
 MLS ID #1531985, Diana Seavey. Greater Chattanooga Realtors
 - $1,749,9993 bd5 ba3.8k sqft281 Cottage Dr, Ten Mile, TN 37880For SaleMLS ID #1346939, Kristy Rucker, Wallace. East Tennessee Realtors
- $2,000,0003 bd5 ba4.1k sqft114 Chickasaw Point, Ten Mile, TN 37880For SaleMLS ID #1343721, Kathy May-Martin, Coldwell Banker Jim Henry. East Tennessee Realtors
- $1,895,0003 bd3 ba3.1k sqft117 Chickasaw Point, Ten Mile, TN 37880For SaleMLS ID #1533974, Kathy May-Martin. Greater Chattanooga Realtors
- $1,200,0004 bd3 ba2.4k sqft852 County Road 422, Englewood, TN 37329For SaleMLS ID #1535155, Josh Justice. Greater Chattanooga Realtors
- $1,399,9003 bd3 ba4.5k sqft191 County Road 490, Etowah, TN 37331For SaleMLS ID #1339353, Nancy Howard, Weichert Realtors - The Space Place. East Tennessee Realtors
- $1,150,0003 bd3 ba2.5k sqft309 County Road 197, Athens, TN 37303For SaleMLS ID #1534726, Darren Miller. Greater Chattanooga Realtors
- $1,750,0004 bd3 ba3.6k sqft189 Michael Ln, Madisonville, TN 37354For SaleMLS ID #1340045, Stephanie Cross, United Country Real Estate/Tennessee Real Properties. East Tennessee Realtors
- $1,650,0004 bd3 ba2.9k sqft450 County Road 28, Calhoun, TN 37309For SaleMLS ID #1531998, Kimberly Cranfield. Greater Chattanooga Realtors
- $1,695,9003 bd4 ba3.1k sqft180 Mecca Pike, Tellico Plains, TN 37385For SaleMLS ID #1531493, Theba Hamilton. Greater Chattanooga Realtors
- $1,174,0004 bd3 ba3.6k sqft1410 Ward Rd, Loudon, TN 37774For SaleMLS ID #1342345, Traci Lynn Adams, Traci Adams Realty Group. East Tennessee Realtors
- $1,200,0003 bd3 ba3k sqft583 County Road 804, Etowah, TN 37331For SaleMLS ID #1315584, Nancy Howard, Weichert Realtors - The Space Place. East Tennessee Realtors
- $1,474,9003 bd5 ba4.3k sqft124 Overlook Way, Vonore, TN 37885For SaleMLS ID #1335752, Roamy Kilmer, Realty Executives Associates. East Tennessee Realtors
- $1,980,0003 bd4 ba3.1k sqft780 Laurel Lake Cir, Madisonville, TN 37354For Sale
 MLS ID #3170015, Carl Young. RealTracs MLS as distributed by MLS GRID
 - $1,899,5004 bd5 ba4.3k sqft207 Amega Trce, Loudon, TN 37774For SaleMLS ID #1328326, Chris Purcell, ReMax Preferred Properties, In. East Tennessee Realtors
- $1,375,0003 bd3 ba3.4k sqft721 Lakeside Coves Way, Ten Mile, TN 37880For SaleMLS ID #1341624, Angie Wallace, Southland Realtors, Inc. East Tennessee Realtors
- $1,249,0004 bd5 ba4.7k sqft301 Inagehi Ln, Loudon, TN 37774For SaleMLS ID #1348917, Karen Packett, Lake Homes Realty of East Tennessee. East Tennessee Realtors
