Discover a lakeside sanctuary in Madisonville that redefines the concept of custom craftsmanship. This one-of-a-kind estate is a masterwork of organic architecture, where the soul of the home is literally rooted in the land; much of the timber used in its construction was milled directly on-site. Inside, the aesthetic is a warm symphony of natural wood, featuring expansive White Oak flooring, elegant Poplar wall paneling, and soaring Northern White Pine ceilings. Even the hidden details are elevated, with every closet lined in fragrant Eastern Cedar, ensuring that luxury is felt in every corner of the property.
Designed specifically for the ultimate entertainer, the home's layout ensures the incredible lake and mountain views are never out of sight. The heart of the house is a massive gourmet kitchen with high-end finishes that flows seamlessly into the living areas, but the true showstopper is the innovative outdoor living space. The massive Red Oak decks feature a full wet bar and a revolutionary system of automatic windows that can be lowered during cooler months, allowing you to enjoy the fresh air and scenery year-round without sacrificing comfort. Whether you are hosting a tasting in the full-scale wine cellar or relaxing in the versatile loft area, the home feels intimately connected to its environment.
The primary suite serves as a private escape, offering direct access to the deck where you can unwind by the outdoor fireplace while the sun sets over the water. From the rare reverse batten board exterior crafted from treated White Oak to the windows that wrap around every room, every inch of this property was designed to celebrate its unique location. This is more than just a party pad; it is a handcrafted retreat that offers a lifestyle of unparalleled beauty and sophistication.
Active
Price cut: $65K (5/20)
$1,980,000
780 Laurel Lake Cir, Madisonville, TN 37354
3beds
3,175sqft
:
Get pre-qualified$10,835/mo
Single Family Residence, Residential
Built in 2025
2.71 Acres Lot
$-- Zestimate®
$624/sqft
$50/mo HOA
What's special
Versatile loft areaFull-scale wine cellarExpansive white oak flooringElegant poplar wall panelingMassive red oak decksInnovative outdoor living space
- 122 days |
- 438 |
- 27 |
Zillow last checked:
Listing updated:
Listed by:
Carl Young 865-281-1321,
Young Marketing Group, Realty Executives 865-281-1321,
Jason Strange,
Young Marketing Group, Realty Executives
Source: RealTracs MLS as distributed by MLS GRID,MLS#: 3170015
Facts & features
Interior
Bedrooms & bathrooms
- Bedrooms: 3
- Bathrooms: 4
- Full bathrooms: 3
- 1/2 bathrooms: 1
Bedroom 1
- Features: Walk-In Closet(s)
- Level: Walk-In Closet(s)
Living room
- Features: Great Room
- Level: Great Room
Other
- Features: Utility Room
- Level: Utility Room
Heating
- Central, Electric, Propane
Cooling
- Central Air
Appliances
- Included: Dishwasher, Refrigerator, Oven
- Laundry: Washer Hookup, Electric Dryer Hookup
Features
- Walk-In Closet(s), Wet Bar, Kitchen Island
- Flooring: Wood, Other, Tile
- Basement: Finished
- Number of fireplaces: 2
Interior area
- Total structure area: 3,175
- Total interior livable area: 3,175 sqft
Property
Features
- Levels: Three Or More
- Patio & porch: Deck, Porch, Covered
- Has view: Yes
- View description: Mountain(s)
- Waterfront features: River Front
Lot
- Size: 2.71 Acres
- Dimensions: 150.5 x 600 IRR
- Features: Private, Other, Wooded, Rolling Slope
- Topography: Private,Other,Wooded,Rolling Slope
Details
- Parcel number: 115B B 01800 000
- Special conditions: Standard
Construction
Type & style
- Home type: SingleFamily
- Architectural style: Traditional
- Property subtype: Single Family Residence, Residential
Materials
- Frame, Other
Condition
- New construction: No
- Year built: 2025
Utilities & green energy
- Sewer: Septic Tank
- Water: Well
- Utilities for property: Electricity Available
Green energy
- Energy efficient items: Water Heater
Community & HOA
Community
- Subdivision: Laurel Lake
HOA
- Has HOA: Yes
- HOA fee: $600 annually
Location
- Region: Madisonville
Financial & listing details
- Price per square foot: $624/sqft
- Tax assessed value: $455,100
- Annual tax amount: $1,733
- Date on market: 4/8/2026
- Electric utility on property: Yes
Estimated market value
Not available
Estimated sales range
Not available
Not available
Price history
| Date | Event | Price |
|---|---|---|
| 5/20/2026 | Price change | $1,980,000-3.2%$624/sqft |
Source:  East Tennessee Realtors #1335867 Report a problem East Tennessee Realtors #1335867 Report a problem | ||
| 4/8/2026 | Listed for sale | $2,045,000+6716.7%$644/sqft |
Source: East Tennessee Realtors #1335867 Report a problem | ||
| 10/21/2019 | Sold | $30,000-25%$9/sqft |
Source: Public Record Report a problem | ||
| 7/26/2018 | Price change | $40,000+29.4%$13/sqft |
Source: East Tennessee Properties, LLC #1046976 Report a problem | ||
| 7/14/2018 | Price change | $30,900-32.7%$10/sqft |
Source: CENTURY 21 Howe Realty & Auction #1046631 Report a problem | ||
| 6/22/2018 | Price change | $45,900+2%$14/sqft |
Source: Tellico Mountain Realty, LLC #1036424 Report a problem | ||
| 5/4/2018 | Pending sale | $45,000$14/sqft |
Source: CENTURY 21 Howe Realty & Auction #1034253 Report a problem | ||
| 5/4/2018 | Listed for sale | $45,000-49.9%$14/sqft |
Source: CENTURY 21 Howe Realty & Auction #1034253 Report a problem | ||
| 6/25/2017 | Listing removed | $89,900$28/sqft |
Source: CENTURY 21 Howe Realty & Auction #961291 Report a problem | ||
| 6/9/2017 | Listed for sale | $89,900+39.4%$28/sqft |
Source: CENTURY 21 Howe Realty & Auction #984415 Report a problem | ||
| 10/18/2016 | Listing removed | $64,500$20/sqft |
Source: CENTURY 21 Howe Realty & Auction #929061 Report a problem | ||
| 10/17/2016 | Listed for sale | $64,500+241.3%$20/sqft |
Source: CENTURY 21 Howe Realty & Auction #929061 Report a problem | ||
| 9/8/2016 | Listing removed | $18,900$6/sqft |
Source: Coldwell Banker Wallace & Wallace, Realtors #977483 Report a problem | ||
| 9/5/2016 | Listed for sale | $18,900-34.8%$6/sqft |
Source: Coldwell Banker Wallace & Wallace, Realtors #977483 Report a problem | ||
| 7/21/2016 | Listing removed | $29,000$9/sqft |
Source: CENTURY 21 Howe Realty & Auction #952322 Report a problem | ||
| 7/21/2016 | Price change | $29,000-55%$9/sqft |
Source: CENTURY 21 Howe Realty & Auction #952322 Report a problem | ||
| 6/6/2016 | Price change | $64,500-67.7%$20/sqft |
Source: CENTURY 21 Howe Realty & Auction #928732 Report a problem | ||
| 5/21/2016 | Price change | $199,900+303.8%$63/sqft |
Source: Realty Executives Associates #933415 Report a problem | ||
| 5/5/2016 | Price change | $49,500-75.2%$16/sqft |
Source: CENTURY 21 Howe Realty & Auction #929494 Report a problem | ||
| 4/30/2016 | Price change | $199,900+200.6%$63/sqft |
Source: Realty Executives Associates #933415 Report a problem | ||
| 4/21/2016 | Price change | $66,500-66.7%$21/sqft |
Source: CENTURY 21 Howe Realty & Auction #928732 Report a problem | ||
| 3/9/2016 | Price change | $199,900+200.6%$63/sqft |
Source: Realty Executives Associates #933415 Report a problem | ||
| 2/20/2016 | Price change | $66,500-66.7%$21/sqft |
Source: CENTURY 21 Howe Realty & Auction #928732 Report a problem | ||
| 2/9/2016 | Listed for sale | $199,900$63/sqft |
Source: CENTURY 21 Hendershot Realty, LLC #933415 Report a problem | ||
Public tax history
| Year | Property taxes | Tax assessment |
|---|---|---|
| 2025 | $1,733 +644.8% | $113,775 +644.8% |
| 2024 | $233 | $15,275 |
| 2023 | $233 -23.5% | $15,275 +12.5% |
| 2022 | $304 | $13,575 |
| 2021 | $304 +145.7% | $13,575 +145.7% |
| 2020 | $124 +13.1% | $5,525 |
| 2019 | $109 | $5,525 |
| 2018 | $109 +0.3% | $5,525 |
| 2017 | $109 -5.8% | $5,525 |
| 2016 | $116 | $5,525 |
| 2015 | $116 -0.1% | $5,525 -0.1% |
| 2014 | $116 | $5,530 |
| 2013 | $116 | $5,530 |
| 2012 | -- | $5,530 -23.5% |
| 2011 | $141 +23.4% | $7,229 |
| 2010 | $114 | $7,229 |
| 2009 | $114 0% | $7,229 |
| 2008 | $114 | $7,229 |
| 2007 | -- | $7,229 +31.2% |
| 2006 | $106 +14.9% | $5,510 |
| 2005 | $93 +2.3% | $5,510 +16.2% |
| 2004 | $91 | $4,740 |
| 2002 | $91 | $4,740 |
| 2001 | -- | $4,740 -74.1% |
| 2000 | -- | $18,332 |
Find assessor info on the county website
Monthly payment
Est. payment
Payment breakdown
Explore the cost of this home by adjusting the details. Changes won't be saved.Climate risks
Neighborhood: 37354
Getting around
0 / 100
Car-DependentNearby schools
GreatSchools rating
- NAMadisonville Primary SchoolGrades: PK-2Distance: 6.6 mi
- 5/10Madisonville Middle SchoolGrades: 6-8Distance: 7.4 mi
- 5/10Sequoyah High SchoolGrades: 9-12Distance: 8.1 mi
Schools provided by the listing agent
- Elementary: Madisonville Primary
- Middle: Madisonville Middle School
- High: Sequoyah High School
Source: RealTracs MLS as distributed by MLS GRID. This data may not be complete. We recommend contacting the local school district to confirm school assignments for this home.
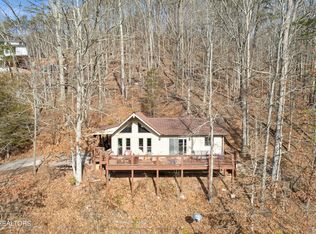
- $180,0001 bd1 ba700 sqft776 Laurel Lake Cir, Madisonville, TN 37354Sold
- $136,7000.81 acres784 Laurel Lake Cir, Madisonville, TN 37354Off Market
- $25,3000.61 acres784 Laurel Lake Cir, Madisonville, TN 37354Off Market
- $99,1000.82 acresLaurel Lake Cir, Madisonville, TN 37354Off Market
- $346,4004 bd1 ba1.9k sqft800 Laurel Lake Cir, Madisonville, TN 37354Off Market
- $66,300-- bd-- ba-- sqftLaurel Lake Cir, Madisonville, TN 37354Off Market
- $400,0003 bd3 ba1.9k sqft810 Laurel Lake Cir, Madisonville, TN 37354Sold
- $72,500-- bd-- ba-- sqftLaurel Lake Cir, Madisonville, TN 37354Off Market
A local agent can set up tours, give advice and negotiate with sellers.
A local lender can help you make sure your offer is ready when you are.
Similar homes
- $1,950,0005 bd6 ba4.5k sqft489 Hickory Grove Rd, Madisonville, TN 37354For Sale

 MLS ID #1341711, Wes Evans, Whitetail Properties Real Estate, LLC. East Tennessee Realtors
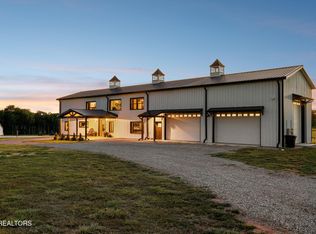
 - $1,750,0004 bd3 ba3.6k sqft189 Michael Ln, Madisonville, TN 37354For Sale
 MLS ID #1340045, Stephanie Cross, United Country Real Estate/Tennessee Real Properties. East Tennessee Realtors
 - $2,100,0003 bd3 ba1.8k sqft455 Hiwassee Rd, Madisonville, TN 37354For Sale
 MLS ID #1344988, Jim Edmonds, Edmonds Realty Group, LLC. East Tennessee Realtors
 - $1,695,9003 bd4 ba3.1k sqft180 Mecca Pike, Tellico Plains, TN 37385For Sale
 MLS ID #1531493, Theba Hamilton. Greater Chattanooga Realtors
 - $1,800,0003 bd4 ba4.4k sqft361 Highway 307, Athens, TN 37303For SaleMLS ID #1336390, Crystal Freeman, Wallace. East Tennessee Realtors
- $1,474,9003 bd5 ba4.3k sqft124 Overlook Way, Vonore, TN 37885For SaleMLS ID #1335752, Roamy Kilmer, Realty Executives Associates. East Tennessee Realtors
- $2,300,0003 bd3 ba3.6k sqft444 Highway 309, Niota, TN 37826For SaleMLS ID #1344088, Jordan Couch, Whitetail Properties Real Estate, LLC. East Tennessee Realtors
- $1,700,0005 bd5 ba3.7k sqft111 Harbor View Ln, Maryville, TN 37801For SaleMLS ID #1327894, Zach Miller, ReMax Excels. East Tennessee Realtors
- $1,200,0003 bd3 ba3.3k sqft802 Lee Shirley Rd, Maryville, TN 37801For SaleMLS ID #1348668, Tanya Price, Vision Properties Group, Inc.. East Tennessee Realtors
- $1,899,0004 bd4 ba4.2k sqft226 W Cove Dr, Greenback, TN 37742For SaleMLS ID #1347070, Mark T Gibbs, Day & Associates. East Tennessee Realtors
- $1,899,5004 bd5 ba4.3k sqft207 Amega Trce, Loudon, TN 37774For SaleMLS ID #1328326, Chris Purcell, ReMax Preferred Properties, In. East Tennessee Realtors
- $1,025,0003 bd3 ba3k sqft105 Gogeyi Trl, Vonore, TN 37885For Sale
 MLS ID #3336947, Karen Packett. RealTracs MLS as distributed by MLS GRID
 - $1,395,0004 bd3 ba3.9k sqft111 County Road 207, Athens, TN 37303For SaleMLS ID #1350928, Beth Pyne, Realty Executives Associates. East Tennessee Realtors
- $1,200,0004 bd3 ba2.4k sqft852 County Road 422, Englewood, TN 37329For SaleMLS ID #1535155, Josh Justice. Greater Chattanooga Realtors
- $1,400,0004 bd5 ba4.3k sqft83 Falcon Trl, Vonore, TN 37885For SaleMLS ID #1350957, Alex Kondryuk, The Real Estate Firm, Inc.. East Tennessee Realtors
- $2,399,0001 bd2 ba1.6k sqft2395 Mecca Pike, Englewood, TN 37329For SaleMLS ID #1349390, Scott Wilson, Realty Executives Main Street. East Tennessee Realtors
- $1,200,0005 bd3 ba2.8k sqft1530 Tom McCall Rd, Maryville, TN 37801For SaleMLS ID #1349759, Kathy Pryputniewicz, Redfin. East Tennessee Realtors
- $1,399,9003 bd3 ba4.5k sqft191 County Road 490, Etowah, TN 37331For SaleMLS ID #1339353, Nancy Howard, Weichert Realtors - The Space Place. East Tennessee Realtors
- $1,174,0004 bd3 ba3.6k sqft1410 Ward Rd, Loudon, TN 37774For SaleMLS ID #1342345, Traci Lynn Adams, Traci Adams Realty Group. East Tennessee Realtors
- $1,250,0004 bd4 ba3.5k sqft117 Black Hawk Dr, Vonore, TN 37885For SaleMLS ID #1350354, Luke Noe, River Rock Real Estate Group. East Tennessee Realtors
