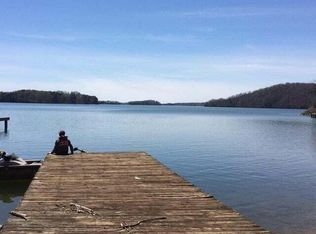
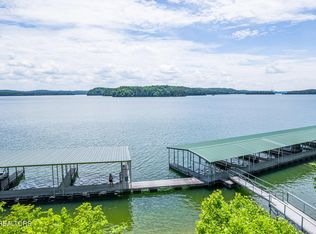
FLOAT THROUGH THE FOREST TO YOUR PRIVATE BOAT DOCK. Set above the main channel of Watts Bar lake on over 20 private, wooded UNRESTRICTED acres, Lakeside Lodge is an extraordinary, fully furnished legacy estate featuring a newly installed private passenger incline. Step aboard the gondola-style carriage and glide 300 feet beneath the forest canopy to the expansive covered dock—an experience found nowhere else on Watts Bar lake.
Built in 2019, the custom log residence, detached garage with guest apartment and luxury tiny home offer approximately 5,868 square feet of beautifully appointed living space. The timber-and-stone main home features covered porches, handcrafted water features, vaulted ceilings, exposed beams, hand-scraped African mahogany floors and walls of glass framing spectacular lake, mountain and sunset views. A floor-to-ceiling, double-flued stone fireplace anchors the great room, while the chef’s kitchen offers granite countertops, generous cabinetry and a large gathering island. 4 bedroom suites, 4.5 baths, multiple living areas, a handsome library, custom sauna, partially finished lower level and garage provide exceptional versatility.
The detached 2-car garage includes a private, approximately 1,000-square-foot, one-bedroom studio apartment—ideal for guests, multigenerational living or rental income.
Known to vacation guests as “Berl Inn Lodge,” the property also includes a fully furnished luxury 3-bedroom, 1-bath tiny home with an established VRBO history, separate laundry house, Finnish sauna & outdoor shower.
The covered dock rests in approx 24 ft of water at summer pool &16 ft in winter, providing true year-round access. Sand Island is a 5-minute boat ride away, with 4 marinas and restaurants within 15 min. Spring City is 15 minutes by car; Chattanooga & Knoxville are approximately 90 min, Nashville 2.5 hrs and Atlanta about 3 hrs
Impossible to replicate, Lakeside Lodge is a one-of-a-kind haven. Potential owner financing. Catch the video!
Active
$2,450,000
260 Lakeside Lodge Ln, Spring City, TN 37381
5beds
5,869sqft
Single Family Residence, Residential
Built in 2019
20.23 Acres Lot
$-- Zestimate®
$417/sqft
$-- HOA
What's special
Partially finished lower levelCustom saunaLarge gathering islandSeparate laundry houseCovered porchesTimber-and-stone main homeFloor-to-ceiling double-flued stone fireplace
- 18 days
- 2,416
- 209
Zillow last checked:
Listing updated:
Listed by:
Aimee Rose 423-365-2515,
Blue Key Properties LLC 423-365-2515
Source: RealTracs MLS as distributed by MLS GRID,MLS#: 3529091
Facts & features
Interior
Bedrooms & bathrooms
- Bedrooms: 5
- Bathrooms: 6
- Full bathrooms: 5
- 1/2 bathrooms: 1
- Main level bedrooms: 4
Heating
- Central, ENERGY STAR Qualified Equipment, Electric, Heat Pump, Zoned
Cooling
- Central Air, Electric
Appliances
- Included: Built-In Gas Oven, Double Oven, Gas Oven, Dishwasher, Disposal, Dryer, ENERGY STAR Qualified Appliances, Freezer, Ice Maker, Microwave, Refrigerator, Stainless Steel Appliance(s), Washer
- Laundry: Electric Dryer Hookup, Washer Hookup
Features
- Bookcases, Built-in Features, Ceiling Fan(s), Entrance Foyer, Extra Closets, High Ceilings, In-Law Floorplan, Open Floorplan, Pantry, Smart Thermostat, Walk-In Closet(s), High Speed Internet
- Flooring: Wood, Tile
- Basement: Partially Finished
- Number of fireplaces: 1
- Fireplace features: Electric, Family Room, Great Room, Wood Burning
Interior area
- Total structure area: 5,869
- Total interior livable area: 5,869 sqft
- Finished area above ground: 5,240
- Finished area below ground: 629
Property
Parking
- Total spaces: 6
- Parking features: Garage Door Opener, Attached/Detached, Attached
- Garage spaces: 4
- Carport spaces: 2
- Covered spaces: 6
Features
- Levels: Three Or More
- Stories: 2
- Patio & porch: Deck, Covered, Patio, Porch, Screened
- Exterior features: Dock, Balcony
- Fencing: Privacy
- Has view: Yes
- View description: Lake, Mountain(s), River, Water
- Has water view: Yes
- Water view: Lake,River,Water
- Waterfront features: Lake Front, River Front, Year Round Access
Lot
- Size: 20.23 Acres
- Features: Cleared, Private, Rolling Slope, Sloped, Views, Wooded
- Topography: Cleared,Private,Rolling Slope,Sloped,Views,Wooded
Details
- Additional structures: Storm Shelter, Guest House, Storage
- Parcel number: 026 02103 000
- Special conditions: Standard
- Other equipment: Irrigation System
Construction
Type & style
- Home type: SingleFamily
- Architectural style: Craftsman
- Property subtype: Single Family Residence, Residential
Materials
- Log
- Roof: Metal
Condition
- New construction: No
- Year built: 2019
Utilities & green energy
- Sewer: Septic Tank
- Water: Public
- Utilities for property: Electricity Available, Water Available
Green energy
- Energy efficient items: Windows, Thermostat
Community & HOA
Community
- Security: Carbon Monoxide Detector(s), Security Gate, Security System, Smoke Detector(s)
- Subdivision: None
HOA
- Has HOA: No
Location
- Region: Spring City
Financial & listing details
- Price per square foot: $417/sqft
- Tax assessed value: $1,583,000
- Annual tax amount: $4,979
- Date on market: 8/29/2026
- Electric utility on property: Yes
Estimated market value
Not available
Estimated sales range
Not available
Not available
Price history
| Date | Event | Price |
|---|---|---|
| 8/29/2026 | Listed for sale | $2,450,000+2.1%$417/sqft |
Source:  East Tennessee Realtors #1353659 Report a problem East Tennessee Realtors #1353659 Report a problem | ||
| 8/19/2026 | Listing removed | $2,400,000$409/sqft |
Source: Greater Chattanooga Realtors #1536878 Report a problem | ||
| 8/5/2026 | Price change | $2,400,000+2.1%$409/sqft |
Source: Greater Chattanooga Realtors #1536878 Report a problem | ||
| 7/16/2026 | Price change | $2,350,000+2.2%$400/sqft |
Source: Greater Chattanooga Realtors #1536878 Report a problem | ||
| 6/16/2026 | Listed for sale | $2,300,000+39.4%$392/sqft |
Source: Greater Chattanooga Realtors #1536878 Report a problem | ||
| 9/20/2023 | Sold | $1,650,000$281/sqft |
Source: East Tennessee Realtors #1229072 Report a problem | ||
| 7/28/2023 | Pending sale | $1,650,000$281/sqft |
Source: East Tennessee Realtors #1229072 Report a problem | ||
| 6/27/2023 | Price change | $1,650,000-2.9%$281/sqft |
Source: East Tennessee Realtors #1229072 Report a problem | ||
| 6/3/2023 | Listed for sale | $1,700,000-46.9%$290/sqft |
Source: East Tennessee Realtors #1229072 Report a problem | ||
| 3/1/2007 | Sold | $3,200,000$545/sqft |
Source: Public Record Report a problem | ||
Public tax history
| Year | Property taxes | Tax assessment |
|---|---|---|
| 2025 | $4,979 +15.8% | -- |
| 2024 | $4,300 -6% | $318,850 +57.1% |
| 2023 | $4,575 | $202,900 |
| 2022 | $4,575 | $202,900 |
| 2021 | $4,575 -21.7% | $202,900 -21.7% |
| 2020 | $5,843 +325% | $259,150 -4.3% |
| 2019 | $1,375 -2.9% | $270,750 +319.9% |
| 2018 | $1,416 +0% | $64,475 |
| 2017 | $1,416 | $64,475 |
| 2016 | $1,416 | $64,475 |
| 2015 | $1,416 +4.7% | $64,475 |
| 2014 | $1,352 | $64,475 |
Find assessor info on the county website
Monthly payment
Est. payment
Payment breakdown
Explore the cost of this home by adjusting the details. Changes won't be saved.Climate risks
Neighborhood: 37381
Nearby schools
Schools provided by the listing agent
- Elementary: Spring City Elementary
- Middle: Spring City Middle School
- High: Rhea County High School
Source: RealTracs MLS as distributed by MLS GRID. This data may not be complete. We recommend contacting the local school district to confirm school assignments for this home.

Similar homes
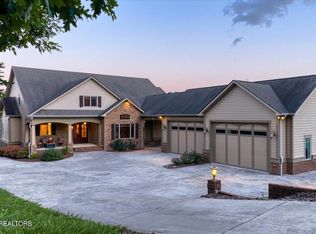
- $2,350,0005 bd5 ba5.9k sqft436 Waterfront Way, Spring City, TN 37381Active
 MLS ID #1354172, Kiley Niles, Engel & Volkers Knoxville. East Tennessee Realtors
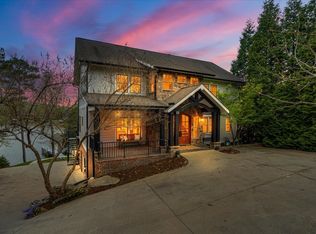
 - $1,590,0005 bd4 ba4.8k sqft302 Key Cove Rd, Spring City, TN 37381For Sale
 MLS ID #1531330, Dustin Mullins. Greater Chattanooga Realtors
 - $1,449,0004 bd4 ba3.8k sqft199 Piney Bay Ln, Spring City, TN 37381For Sale
 MLS ID #1533980, Susan M Crockett. Greater Chattanooga Realtors
 - $2,300,0007 bd9 ba5.4k sqft101 Grand Harbor Point, Rockwood, TN 37854For Sale

 MLS ID #3309074, Carl Young. RealTracs MLS as distributed by MLS GRID
 - $2,389,0008 bd8 ba6.4k sqft979 Wilson Cemetery Rd, Pikeville, TN 37367ActiveMLS ID #1343710, Wes Evans, Whitetail Properties Real Estate, LLC. East Tennessee Realtors
- $2,000,0003 bd5 ba3.5k sqft114 Chickasaw Point, Ten Mile, TN 37880For SaleMLS ID #3508090, Kathy May-Martin. RealTracs MLS as distributed by MLS GRID
- $1,480,0005 bd3 ba3.8k sqft340 Honeybee Ln, Kingston, TN 37763ActiveMLS ID #1355107, Jason Kurtz, So-Legacy Group. East Tennessee Realtors
- $1,285,0003 bd5 ba6.1k sqft692 Possum Trot Rd, Grandview, TN 37337For SaleMLS ID #3220872, Jason Kurtz. RealTracs MLS as distributed by MLS GRID
- $1,275,0003 bd3 ba3.4k sqft721 Lakeside Coves Way, Ten Mile, TN 37880ActiveMLS ID #1341624, Angie Wallace, Southland Realtors, Inc. East Tennessee Realtors
- $2,275,0003 bd3 ba3.1k sqft731 Bowman Bend Rd, Harriman, TN 37748ActiveMLS ID #1335407, Alan Cottrell, Keller Williams. East Tennessee Realtors
- $1,749,9993 bd5 ba3.8k sqft281 Cottage Dr, Ten Mile, TN 37880ActiveMLS ID #1346939, Kristy Rucker, Wallace. East Tennessee Realtors
- $2,199,9003 bd3 ba3.6k sqft444 Highway 309, Niota, TN 37826ActiveMLS ID #1344088, Jordan Couch, Whitetail Properties Real Estate, LLC. East Tennessee Realtors
- $2,900,0004 bd4 ba3.6k sqft112 Walden Ln, Harriman, TN 37748ActiveMLS ID #1349483, Patrick Goswitz, EXP Realty, LLC. East Tennessee Realtors
- $1,300,0004 bd4 ba3k sqft151 E Shore Dr, Rockwood, TN 37854For SaleMLS ID #3540960, Melissa Smith. RealTracs MLS as distributed by MLS GRID
- $1,500,0004 bd4 ba4.4k sqft700 S Kentucky St, Kingston, TN 37763ActiveMLS ID #1335494, Dave Corum, The Ferguson Company. East Tennessee Realtors
- $3,375,0007 bd6 ba7k sqft113 Crane Point, Rockwood, TN 37854ActiveMLS ID #1351127, Debby Hill, BHHS Dean-Smith Realty. East Tennessee Realtors
- $1,250,0004 bd4 ba5.1k sqft310 Old Stagecoach Rd, Crossville, TN 38555For Sale
 MLS ID #244348, Rhonda Darrow, Home Touch Realty LLC. UCMLS
 - $1,675,0003 bd8 ba6.4k sqft208 County Road 260, Niota, TN 37826ActiveMLS ID #1331807, David Buckner, United Real Estate Solutions. East Tennessee Realtors
