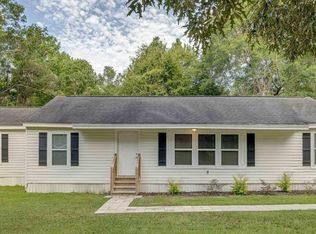
This is a great 4 bedroom, 3 bath home in West Monroe! The home features vinyl and carpet flooring throughout, a cozy fireplace in the living room, a covered porch spanning the length of the front of the home, and a spacious lot with plenty of room to roam! This one has much more to offer, so come see it before its too late!
For sale
$110,000
219 Dogwood Cir, West Monroe, LA 71292
4beds
1,920sqft
Site Build, Residential
Built in ----
0.86 Acres Lot
$-- Zestimate®
$57/sqft
$-- HOA
What's special
Covered porchSpacious lotCozy fireplaceVinyl and carpet flooring
- 314 days |
- 770 |
- 37 |
Zillow last checked:
Listing updated:
Listed by:
Shane Wooten,
Keller Williams Parishwide Partners,
Zachary Stephens,
Keller Williams Parishwide Partners
Source: NELAR,MLS#: 216735
Facts & features
Interior
Bedrooms & bathrooms
- Bedrooms: 4
- Bathrooms: 3
- Full bathrooms: 3
- Main level bathrooms: 3
- Main level bedrooms: 4
Primary bedroom
- Description: Floor: Carpet
- Level: First
- Area: 340.24
Bedroom
- Description: Floor: Carpet
- Level: First
- Area: 218.02
Bedroom 1
- Description: Floor: Carpet
- Level: First
- Area: 122.42
Bedroom 2
- Description: Floor: Carpet
- Level: First
- Area: 122.42
Dining room
- Description: Floor: Vinyl
- Level: First
- Area: 121.5
Kitchen
- Description: Floor: Vinyl
- Level: First
- Area: 126.34
Living room
- Description: Floor: Vinyl
- Level: First
- Area: 195
Heating
- Natural Gas, Central
Cooling
- Central Air, Electric
Appliances
- Included: Gas Range, Range Hood, Gas Water Heater
- Laundry: Washer/Dryer Connect
Features
- Ceiling Fan(s)
- Windows: Single Pane, Negotiable
- Basement: Crawl Space
- Number of fireplaces: 1
- Fireplace features: One, Living Room
Interior area
- Total structure area: 1,920
- Total interior livable area: 1,920 sqft
Property
Features
- Levels: One
- Stories: 1
- Patio & porch: Porch Covered
- Fencing: None
- Waterfront features: None
Lot
- Size: 0.86 Acres
- Features: Cleared
Details
- Parcel number: 88138
Construction
Type & style
- Home type: SingleFamily
- Architectural style: Traditional
- Property subtype: Site Build, Residential
Materials
- Vinyl Siding
- Foundation: Pillar/Post/Pier
- Roof: Asphalt Shingle
Utilities & green energy
- Electric: Electric Company: Entergy
- Gas: Natural Gas, Gas Company: Atmos
- Sewer: Other
- Water: Public, Electric Company: Southwest Ouachita
- Utilities for property: Natural Gas Connected
Community & HOA
Community
- Subdivision: Other
HOA
- Has HOA: No
- Amenities included: None
- Services included: None
Location
- Region: West Monroe
Financial & listing details
- Price per square foot: $57/sqft
- Tax assessed value: $38,371
- Annual tax amount: $346
- Date on market: 10/8/2025
- Road surface type: Paved
Estimated market value
Not available
Estimated sales range
Not available
$1,778/mo
Price history
| Date | Event | Price |
|---|---|---|
| 11/20/2025 | Price change | $110,000-12%$57/sqft |
Source:  NELAR #216735 Report a problem NELAR #216735 Report a problem | ||
| 10/8/2025 | Listed for sale | $125,000$65/sqft |
Source: NELAR #216735 Report a problem | ||
| 1/7/2011 | Sold | -- |
Source: Agent Provided Report a problem | ||
| 2/18/2004 | Sold | -- |
Source: Agent Provided Report a problem | ||
Public tax history
| Year | Property taxes | Tax assessment |
|---|---|---|
| 2025 | $346 -1.2% | $3,837 |
| 2024 | $351 +1.8% | $3,837 |
| 2023 | $344 +1.1% | $3,837 |
| 2022 | $340 -1.2% | $3,837 |
| 2021 | $345 | $3,837 |
| 2020 | $345 +0.3% | $3,837 |
| 2019 | $344 +0% | $3,837 |
| 2018 | $344 | $3,837 |
| 2017 | $344 +0% | $3,837 |
| 2016 | $343 +0.2% | $3,837 |
| 2015 | $343 | $3,837 |
| 2014 | $343 +0.3% | $3,837 |
| 2013 | $342 -0.5% | $3,837 |
| 2012 | $343 -0.1% | $3,837 |
| 2011 | $344 -0.6% | $3,837 |
| 2010 | $346 | $3,837 |
Find assessor info on the county website
Monthly payment
Est. payment
Payment breakdown
Explore the cost of this home by adjusting the details. Changes won't be saved.Climate risks
Neighborhood: 71292
Nearby schools
GreatSchools rating
- 6/10Woodlawn Elementary SchoolGrades: PK-5Distance: 2.6 mi
- 5/10Woodlawn Middle SchoolGrades: 6-8Distance: 2.6 mi
- 7/10West Ouachita High SchoolGrades: 8-12Distance: 4.8 mi
Schools provided by the listing agent
- Elementary: Woodlawn O
- Middle: Woodlawn O
- High: West Ouachita
Source: NELAR. This data may not be complete. We recommend contacting the local school district to confirm school assignments for this home.
- $26,4942 bd1 ba1.2k sqft205 Dogwood Cir, West Monroe, LA 71292Off Market
- $4,500-- bd-- ba-- sqft139 Dogwood Cir, West Monroe, LA 71292Off Market
- $2,500-- bd-- ba-- sqft139 Dogwood Cir, West Monroe, LA 71292Off Market
- $4,500-- bd-- ba-- sqft139 Dogwood Cir, West Monroe, LA 71292Off Market
- $10,4003 bd1 ba672 sqft139 Dogwood Cir, West Monroe, LA 71292Off Market
- $25,0003 bd1 ba-- sqft155 Dogwood Cir, West Monroe, LA 71292Off Market
- $187,7003 bd2 ba1.8k sqft218 Dogwood Cir, West Monroe, LA 71292Off Market
- $94,3003 bd2 ba732 sqft200 Dogwood Cir, West Monroe, LA 71292Off Market
A local agent can set up tours, give advice and negotiate with sellers.
Similar homes
- $117,0003 bd1 ba1.6k sqft156 Yelverton Rd, West Monroe, LA 71292For Sale
 MLS ID #218268, Ileta Rutherford, John Rea Realty. NELAR
 - $150,0004 bd2 ba2.3k sqft181 Acorn Ln, West Monroe, LA 71292For Sale
 MLS ID #220485, Linda Williams, Re/Max Premier Realty. NELAR
 - $110,0003 bd-- ba1.4k sqft108 Lynn St, West Monroe, LA 71292For Sale
 MLS ID #220095, Markita Dismuke, French Realty, LLC. NELAR
 - $135,0003 bd2 ba1.4k sqft958 Buckhorn Bend Rd, Monroe, LA 71202For Sale
 MLS ID #219770, Dawn Allen, Propertuity Realty. NELAR
 - $103,0003 bd2 ba1.7k sqft5204 Wilton Dr, Monroe, LA 71202For SaleMLS ID #219916, Kelvin Horne, Coldwell Banker Group One Realty. NELAR
- $121,9003 bd2 ba1.2k sqft1449 Guyton Loop Rd, Eros, LA 71238For SaleMLS ID #218855, Rona Stapleton, John Rea Realty. NELAR
- $149,9004 bd2 ba2.7k sqft1898 Highway 546, West Monroe, LA 71292For SaleMLS ID #219750, Ryan Hawthorne, French Realty, LLC. NELAR
- $135,0003 bd2 ba1.2k sqft303 Columbia Ave, Monroe, LA 71203For SaleMLS ID #220282, Stephanie Hunter, Coldwell Banker Group One Realty. NELAR
- $165,0003 bd2 ba1.2k sqft316 Susan Dr, West Monroe, LA 71291For SaleMLS ID #220489, Hannah Palmer, Coldwell Banker Group One Realty. NELAR
- $135,5403 bd2 ba1.2k sqft112 Piercy Ln, West Monroe, LA 71291For SaleMLS ID #220045, Keith Fortenberry, BetterHomes&GardensVeranda. NELAR
- $165,0003 bd2 ba1.2k sqft328 Guyton Loop Rd, Calhoun, LA 71225For SaleMLS ID #220499, Chelsea Ross, Coldwell Banker Group One Realty. NELAR
- $129,9994 bd1 ba1.4k sqft2210 Highway 594, Monroe, LA 71203For SaleMLS ID #216893, Kevin Bayles, BetterHomes&GardensVeranda. NELAR
- $115,0003 bd2 ba1.2k sqft133 Gabe Ln, Monroe, LA 71203For SaleMLS ID #218783, Hannah Palmer, Coldwell Banker Group One Realty. NELAR
- $115,0003 bd2 ba1.1k sqft212 Eisenhower Dr, Monroe, LA 71203For SaleMLS ID #220368, Debbie Pilcher, Re/Max Premier Realty. NELAR
- $55,0004 bd1 ba1.2k sqft508 S 3rd St, West Monroe, LA 71292For SaleMLS ID #218376, Scott Leo, Cypress State Realty. NELAR
- $120,0003 bd2 ba1.2k sqft4204 Spurgeon Dr, Monroe, LA 71203New ConstructionMLS ID #219735, Tanji Elzie-McClinton, LZ'S Realty LLC. NELAR
- $85,0005 bd4 ba1.5k sqft211 Linderman Ave, West Monroe, LA 71291For SaleMLS ID #219884, Mack Anderson, Coldwell Banker Group One Realty. NELAR
- $126,9002 bd1 ba1k sqft201 Wheelis St, West Monroe, LA 71292New ConstructionMLS ID #216495, Klayton Allen, Dogwood Real Estate LLC. NELAR
- $145,0003 bd2 ba1.2k sqft110 Smith Cemetary Rd, West Monroe, LA 71292For SaleMLS ID #217728, Ryan Hawthorne, French Realty, LLC. NELAR
- $159,0003 bd2 ba1.6k sqft1373 Belle Cote Rd, Columbia, LA 71418For SaleMLS ID #220146, Shane Wooten, Keller Williams Parishwide Partners. NELAR
