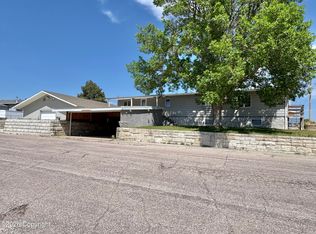
Fully renovated 3 bed, 2 bath, 2,444 sq ft home at 219 Forest Hill Way, Newcastle, WY. Rebuilt with all-new electrical, plumbing, insulation, flooring and ductless heating/cooling (6 indoor units). New kitchen and appliances with pot-filler and butler's pantry, two gas fireplaces with custom built-ins, arched pocket doors, and custom closets in every room. A library with a hidden entrance leads to a downstairs bedroom, and the attic is now a bonus playroom. Main bedroom has French doors to a porch. Tankless water heater, water softener, new Hardie Plank siding, fresh exterior paint, insulated garage door, landscaped patio, fenced dog run and permanent Christmas lights. Call Teigen Marchant, 307-941-0585.
For sale
$375,000
219 Forest Hill Way, Newcastle, WY 82701
3beds
2,444sqft
Single Family Residence
Built in 1978
0.37 Acres Lot
$361,900 Zestimate®
$153/sqft
$-- HOA
What's special
Insulated garage doorFresh exterior paintFenced dog runArched pocket doorsPermanent christmas lightsNew hardie plank sidingNew kitchen and appliances
- 39 days
- 353
- 27
Zillow last checked:
Listing updated:
Listed by:
Teigen Marchant 307-941-0585,
Keller Williams Realty Black Hills
Source: Northeast Wyoming Realtors Association,MLS#: 26-1174
Facts & features
Interior
Bedrooms & bathrooms
- Bedrooms: 3
- Bathrooms: 2
- Full bathrooms: 2
Primary bedroom
- Level: Upper
- Area: 192 Square Feet
- Dimensions: 12.00 x 16.00
Bedroom
- Level: Lower
- Area: 168 Square Feet
- Dimensions: 12.00 x 14.00
Bedroom
- Level: Upper
- Area: 144 Square Feet
- Dimensions: 12.00 x 12.00
Bathroom
- Level: Lower
- Area: 72 Square Feet
- Dimensions: 12.00 x 6.00
Bathroom
- Level: Upper
- Area: 54 Square Feet
- Dimensions: 9.00 x 6.00
Bonus room
- Level: Lower
- Area: 80 Square Feet
- Dimensions: 10.00 x 8.00
Garage
- Description: First Floor
- Level: Lower
- Area: 300 Square Feet
- Dimensions: 25.00 x 12.00
Kitchen
- Description: Eat In Kitchen
- Level: Upper
- Area: 180 Square Feet
- Dimensions: 12.00 x 15.00
Laundry
- Level: Upper
- Area: 84 Square Feet
- Dimensions: 12.00 x 7.00
Living room
- Level: Upper
- Area: 312 Square Feet
- Dimensions: 12.00 x 26.00
Other
- Description: Recreation Room
- Level: Lower
- Area: 348 Square Feet
- Dimensions: 12.00 x 29.00
Heating
- Has Heating (Unspecified Type)
Cooling
- A/C
Appliances
- Included: Range Hood/Micro, Refrigerator, Dishwasher, Dryer, Washer
Features
- Has basement: No
- Has fireplace: Yes
Interior area
- Total structure area: 2,444
- Total interior livable area: 2,444 sqft
- Finished area below ground: 1,144
Property
Parking
- Total spaces: 1
- Parking features: Garage
- Garage spaces: 1
Features
- Fencing: None
Lot
- Size: 0.37 Acres
Details
- Parcel number: 45613012600800
- Zoning: R-1
Construction
Type & style
- Home type: SingleFamily
- Property subtype: Single Family Residence
Condition
- Year built: 1978
Community & HOA
HOA
- Has HOA: No
Location
- Region: Newcastle
Financial & listing details
- Price per square foot: $153/sqft
- Tax assessed value: $212,993
- Annual tax amount: $1,568
- Date on market: 9/28/2026
Estimated market value
$361,900
$344,000 - $380,000
$1,641/mo
Price history
| Date | Event | Price |
|---|---|---|
| 9/28/2026 | Listed for sale | $375,000+56.3%$153/sqft |
Source:  Northeast Wyoming Realtors Association #26-1174 Report a problem | ||
| 1/24/2022 | Sold | -- |
Source: Agent Provided Report a problem | ||
| 12/1/2021 | Price change | $239,900-4%$98/sqft |
Source: Northeast Wyoming Realtors Association #21-1743 Report a problem | ||
| 10/18/2021 | Listed for sale | $249,900$102/sqft |
Source: Northeast Wyoming Realtors Association #21-1743 Report a problem | ||
| 12/24/2020 | Sold | -- |
Source: Agent Provided Report a problem | ||
Public tax history
| Year | Property taxes | Tax assessment |
|---|---|---|
| 2026 | $1,568 +3.8% | $20,235 +3.8% |
| 2025 | $1,511 -20.7% | $19,499 -20.7% |
| 2024 | $1,906 +2.7% | $24,594 +2.7% |
| 2023 | $1,857 +17.9% | $23,957 +17.9% |
| 2022 | $1,575 +31.8% | $20,322 +10% |
| 2021 | $1,195 +1.8% | $18,467 +1.8% |
| 2020 | $1,173 +1.6% | $18,135 +1.3% |
| 2019 | $1,155 | $17,900 +3.7% |
| 2018 | -- | $17,266 +2.7% |
| 2017 | -- | $16,810 +4.9% |
| 2016 | -- | $16,024 -6% |
| 2014 | -- | $17,054 +4.3% |
| 2013 | -- | $16,351 +8.5% |
| 2011 | -- | $15,065 |
Find assessor info on the county website
Monthly payment
Est. payment
Payment breakdown
Explore the cost of this home by adjusting the details. Changes won't be saved.Climate risks
Neighborhood: 82701


Similar homes
- $375,0003 bd2 ba1.9k sqft519 Pine St, Newcastle, WY 82701For Sale
 MLS ID #177300, JULIE DOMINA, NAVX REALTY. Black Hills AOR
- $325,0003 bd3 ba2.6k sqft307/309 3rd Ave, Newcastle, WY 82701For Sale
 MLS ID #26-807, Diana L Douglas-Turner, A-1 Agency Real Estate. Northeast Wyoming Realtors Association
- $375,0005 bd3 ba3k sqft5 Fountain Plaza Rd, Newcastle, WY 82701For Sale
 MLS ID #26-1254, Kacy Botkin, Keller Williams Realty Black Hills. Northeast Wyoming Realtors Association
- $--4 bd3 ba3k sqft45 Crestline Dr, Newcastle, WY 82701Auction
 Auction.com 2
- $410,0003 bd2 ba1.7k sqft3202 Cactus Dr, Newcastle, WY 82701For SaleMLS ID #25-3067, Teigen Marchant, Keller Williams Realty Black Hills. Northeast Wyoming Realtors Association
- $289,0003 bd2 ba1.8k sqft28 Painted Hls, Newcastle, WY 82701For SaleMLS ID #26-844, Teigen Marchant, Keller Williams Realty Black Hills. Northeast Wyoming Realtors Association
- $295,0004 bd2 ba3.5k sqft446 Pine St, Newcastle, WY 82701For SaleMLS ID #26-1210, Liz Boyd, Signature Real Estate Group. Northeast Wyoming Realtors Association
- $234,9003 bd2 ba2.1k sqft104 4th Ave, Newcastle, WY 82701For SaleMLS ID #26-863, Erin Hill, Real Broker LLC.. Northeast Wyoming Realtors Association
- $228,5002 bd2 ba1.9k sqft418 Spruce St, Newcastle, WY 82701For SaleMLS ID #26-1276, Diana L Douglas-Turner, A-1 Agency Real Estate. Northeast Wyoming Realtors Association
- $225,0005 bd2 ba2.1k sqft208 Highland Ave, Newcastle, WY 82701For SaleMLS ID #26-1302, Teigen Marchant, Keller Williams Realty Black Hills. Northeast Wyoming Realtors Association
- $325,000-- bd-- ba2.2k sqft210 E Wentworth St, Newcastle, WY 82701For SaleMLS ID #26-1278, Shawnda K Sandrini, A-1 Agency Real Estate. Northeast Wyoming Realtors Association
- $525,0003 bd2 ba1.7k sqft18 Whitetail Run, Newcastle, WY 82701For Sale
 MLS ID #20265219, Carl Wuestehube, Tri-Star Realty. WYOMLS
- $240,0003 bd2 ba1.9k sqft17 E Main St, Newcastle, WY 82701For SaleMLS ID #26-1141, Diana L Douglas-Turner, A-1 Agency Real Estate. Northeast Wyoming Realtors Association
- $272,0004 bd2 ba1.6k sqft116 Springfield Ave, Newcastle, WY 82701For SaleMLS ID #26-326, Sandra Dee Martin, Wilderness Real Estate. Northeast Wyoming Realtors Association
- $215,0003 bd2 ba1.3k sqft727 N Wood St, Newcastle, WY 82701For SaleMLS ID #26-1117, Teigen Marchant, Keller Williams Realty Black Hills. Northeast Wyoming Realtors Association
- $230,0003 bd1 ba1.4k sqft26 N Seneca Ave, Newcastle, WY 82701For SaleMLS ID #26-845, Teigen Marchant, Keller Williams Realty Black Hills. Northeast Wyoming Realtors Association
- $199,9004 bd1 ba2.1k sqft1530 Gray Blvd, Newcastle, WY 82701For Sale
 MLS ID #102419, Julie Domina, NavX Realty. Cheyenne BOR
- $235,0004 bd2 ba1.6k sqft314 Stockade Ave, Newcastle, WY 82701For SaleMLS ID #26-1019, Sandra Dee Martin, Wilderness Real Estate. Northeast Wyoming Realtors Association
- $549,9004 bd3 ba3k sqft20 Shell Rd, Newcastle, WY 82701For SaleMLS ID #26-493, Jim Perino, A-1 Agency Real Estate. Northeast Wyoming Realtors Association
