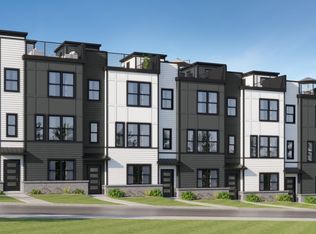
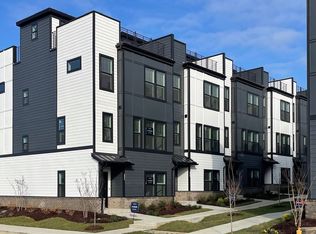
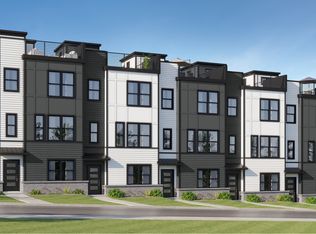
Location, location, location! City Vista is an exciting new urban neighborhood just minutes from the new East Bank, River North, Oracle’s future world HQ, future new TPAC, the new Titans stadium, Top Golf, and all your favorite East Nashville and Downtown spots. And only a few miles to top employers like Vanderbilt, St. Thomas, HCA, Amazon, Asurion, Bridgestone, Pinnacle, and many more. Plus, the City Vista neighborhood design includes a swimming pool, fitness center, and open spaces with sidewalks throughout, creating a place with true community for your next home. Tremendous value in Nashville’s newest hotspot. This spacious, brand new four-bedroom townhome (or three-bedroom with home office) with modern finishes, two-car garage, and huge rooftop terrace has it all! Your new home at City Vista will definitely be where your friends and family gather this year! The main level of this amazing home is perfect for entertaining, with an enormous kitchen island and gourmet kitchen features, ample dining space with a wall of windows, and a spacious family room with a modern fireplace. This home includes luxurious features at every turn, with hard surface LVP flooring throughout, and on all stair treads, designer ceramic tile bathrooms, stylish quartz countertops, wood shelving in all closets, and so much more. Come out and take a sneak peak of our brand-new model home today!
Under contract - not showing
$499,990
219 Harmony Aly, Nashville, TN 37207
3beds
1,985sqft
:
Get pre-qualified$3,280/mo
Townhouse, Residential, Condominium
Built in 2026
-- sqft lot
$-- Zestimate®
$252/sqft
$260/mo HOA
What's special
Swimming poolTwo-car garageStylish quartz countertopsModern finishesEnormous kitchen islandGourmet kitchen featuresDesigner ceramic tile bathrooms
- 41 days |
- 192 |
- 12 |
Zillow last checked:
Listing updated:
Listed by:
Shannon England 615-476-8526,
Lennar Sales Corp. 615-236-8076
Source: RealTracs MLS as distributed by MLS GRID,MLS#: 3243611
Facts & features
Interior
Bedrooms & bathrooms
- Bedrooms: 3
- Bathrooms: 4
- Full bathrooms: 3
- 1/2 bathrooms: 1
Heating
- Electric
Cooling
- Central Air
Appliances
- Included: Electric Oven, Dishwasher, Microwave, Refrigerator, Stainless Steel Appliance(s)
- Laundry: Electric Dryer Hookup
Features
- Open Floorplan, Smart Thermostat, Walk-In Closet(s)
- Flooring: Tile, Vinyl
- Basement: None
- Number of fireplaces: 1
- Fireplace features: Electric
Interior area
- Total structure area: 1,985
- Total interior livable area: 1,985 sqft
- Finished area above ground: 1,985
Property
Parking
- Total spaces: 2
- Parking features: Garage Door Opener, Garage Faces Rear
- Attached garage spaces: 2
Features
- Levels: Three Or More
- Stories: 3
- Pool features: Association
Details
- Parcel number: 071100N01800CO
- Special conditions: Standard
Construction
Type & style
- Home type: Townhouse
- Architectural style: Contemporary
- Property subtype: Townhouse, Residential, Condominium
- Attached to another structure: Yes
Materials
- Fiber Cement, Brick
Condition
- New construction: Yes
- Year built: 2026
Utilities & green energy
- Sewer: Public Sewer
- Water: Public
- Utilities for property: Electricity Available, Water Available
Green energy
- Energy efficient items: Thermostat
- Indoor air quality: Contaminant Control
- Water conservation: Low-Flow Fixtures
Community & HOA
Community
- Security: Carbon Monoxide Detector(s), Smart Camera(s)/Recording
- Subdivision: City Vista
HOA
- Has HOA: Yes
- Amenities included: Fitness Center, Pool
- Services included: Maintenance Structure, Maintenance Grounds, Recreation Facilities
- HOA fee: $260 monthly
- Second HOA fee: $550 one time
Location
- Region: Nashville
Financial & listing details
- Price per square foot: $252/sqft
- Tax assessed value: $120,000
- Annual tax amount: $844
- Date on market: 6/16/2026
- Date available: 06/23/2026
- Electric utility on property: Yes
Estimated market value
Not available
Estimated sales range
Not available
Not available
Price history
| Date | Event | Price |
|---|---|---|
| 7/20/2026 | Pending sale | $499,990$252/sqft |
Source:  RealTracs MLS as distributed by MLS GRID #3243611 Report a problem RealTracs MLS as distributed by MLS GRID #3243611 Report a problem | ||
| 6/16/2026 | Listed for sale | $499,990-24.2%$252/sqft |
Source: RealTracs MLS as distributed by MLS GRID #3243611 Report a problem | ||
| 1/5/2026 | Listing removed | $659,990$332/sqft |
Source: RealTracs MLS as distributed by MLS GRID #3017887 Report a problem | ||
| 11/23/2025 | Listed for sale | $659,990-2.9%$332/sqft |
Source: RealTracs MLS as distributed by MLS GRID #3017887 Report a problem | ||
| 11/11/2025 | Listing removed | $679,990$343/sqft |
Source: RealTracs MLS as distributed by MLS GRID #3017887 Report a problem | ||
| 10/20/2025 | Price change | $679,990-10.5%$343/sqft |
Source: RealTracs MLS as distributed by MLS GRID #3017887 Report a problem | ||
| 9/23/2025 | Listed for sale | $759,990$383/sqft |
Source:  Lennar Homes Report a problem Lennar Homes Report a problem | ||
Public tax history
| Year | Property taxes | Tax assessment |
|---|---|---|
| 2025 | $844 | $30,000 |
Find assessor info on the county website
Monthly payment
Est. payment
Payment breakdown
Explore the cost of this home by adjusting the details. Changes won't be saved.Climate risks
Neighborhood: East View
Nearby schools
GreatSchools rating
- 5/10Shwab Elementary SchoolGrades: PK-5Distance: 0.3 mi
- 4/10Jere Baxter Middle SchoolGrades: 6-8Distance: 2 mi
- 3/10Maplewood Comp High SchoolGrades: 9-12Distance: 2.8 mi
Schools provided by the listing agent
- Elementary: Shwab Elementary
- Middle: Jere Baxter Middle
- High: Maplewood Comp High School
Source: RealTracs MLS as distributed by MLS GRID. This data may not be complete. We recommend contacting the local school district to confirm school assignments for this home.
- $569,9903 bd4 ba1.9k sqft104 Melody Aly, Nashville, TN 37207New Construction

- $524,9903 bd4 ba1.9k sqft102 Melody Aly, Nashville, TN 37207New Construction

- $565,0003 bd4 ba1.9k sqft100 Melody Aly, Nashville, TN 37207Sold
- $565,0004 bd4 ba1.9k sqft110 Melody Aly, Nashville, TN 37207Sold
- $539,9903 bd4 ba1.9k sqft112 Melody Aly, Nashville, TN 37207Sold
- $550,0004 bd4 ba1.9k sqft221 Harmony Aly, Nashville, TN 37207Sold
- $564,9903 bd4 ba1.9k sqft215 Harmony Aly, Nashville, TN 37207Pending
- $549,0003 bd4 ba1.9k sqft213 Harmony Aly, Nashville, TN 37207Sold
A local agent can set up tours, give advice and negotiate with sellers.
Similar homes
- $524,9903 bd4 ba1.9k sqft102 Melody Aly, Nashville, TN 37207New Construction
 RealTracs MLS as distributed by MLS GRID
 - $569,9903 bd4 ba1.9k sqft104 Melody Aly, Nashville, TN 37207New ConstructionRealTracs MLS as distributed by MLS GRID
- from $569,9903 bd4 ba1.9k sqftHaggard Plan, City Vista, Nashville, TN 37207New Construction
 Lennar Homes
 - $461,0503 bd3 ba1.9k sqft131 Hart Ln Lot 6, Nashville, TN 37207New Construction
 Legacy South
 - $452,4503 bd3 ba1.9k sqft129 Hart Ln Lot 5, Nashville, TN 37207New ConstructionLegacy South
- from $419,9003 bd3 ba1.9k sqftThe Avery Plan, Taylor, Nashville, TN 37207New ConstructionLegacy South
- $419,9003 bd3 ba1.8k sqft129 Hart Lot 5, Nashville, TN 37207New ConstructionRealTracs MLS as distributed by MLS GRID
- $440,0004 bd4 ba1.7k sqft1905 Westchester Dr, Nashville, TN 37207New ConstructionMLS ID #3246111, John Omer. RealTracs MLS as distributed by MLS GRID
- $440,0004 bd4 ba1.7k sqft1907 Westchester Dr, Nashville, TN 37207New ConstructionMLS ID #3243629, John Omer. RealTracs MLS as distributed by MLS GRID
- $398,9003 bd3 ba1.4k sqft1116 Marlowe Lndg Lot 25, Nashville, TN 37207New ConstructionRealTracs MLS as distributed by MLS GRID
- $349,9903 bd3 ba1.7k sqft3007 Stokers Ln Lot 62, Nashville, TN 37218New ConstructionMLS ID #3304199, Tallie Schaffer. RealTracs MLS as distributed by MLS GRID
- $367,9903 bd3 ba1.7k sqft3015 Stokers Ln Lot 66, Nashville, TN 37218New ConstructionMLS ID #3256461, Tallie Schaffer. RealTracs MLS as distributed by MLS GRID
- $368,9903 bd3 ba1.7k sqft3019 Stokers Ln Lot 67, Nashville, TN 37218New ConstructionMLS ID #3256448, Tallie Schaffer. RealTracs MLS as distributed by MLS GRID
- from $449,9004 bd3 ba2k sqftTahoe Plan, Anderson Park, Hendersonville, TN 37075New ConstructionParkside Builders
- $349,9903 bd3 ba1.7k sqft3025 Stokers Ln Lot 70, Nashville, TN 37218New ConstructionMLS ID #3256418, Tallie Schaffer. RealTracs MLS as distributed by MLS GRID
- $349,9903 bd3 ba1.7k sqft3013 Stokers Ln Lot 65, Nashville, TN 37218New ConstructionMLS ID #3262671, Tallie Schaffer. RealTracs MLS as distributed by MLS GRID
- $429,9004 bd3 ba1.8k sqft404 Hawthorn Ln Lot 41, Madison, TN 37115New ConstructionRealTracs MLS as distributed by MLS GRID
- from $499,3803 bd3 ba1.8k sqftFraser Plan, Benders Cove - Premier Series, Mount Juliet, TN 37122New ConstructionMeritage Homes
- $605,3393 bd3 ba1.5k sqft2000 S Hamilton Rd #2, Nashville, TN 37218For SaleMLS ID #3211388, Gabriela Lira Sjogren. RealTracs MLS as distributed by MLS GRID
- from $491,9903 bd2 ba2.2k sqftSavannah Plan, Overlook at Aarons Cress, Hermitage, TN 37076New ConstructionBeazer Homes
