Amazing opportunity to own in the up-and-coming Nashville River District- one of the city's most dynamic and fast-growing neighborhoods poised for incredible growth! Stokers Village is a brand-new townhome community now selling in North Nashville, just 5 miles from downtown!
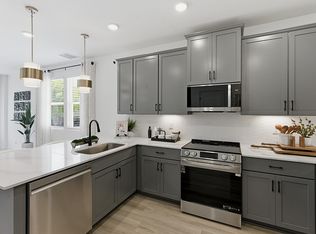
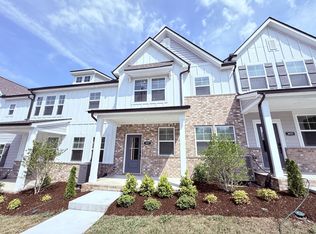
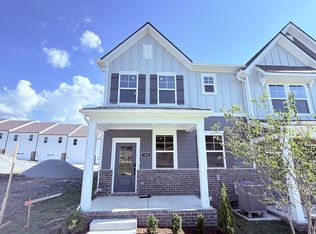
Enjoy the added privacy and natural light that come with this end-unit Cameron townhome at Stokers Village in Nashville, TN. The open main level is designed for effortless everyday living, featuring an electric fireplace with shiplap detail and a kitchen finished with stylish Stone Gray cabinetry for a modern, sophisticated look.
Upstairs, the primary suite offers two walk-in closets and a private bath, while two additional bedrooms—each with their own walk-in closet—share a full bath. Wood tread stairs add a warm designer touch, and the rear-entry 2-bay garage makes coming and going easy.
Under contract - not showing
$349,990
3007 Stokers Ln Lot 62, Nashville, TN 37218
3beds
1,765sqft
Townhouse, Residential, Condominium
Built in 2026
-- sqft lot
$-- Zestimate®
$198/sqft
$190/mo HOA
What's special
End-unit cameron townhomeNatural lightWood tread stairsOpen main levelPrimary suite
- 35 days |
- 27 |
- 0 |
Zillow last checked:
Listing updated:
Listed by:
Tallie Schaffer 629-299-1669,
Century Communities 615-234-6099
Source: RealTracs MLS as distributed by MLS GRID,MLS#: 3304199
Facts & features
Interior
Bedrooms & bathrooms
- Bedrooms: 3
- Bathrooms: 3
- Full bathrooms: 2
- 1/2 bathrooms: 1
Bedroom 1
- Area: 169 Square Feet
- Dimensions: 13x13
Bedroom 2
- Area: 132 Square Feet
- Dimensions: 12x11
Bedroom 3
- Area: 154 Square Feet
- Dimensions: 14x11
Primary bathroom
- Features: Double Vanity
- Level: Double Vanity
Dining room
- Area: 64 Square Feet
- Dimensions: 8x8
Kitchen
- Area: 96 Square Feet
- Dimensions: 12x8
Living room
- Area: 252 Square Feet
- Dimensions: 18x14
Heating
- Electric
Cooling
- Electric
Appliances
- Included: Electric Oven, Electric Range, Dishwasher, Disposal, Microwave, Refrigerator, Stainless Steel Appliance(s)
- Laundry: Electric Dryer Hookup
Features
- Smart Thermostat, Walk-In Closet(s)
- Flooring: Tile
- Basement: None
- Number of fireplaces: 1
- Fireplace features: Electric
Interior area
- Total structure area: 1,765
- Total interior livable area: 1,765 sqft
- Finished area above ground: 1,765
Property
Parking
- Total spaces: 2
- Parking features: Garage Faces Rear
- Attached garage spaces: 2
Features
- Levels: Two
- Stories: 2
Details
- Special conditions: Standard
Construction
Type & style
- Home type: Townhouse
- Property subtype: Townhouse, Residential, Condominium
- Attached to another structure: Yes
Materials
- Hardboard Siding, Brick
- Roof: Asphalt
Condition
- New construction: Yes
- Year built: 2026
Utilities & green energy
- Sewer: Public Sewer
- Water: Public
- Utilities for property: Electricity Available, Water Available, Underground Utilities
Green energy
- Energy efficient items: Windows, Thermostat
- Water conservation: Low-Flow Fixtures
Community & HOA
Community
- Security: Smoke Detector(s)
- Subdivision: Stokers Village
HOA
- Has HOA: Yes
- Amenities included: Sidewalks, Underground Utilities
- Services included: Maintenance Grounds, Insurance, Trash
- HOA fee: $190 monthly
- Second HOA fee: $550 one time
Location
- Region: Nashville
Financial & listing details
- Price per square foot: $198/sqft
- Annual tax amount: $3,024
- Date on market: 7/22/2026
- Date available: 07/21/2026
- Electric utility on property: Yes
Estimated market value
Not available
Estimated sales range
Not available
Not available
Price history
| Date | Event | Price |
|---|---|---|
| 7/29/2026 | Pending sale | $349,990$198/sqft |
Source:  RealTracs MLS as distributed by MLS GRID #3304199 Report a problem RealTracs MLS as distributed by MLS GRID #3304199 Report a problem | ||
| 7/22/2026 | Listed for sale | $349,990$198/sqft |
Source: RealTracs MLS as distributed by MLS GRID #3304199 Report a problem | ||
Public tax history
Tax history is unavailable.
Monthly payment
Est. payment
Payment breakdown
Explore the cost of this home by adjusting the details. Changes won't be saved.Climate risks
Neighborhood: 37218
Nearby schools
GreatSchools rating
- 4/10Cumberland Elementary SchoolGrades: K-5Distance: 2.8 mi
- 4/10Haynes MiddleGrades: 6-8Distance: 1.6 mi
- 4/10Whites Creek Comp High SchoolGrades: 9-12Distance: 4.5 mi
Schools provided by the listing agent
- Elementary: Cumberland Elementary
- Middle: Haynes Middle
- High: Whites Creek High
Source: RealTracs MLS as distributed by MLS GRID. This data may not be complete. We recommend contacting the local school district to confirm school assignments for this home.
- $368,9903 bd3 ba1.7k sqft3019 Stokers Ln LOT 67, Nashville, TN 37218Pending

- $379,9903 bd3 ba1.7k sqft3021 Stokers Ln LOT 68, Nashville, TN 37218Sold

- $349,9903 bd3 ba1.7k sqft3023 Stokers Ln LOT 69, Nashville, TN 37218Pending

- $400,0003 bd3 ba1.7k sqft1307 Stubblefield Aly LOT 73, Nashville, TN 37218Sold
- $379,9903 bd3 ba1.7k sqft1309 Stubblefield Aly LOT 74, Nashville, TN 37218Sold
- $349,9903 bd3 ba1.7k sqft3011 Stokers Ln LOT 64, Nashville, TN 37218New Construction
- $349,9903 bd3 ba1.7k sqft3013 Stokers Ln LOT 65, Nashville, TN 37218Pending
- $367,9903 bd3 ba1.7k sqft3015 Stokers Ln LOT 66, Nashville, TN 37218Pending
- $389,9903 bd3 ba1.7k sqft1323 Stubblefield Aly LOT 80, Nashville, TN 37218New Construction
A local agent can set up tours, give advice and negotiate with sellers.
Similar homes
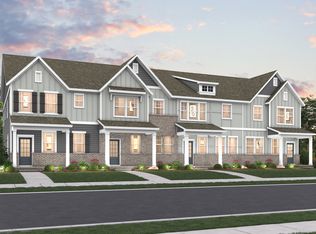
- $349,9903 bd3 ba1.7k sqft3025 Stokers Ln Lot 70, Nashville, TN 37218New Construction
 MLS ID #3320685, Matt Cantrell. RealTracs MLS as distributed by MLS GRID
 - $349,9903 bd3 ba1.7k sqft3027 Stokers Ln Lot 71, Nashville, TN 37218New Construction
 MLS ID #3514908, Melanie Cox. RealTracs MLS as distributed by MLS GRID
 - $399,9903 bd3 ba1.7k sqft1313 Stubblefield Aly Lot 76, Nashville, TN 37218New Construction
 MLS ID #3520453, Matt Cantrell. RealTracs MLS as distributed by MLS GRID
 - $349,9903 bd3 ba1.7k sqft3025 Stokers Ln, Nashville, TN 37218New Construction
 Century Communities
 - $389,9903 bd3 ba1.7k sqft1323 Stubblefield Aly Lot 80, Nashville, TN 37218New ConstructionMLS ID #3283757, Matt Cantrell. RealTracs MLS as distributed by MLS GRID
- $379,9903 bd3 ba1.7k sqft1311 Stubblefield Aly, Nashville, TN 37218New ConstructionCentury Communities
- $399,9903 bd3 ba1.7k sqft1313 Stubblefield Aly, Nashville, TN 37218New ConstructionCentury Communities
- $375,0003 bd3 ba1.6k sqft917 Ashland Place Dr, Nashville, TN 37218For SaleMLS ID #3506510, Richard F Bryan. RealTracs MLS as distributed by MLS GRID
- from $439,9903 bd3 ba1.7k sqftCameron Plan, Stokers Village, Nashville, TN 37218New ConstructionCentury Communities
- $399,9003 bd3 ba1.8k sqft134 Valentine Aly Lot 42, Nashville, TN 37218New ConstructionMLS ID #3520730, Jamie Hagan. RealTracs MLS as distributed by MLS GRID
- $349,0002 bd3 ba1.1k sqft103 Porter Ter, Nashville, TN 37206For SaleMLS ID #3311513, Kel Williams. RealTracs MLS as distributed by MLS GRID
- $328,0003 bd3 ba1.5k sqft4544 Skywood Ln, Nashville, TN 37207For SaleMLS ID #3270700, Sherese Dossman. RealTracs MLS as distributed by MLS GRID
- $435,0003 bd4 ba1.8k sqft1737 Pecan St Unit 1, Nashville, TN 37208For SaleMLS ID #3510555, Meredith Garrett. RealTracs MLS as distributed by MLS GRID
- $444,2002 bd3 ba1.5k sqft508 Cityscape Dr, Nashville, TN 37218New ConstructionJohn Wieland Homes
- from $359,9003 bd3 ba1.9k sqftThe Avery Plan, The Chadwick, Madison, TN 37115New ConstructionLegacy South
- $349,9002 bd2 ba996 sqft102 Duke St #8, Nashville, TN 37207For SaleMLS ID #3226068, Chad Sain. RealTracs MLS as distributed by MLS GRID
- $299,9002 bd2 ba950 sqft254 Arrowhead Dr, Nashville, TN 37216New ConstructionMLS ID #3519317, Newell Anatol Anderson. RealTracs MLS as distributed by MLS GRID
- $360,0001 bd2 ba1k sqft451 Wildwood Hts, Nashville, TN 37207New ConstructionMLS ID #3246399, Margaret Davidson. RealTracs MLS as distributed by MLS GRID
- $479,9003 bd4 ba1.7k sqft344 East Village Ln, Nashville, TN 37216New ConstructionMLS ID #3526324, Newell Anatol Anderson. RealTracs MLS as distributed by MLS GRID
- $395,7003 bd3 ba1.4k sqft1116 Marlowe Lndg Lot 25, Nashville, TN 37207New ConstructionRealTracs MLS as distributed by MLS GRID
