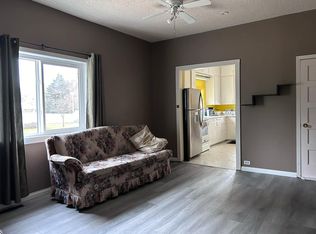
Affordable bungalow with attached garage is located in the quiet village of Drake, just minutes from Lanigan, mines, and the Aspen project. As you pull up, you’ll notice the view of the open field across the road. Front entry accesses foyer with huge closet. Step into the open living room/dining room. Huge windows provide tons of natural light. Kitchen is well thought out with plenty of oak cabinets for storage and lots of counter space for prep. Patio doors to covered deck overlook the back yard. Huge primary bedroom with 3 pc ensuite and walk in closet, full bath with updated deep bathtub, and another roomy bedroom complete the main level. Back door accesses basement, which is fully finished, and was updated in 2016. Another large bedroom, 3 pc bath with oversized shower, huge family room, utility room and storage room offer expanded family space or potential tenant revenue. This home has great upside potential, with the option to make it your own!
Active under contract
C$199,900
219 Hawkins Street, Drake, SK S0K 1H0
3beds
3baths
1,256sqft
Single Family Residence
Built in 1984
6,721 Square Feet Lot
$-- Zestimate®
C$159/sqft
C$-- HOA
What's special
Attached garage
- 18 days
- 32
- 2
Zillow last checked:
Listing updated:
Listed by:
Avril Reifferscheid,
Realty Executives Watrous
Source: Saskatchewan REALTORS® Association,MLS®#: SK051250Originating MLS®#: Saskatchewan REALTORS Association
Facts & features
Interior
Bedrooms & bathrooms
- Bedrooms: 3
- Bathrooms: 3
Primary bedroom
- Description: Flooring: Carpet
- Level: Main
- Dimensions: 11.02 x 15.00
Bedroom
- Description: Flooring: Carpet
- Level: Main
- Dimensions: 12.05 x 10.00
Bedroom
- Description: Flooring: Laminate
- Level: Basement
- Dimensions: 11.10 x 10.11
Bathroom
- Description: Flooring: Linoleum
- Features: Four Piece Bathroom
- Level: Main
Other
- Features: Three Piece Bathroom
- Level: Main
Bathroom
- Description: Flooring: Linoleum
- Features: Three Piece Bathroom
- Level: Basement
Dining room
- Description: Flooring: Laminate
- Level: Main
- Dimensions: 10.08 x 13.00
Family room
- Description: Flooring: Laminate
- Level: Basement
- Dimensions: 12.03 x 25.08
Foyer
- Description: Flooring: Laminate
- Level: Main
Kitchen
- Description: Flooring: Vinyl
- Level: Main
- Dimensions: 11.06 x 13.00
Living room
- Description: Flooring: Laminate
- Level: Main
- Dimensions: 13.00 x 12.01
Storage room
- Description: Flooring: Concrete
- Level: Basement
Utility room
- Description: Flooring: Concrete
- Level: Basement
Heating
- Forced Air, Natural Gas
Appliances
- Included: Gas Water Heater, Water Softener, Dryer, Dishwasher, Refrigerator, Stove, Washer
Features
- Basement: Full,Finished
Interior area
- Total interior livable area: 1,256 sqft
Property
Parking
- Total spaces: 3
- Parking features: Attached, Concrete, Driveway, One Car Garage
- Attached garage spaces: 1
- Has uncovered spaces: Yes
- Details: Concrete Drive,
Features
- Patio & porch: Deck
- Exterior features: Irrigation Sprinklers
- Fencing: Partial
Lot
- Size: 6,721 Square Feet
- Dimensions: 56.00 x 120
- Features: Greenbelt, Near Park, Rectangular, Rectangular Lot, Back Yard, Front Yard, Sprinklers In Ground, Trees
Construction
Type & style
- Home type: SingleFamily
- Architectural style: Bungalow
- Property subtype: Single Family Residence
Materials
- Stone, Wood Frame
- Foundation: Concrete Perimeter
- Roof: Asphalt,Shingle
Condition
- Year built: 1984
Community & HOA
Community
- Security: Security System Owned
Location
- Region: Drake
Financial & listing details
- Price per square foot: C$159/sqft
- Annual tax amount: C$2,568
- Date on market: 10/16/2026
- Ownership: Freehold
Price history
| Date | Event | Price |
|---|---|---|
| 10/28/2026 | Contingent | C$199,900C$159/sqft |
Source: Saskatchewan REALTORS® Association #SK051250 Report a problem | ||
| 10/17/2026 | Listed for sale | C$199,900C$159/sqft |
Source: Saskatchewan REALTORS® Association #SK051250 Report a problem | ||
Public tax history
Tax history is unavailable.
Climate risks
Neighborhood: S0K
Nearby schools
GreatSchools rating
No schools nearby
We couldn't find any schools near this home.

Similar homes
- C$259,9004 bd2 ba792 sqft61 Antrim Street, Lanigan, SK S0K 2M0For Sale
 MLS ID #SK049788, Renea Jurgens, Century 21 Fusion - Humboldt. Saskatchewan REALTORS® Association
- C$119,9002 bd2 ba836 sqft210 2nd Avenue E, Nokomis, SK S0G 3R0For Sale
 MLS ID #SK048303, Avril Reifferscheid, Realty Executives Watrous. Saskatchewan REALTORS® Association
