Skip main navigation
Off market
  • Price Unknown

    219 Lift Ln, Ottawa, ON K2V 0M7

    3beds
    4baths
    Residential
    Built in 2020
    -- sqft lot
    $-- Zestimate®
    C$--/sqft
    C$2,932 Estimated rent

    Home value

    Not available

    Estimated sales range

    Not available

    Not available

    Loading
    Loading...

    Owner options

    List your home for rent

    C$2,932/mo

    Rent Zestimate®

    Find your next renter with Zillow Rental Manager. Plus, with online applications, you can quickly screen prospective tenants – for free.

    Learn more

    C$2,932/mo

    Rent Zestimate®

    Refinance and save

    Refinancing to a lower rate could help reduce your monthly payments and save thousands over the life of the loan.

    See today's rates

    Explore your selling options

    Work with a Zillow partner agent

    Leverage their expertise and Zillow's premium Showcase listings to get your home seen by more buyers.

    Get started

    List with your own agent

    Get your home in front of millions of buyers by listing it on Zillow.

    Learn how to do it

    Sell it yourself

    Take full control of how buyers see your home on Zillow by listing For Sale by Owner (FSBO).

    List your home

    What's special

    Laundry roomAmazing gourmet kitchenLarge family rmExtra fireplaceQuartz countertopsExtended cabinetsMaster retreat

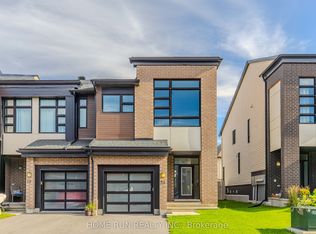
    Immaculate, stylish & spacious! Urbandale largest END-UNIT Townhouse Located in Bradley Commons, w/ 2,426 SQFT of living space. 3 Beds+LOFT+3.5 Baths+2 fireplaces+a long list of upgrades. This home had never been lived or rented. Open-concept main floor w/ 9' ceilings floorplan. Main level fts a welcoming foyer comes w/ premium ceramic tiles, spacious mudroom access to the garage. The great Rm w/ fireplace has oversized windows provide an abundance of natural light to flow through the main lvl. The amazing gourmet kitchen w/ premium tiles, quartz countertops, extended cabinets w/ stunning hard hardware and 9 ft island. impressive 2nd lvl including a beautiful master retreat with upgraded ensuite and envious WIC, Amazing 10' ceiling in one of the bedroom and Convenient upper-lvl walk-in laundry room w/ linen closet. Finished basement has a large family rm w/ extra fireplace, Pre wiring projector, full bath & plenty of storage. A firmed offer was received. Waiting for the deposit

    This property is off market, which means it's not currently listed for sale or rent on Zillow. This may be different from what's available on other websites or public sources.

    Facts & features

    Interior

    Bedrooms & bathrooms
    • Bedrooms: 3
    • Bathrooms: 4
    Heating
    • Forced air, Gas
    Cooling
    • Central
    Appliances
    • Included: Dishwasher, Dryer, Microwave, Refrigerator, Washer
    Features
    • Flooring: Carpet, Hardwood
    • Has fireplace: Yes

    Property

    Parking
    • Total spaces: 1
    Features
    • Exterior features: Brick, Cement / Concrete
    Details
    • Zoning description: Residential

    Construction

    Type & style
    • Home type: SingleFamily
    • Property subtype: Residential
    Condition
    • Year built: 2020

    Community & neighborhood

    Location
    • Region: Ottawa

    Other

    Other facts
    • Appliances Included: Dryer, Refrigerator, Stove, Washer, Dishwasher, Microwave, Hood Fan
    • Assoc Fee Frequency: Not Applicable
    • Board: Ottawa
    • Exterior Finish: Siding, Brick, Concrete
    • Floor Covering: Hardwood, Ceramic, Carpet W/W & Mixed
    • Heat Desc: Forced Air
    • Property Sub Type: Residential
    • Property Type: Residential
    • Air Conditioning Desc: Central Air Conditioning
    • Basement Description: Full
    • Basement Dev: Fully Finished
    • Heating Fuel: Natural Gas
    • Neighbourhood Influences: Public Transit Nearby, Shopping Nearby, Playground Nearby, Recreation Nearby
    • Sewer Type: Sewer Connected
    • Water Supply: Municipal
    • Features Equipment Included: Air Exchanger, Drapery Tracks, Smoke Detector, Humidifier
    • Foundation: Poured Concrete
    • Site Influences: Natural Gas, Fully Serviced, Municipal Water, End Unit
    • Zoning Description: Residential
    • Numberof Fireplaces: 2
    • Lot Size Imp Depth: 0.00
    • Lot Size Imp Frontage: 25.75

    Price history

    Price history is unavailable.

    Public tax history

    Tax history is unavailable.

    Neighborhood: Richmond

    Nearby schools

    GreatSchools rating

    No schools nearby

    We couldn't find any schools near this home.