Welcome to this turnkey investment opportunity offering immediate income potential! This unique property features both a triplex and a duplex on one parcel, creating a rare chance to expand your portfolio with five income producing units. All tenants are currently in place on 1 year leases, providing stable cash flow from day one. Professionally managed by Tarter Realty, this property has seen multiple updates throughout all units, with the duplex receiving a new roof in 2024.
For sale
Price cut: $25K (7/10)
$194,900
219 N East St, Winchester, IN 47394
8beds
5baths
4,718sqft
:
Get pre-qualified$1,309/mo
Multi Family
Built in 1900
-- sqft lot
$-- Zestimate®
$41/sqft
$-- HOA
What's special
- 66 days |
- 167 |
- 11 |
Zillow last checked:
Listing updated:
Listed by:
Jill Friend,
Tarter Realty, Auction & Appraisals Co
Source: RLMS,MLS#: 10053544
Facts & features
Interior
Bedrooms & bathrooms
- Bedrooms: 8
- Bathrooms: 5
Rooms
- Room types: Basement
Cooling
- Window Unit(s)
Features
- Basement: Partial,Unfinished
- Has fireplace: No
Interior area
- Total structure area: 4,718
- Total interior livable area: 4,718 sqft
Property
Parking
- Parking features: Detached
- Has garage: Yes
- Has uncovered spaces: Yes
- Details: Driveway(Gravel)
Features
- Levels: Two
Lot
- Size: 10,018 Square Feet
- Dimensions: 60 x 166
Details
- Parcel number: 680920178044000021
Construction
Type & style
- Home type: MultiFamily
- Property subtype: Multi Family
Materials
- Aluminum Siding, Wood Siding, Stick
- Foundation: Crawl, Basement
- Roof: Asphalt,Metal,Shingle
Condition
- Year built: 1900
Utilities & green energy
- Sewer: Public Sewer
- Water: Public
Community & HOA
Community
- Subdivision: No Subdivision
Location
- Region: Winchester
Financial & listing details
- Price per square foot: $41/sqft
- Annual tax amount: $3,656
- Date on market: 5/21/2026
- Total actual rent: 3235
- Tenant pays: Unit 1 Water, Unit 2 Water, Unit 3 Water, Unit 4 Water, Unit 5 Water, Unit 1 Gas, Unit 2 Gas, Unit 3 Gas, Unit 4 Gas, Unit 5 Gas, Unit 1 Electricity, Unit 2 Electricity, Unit 3 Electricity, Unit 4 Electricity, Unit 5 Electricity
Estimated market value
Not available
Estimated sales range
Not available
$1,113/mo
Price history
| Date | Event | Price |
|---|---|---|
| 7/10/2026 | Price change | $194,900-11.4% |
Source:  IRMLS #202619457 Report a problem IRMLS #202619457 Report a problem | ||
| 5/21/2026 | Listed for sale | $219,900 |
Source: IRMLS #202619457 Report a problem | ||
Public tax history
Tax history is unavailable.
Monthly payment
Est. payment
Payment breakdown
Explore the cost of this home by adjusting the details. Changes won't be saved.Climate risks
Neighborhood: 47394
Nearby schools
GreatSchools rating
- 7/10Willard Elementary SchoolGrades: 3-5Distance: 0.5 mi
- 4/10Lee L Driver Middle SchoolGrades: 6-8Distance: 0.6 mi
- 5/10Winchester Community High SchoolGrades: 9-12Distance: 0.6 mi
Schools provided by the listing agent
- Elementary: Randolph Central
- Middle: Randolph Central
- High: RandolphCentral
Source: RLMS. This data may not be complete. We recommend contacting the local school district to confirm school assignments for this home.
- $182,0004 bd3 ba1.8k sqft219 N East St #1, Winchester, IN 47394Off Market
- $115,6002 bd1 ba1.2k sqft129 E North St, Winchester, IN 47394Off Market
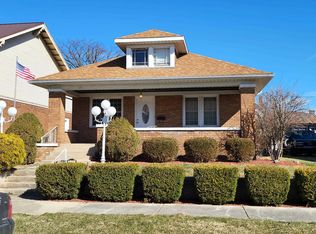
- $209,900-- bd2 ba6.6k sqft125 N East St, Winchester, IN 47394Off Market
- $129,5006 bd2 ba2.6k sqft133 E North St, Winchester, IN 47394Off Market
- $--2 bd1 ba-- sqft132 E Pearl St #1, Winchester, IN 47394Off Market
- $--2 bd1 ba-- sqft132 E Pearl St, Winchester, IN 47394Off Market
- $111,8001 bd1 ba-- sqft136 E Pearl St, Winchester, IN 47394Off Market
- $210,0005 bd3 ba3k sqft212 N East St, Winchester, IN 47394Sold
A local agent can set up tours, give advice and negotiate with sellers.
A local lender can help you make sure your offer is ready when you are.
Similar homes
- $234,9995 bd2 ba4.2k sqft200 E South St, Winchester, IN 47394Active
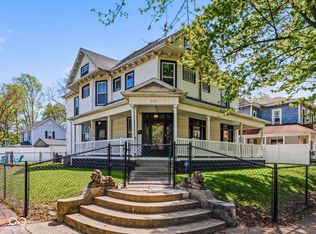 MLS ID #22097104, Shaina Chatman, Austyn Avenue Real Estate. MIBOR as distributed by MLS GRID
 - $110,0007 bd5 ba6.1k sqft118 S Walnut St, Ridgeville, IN 47380For Sale
 MLS ID #202623037, Jill Friend, Tarter Realty Auction and Appraisal Company. IRMLS
 - $137,9005 bd2 ba2.4k sqft306 N Fulton St, Parker City, IN 47368Active
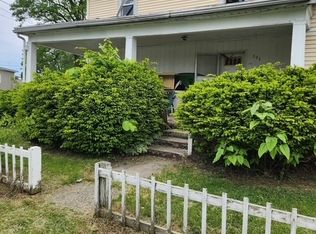 MLS ID #22101878, Heather Clemmons, Starr Real Estate LLC. MIBOR as distributed by MLS GRID
 - $239,9005 bd3 ba3k sqft811 S Main St, Dunkirk, IN 47336For Sale
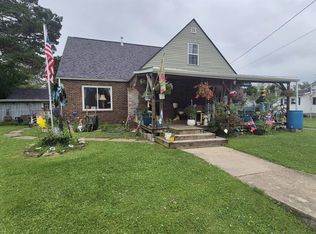 MLS ID #202625548, Briana Blanton, Leavell Real Estate. IRMLS
