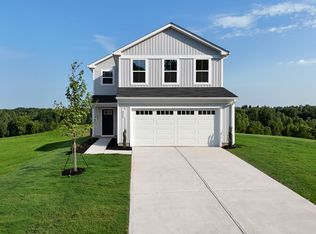
Time to design. Welcome to the Elder at Brookshire by Ryan Homes in Sanford, NC. This 2,203-square-foot home offers 5 bedrooms, 2.5 bathrooms, and a 2-car garage. The main level features an open-concept layout that flows seamlessly from the living room into the kitchen and dining area. The kitchen includes modern finishes such as stainless-steel appliances, granite countertops, a spacious island, LVP flooring, and a pantry. A flexible first-floor room provides the perfect space for a home office, playroom, or whatever best suits your lifestyle. Upstairs, all 5 bedrooms are generously sized and can be used as secondary bedrooms, guest suites, or flexible spaces to meet your needs. The primary suite is the highlight, featuring two walk-in closets and a spacious bathroom with a walk-in shower and double vanity. Relax on your covered porch too. Located just off Highways 421 and 501, this community offers easy weekday commutes and effortless weekend adventures. Ready to see what Brookshire has to offer? Schedule your visit today.
Pending
Price cut: $25.9K (6/23)
$280,585
219 Rosewood Dr, Sanford, NC 27330
3beds
1,517sqft
Single Family Residence, Residential
Built in 2026
6,534 Square Feet Lot
$-- Zestimate®
$185/sqft
$28/mo HOA
What's special
Walk-in showerFlexible first-floor roomSpacious islandLvp flooringGranite countertopsStainless-steel appliancesPrimary suite
- 172 days
- 1
- 0
Zillow last checked:
Listing updated:
Listed by:
Daxay Malkan 919-332-6991,
Esteem Properties
Source: Doorify MLS,MLS#: 10152804
Facts & features
Interior
Bedrooms & bathrooms
- Bedrooms: 3
- Bathrooms: 3
- Full bathrooms: 2
- 1/2 bathrooms: 1
Heating
- Electric, Zoned, None
Cooling
- Central Air, Dual
Appliances
- Included: Dishwasher, Disposal, Dryer, Electric Range, Electric Water Heater, Exhaust Fan, Microwave, Range Hood, Refrigerator, Washer
- Laundry: Laundry Room, Upper Level
Features
- Entrance Foyer, Granite Counters, Kitchen Island, Kitchen/Dining Room Combination, Pantry, Recessed Lighting, Smart Thermostat, Walk-In Closet(s), Walk-In Shower
- Flooring: Carpet, Vinyl
Interior area
- Total structure area: 1,517
- Total interior livable area: 1,517 sqft
- Finished area above ground: 1,517
- Finished area below ground: 0
Property
Parking
- Total spaces: 2
- Parking features: Concrete, Driveway, Garage Faces Front
- Attached garage spaces: 2
Features
- Levels: Two
- Stories: 2
- Patio & porch: Covered, Rear Porch
- Has view: Yes
Lot
- Size: 6,534 Square Feet
- Features: Landscaped
Details
- Parcel number: lot 219
- Special conditions: Standard
Construction
Type & style
- Home type: SingleFamily
- Architectural style: Craftsman
- Property subtype: Single Family Residence, Residential
Materials
- Vinyl Siding
- Foundation: Slab
- Roof: Shingle
Condition
- New construction: Yes
- Year built: 2026
- Major remodel year: 2026
Details
- Builder name: Ryan Homes
Utilities & green energy
- Sewer: Public Sewer
- Water: Public
Community & HOA
Community
- Features: Curbs, Sidewalks, Street Lights
- Subdivision: Brookshire
HOA
- Has HOA: Yes
- Services included: None
- HOA fee: $83 quarterly
Location
- Region: Sanford
Financial & listing details
- Price per square foot: $185/sqft
- Date on market: 3/13/2026
Estimated market value
Not available
Estimated sales range
Not available
Not available
Price history
| Date | Event | Price |
|---|---|---|
| 6/23/2026 | Pending sale | $280,585-8.5%$185/sqft |
Source:  Doorify MLS #10152804 Report a problem Doorify MLS #10152804 Report a problem | ||
| 4/5/2026 | Price change | $306,485-8.4%$202/sqft |
Source: Doorify MLS #10152804 Report a problem | ||
| 3/13/2026 | Listed for sale | $334,480+2.9%$220/sqft |
Source: Doorify MLS #10152804 Report a problem | ||
| 10/1/2025 | Listing removed | $324,990$214/sqft |
Source: Doorify MLS #10119082 Report a problem | ||
| 9/1/2025 | Listed for sale | $324,990$214/sqft |
Source: Doorify MLS #10119082 Report a problem | ||
| 9/1/2025 | Listing removed | $324,990$214/sqft |
Source: Doorify MLS #10098732 Report a problem | ||
| 8/5/2025 | Price change | $324,990+1.6%$214/sqft |
Source: Doorify MLS #10098732 Report a problem | ||
| 6/19/2025 | Price change | $319,990-3%$211/sqft |
Source: Doorify MLS #10098732 Report a problem | ||
| 6/5/2025 | Listed for sale | $329,990$218/sqft |
Source: Doorify MLS #10098732 Report a problem | ||
Public tax history
Tax history is unavailable.
Monthly payment
Est. payment
Payment breakdown
Explore the cost of this home by adjusting the details. Changes won't be saved.Climate risks
Neighborhood: 27330
Nearby schools
Schools provided by the listing agent
- Elementary: Lee - Benjamin T Bullock Elementary School
- Middle: Lee - West Lee Middle School
- High: Lee - Lee County High School
Source: Doorify MLS. This data may not be complete. We recommend contacting the local school district to confirm school assignments for this home.

Similar homes
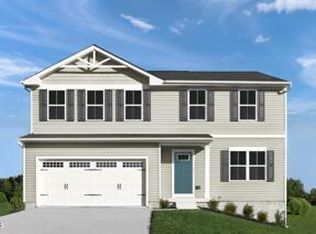
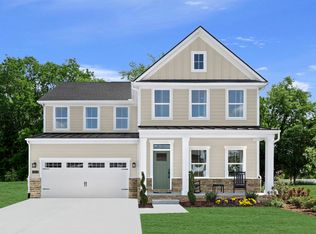
- from $276,9903 bd2 ba1.2k sqftSpruce Plan, Brookshire Single Family, Sanford, NC 27330New Construction
 Ryan Homes
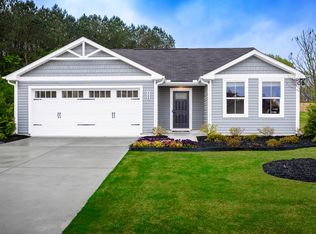
 - $276,9903 bd2 ba1.2k sqft253 Brookshire Way, Sanford, NC 27330New Construction
 MLS ID #10177427, Daxay Malkan. Doorify MLS
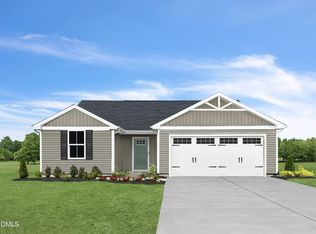
 - $306,9904 bd3 ba1.9k sqft254 Brookshire Way, Sanford, NC 27330New Construction
 MLS ID #10188529, Daxay Malkan. Doorify MLS
 - from $291,9903 bd3 ba1.4k sqftEvergreen Plan, Brookshire Single Family, Sanford, NC 27330New Construction
 Ryan Homes
 - $331,9905 bd3 ba2.2k sqft35 Bluebell St, Sanford, NC 27330New ConstructionMLS ID #10188536, Daxay Malkan. Doorify MLS
- $291,9903 bd2 ba1.5k sqft246 Rosewood Dr, Sanford, NC 27330New ConstructionMLS ID #10185694, Daxay Malkan. Doorify MLS
- $289,9003 bd2 ba1.8k sqft1234 Averitt Way, Sanford, NC 27330New ConstructionMLS ID #10179072, Tiana Jackson. Doorify MLS
- $309,9903 bd3 ba1.8k sqft512 Averitt Way, Sanford, NC 27330New ConstructionMLS ID #10173847, Tiana Jackson. Doorify MLS
- $275,0003 bd2 ba1.5k sqft102 Fairfield Grove Ct, Sanford, NC 27330For SaleMLS ID #10166303, Paula Patricia Villalva. Doorify MLS
- $299,9903 bd3 ba1.9k sqft323 Scottsdale Dr, Sanford, NC 27330New ConstructionDoorify MLS
- $334,9904 bd3 ba1.9k sqft422 Rosewood Dr, Sanford, NC 27330New ConstructionDoorify MLS
- $334,9904 bd3 ba2k sqft319 Scottsdale Dr, Sanford, NC 27330New ConstructionDoorify MLS
- $329,9904 bd2 ba1.7k sqft604 Westford Dr, Sanford, NC 27330New ConstructionDoorify MLS
- $392,9903 bd2 ba2.2k sqft305 Allegheny Dr, Sanford, NC 27330New ConstructionDoorify MLS
