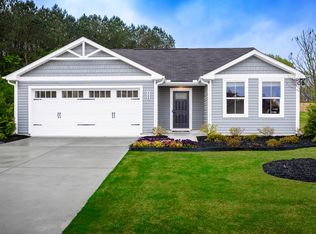
To be built. The Hazel home plan at Brookshire Single Family by Ryan Homes. This five bedroom home allows for maximum flexibility and a space for everyone and everything. It includes a first floor guest suite and a first floor flex room, so you don't need to sacrifice your space. The large open-concept living space includes a spacious kitchen with large island and features granite countertops and LVP flooring. Ample storage upstairs with walk-in closets in every bedroom, plus a loft for additional convenience. Relax on your covered porch. Enjoy large homesites in a serene, wooded community in a premier Sanford location. Just off of Highway 421 and 501, making weekday commutes and weekend adventures a breeze. Start your homebuying journey today.
Pending
Price increase: $2K (7/8)
$321,990
218 Rosewood Dr, Sanford, NC 27330
3beds
1,280sqft
Single Family Residence, Residential
Built in 2026
6,534 Square Feet Lot
$-- Zestimate®
$252/sqft
$28/mo HOA
What's special
First floor flex roomLoft for additional convenienceLvp flooringGranite countertopsLarge homesitesSerene wooded communityFive bedroom home
- 154 days |
- 2 |
- 0 |
Zillow last checked:
Listing updated:
Listed by:
Daxay Malkan 919-332-6991,
Esteem Properties
Source: Doorify MLS,MLS#: 10154938
Facts & features
Interior
Bedrooms & bathrooms
- Bedrooms: 3
- Bathrooms: 2
- Full bathrooms: 2
Heating
- Electric, Zoned, None
Cooling
- Central Air, Dual
Appliances
- Included: Dishwasher, Disposal, Dryer, Electric Range, Electric Water Heater, Microwave, Refrigerator, Washer
- Laundry: Laundry Room, Upper Level
Features
- Granite Counters, Kitchen Island, Pantry, Recessed Lighting, Smart Thermostat, Walk-In Closet(s)
- Flooring: Carpet, Vinyl
Interior area
- Total structure area: 1,280
- Total interior livable area: 1,280 sqft
- Finished area above ground: 1,280
- Finished area below ground: 0
Property
Parking
- Total spaces: 2
- Parking features: Concrete, Driveway, Garage Faces Front
- Attached garage spaces: 2
Features
- Levels: Two
- Stories: 2
- Patio & porch: Covered, Rear Porch
- Has view: Yes
Lot
- Size: 6,534 Square Feet
- Features: Landscaped
Details
- Parcel number: lot 218
- Special conditions: Standard
Construction
Type & style
- Home type: SingleFamily
- Architectural style: Craftsman
- Property subtype: Single Family Residence, Residential
Materials
- Vinyl Siding
- Foundation: Slab
- Roof: Shingle
Condition
- New construction: Yes
- Year built: 2026
- Major remodel year: 2026
Details
- Builder name: Ryan Homes
Utilities & green energy
- Sewer: Public Sewer
- Water: Public
Community & HOA
Community
- Features: Curbs, Sidewalks, Street Lights
- Subdivision: Brookshire
HOA
- Has HOA: Yes
- Services included: None
- HOA fee: $83 quarterly
Location
- Region: Sanford
Financial & listing details
- Price per square foot: $252/sqft
- Date on market: 3/24/2026
Estimated market value
Not available
Estimated sales range
Not available
Not available
Price history
| Date | Event | Price |
|---|---|---|
| 7/8/2026 | Pending sale | $321,990+0.6%$252/sqft |
Source:  Doorify MLS #10154938 Report a problem Doorify MLS #10154938 Report a problem | ||
| 5/12/2026 | Price change | $319,990-1.5%$250/sqft |
Source: Doorify MLS #10154938 Report a problem | ||
| 3/30/2026 | Price change | $324,990-3%$254/sqft |
Source: Doorify MLS #10154938 Report a problem | ||
| 3/24/2026 | Listed for sale | $334,990$262/sqft |
Source: Doorify MLS #10154938 Report a problem | ||
| 3/24/2026 | Listing removed | $334,990$262/sqft |
Source: Doorify MLS #10137666 Report a problem | ||
| 1/26/2026 | Price change | $334,990-2.9%$262/sqft |
Source: Doorify MLS #10137666 Report a problem | ||
| 1/2/2026 | Listed for sale | $344,990$270/sqft |
Source: Doorify MLS #10137666 Report a problem | ||
Public tax history
Tax history is unavailable.
Monthly payment
Est. payment
Payment breakdown
Explore the cost of this home by adjusting the details. Changes won't be saved.Climate risks
Neighborhood: 27330
Nearby schools
GreatSchools rating
- 6/10Benjamin T Bullock Elementary SchoolGrades: K-5Distance: 3.3 mi
- 3/10West Lee Middle SchoolGrades: 6-8Distance: 4.4 mi
- 3/10Lee County High SchoolGrades: 9-12Distance: 6.5 mi
Schools provided by the listing agent
- Elementary: Lee - Benjamin T Bullock Elementary School
- Middle: Lee - West Lee Middle School
- High: Lee - Lee County High School
Source: Doorify MLS. This data may not be complete. We recommend contacting the local school district to confirm school assignments for this home.
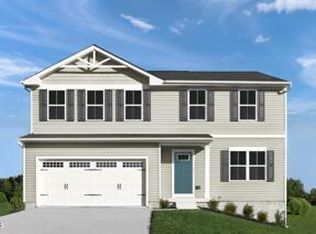
- $293,1804 bd3 ba1.9k sqft414 Rosewood Dr, Sanford, NC 27330Pending
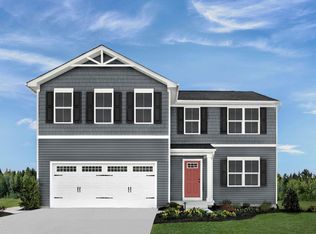
- $280,5853 bd3 ba1.5k sqft219 Rosewood Dr, Sanford, NC 27330Pending
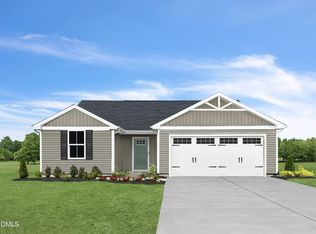
- $270,9853 bd2 ba1.2k sqft235 Rosewood Dr, Sanford, NC 27330Pending
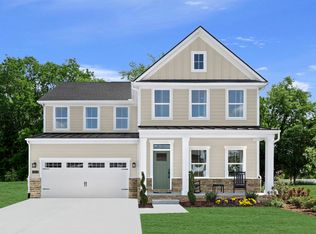
- $377,3054 bd3 ba2.7k sqft60 Lismore St, Sanford, NC 27330Pending
- $366,7005 bd3 ba3.5k sqft273 Forestwood Park Rd, Sanford, NC 27330Off Market
- $311,6704 bd3 ba2.2k sqft231 Rosewood Dr, Sanford, NC 27330Pending
- $359,9905 bd3 ba2.5k sqft413 Rosewood Dr, Sanford, NC 27330Pending
- $298,4804 bd3 ba1.9k sqft221 Rosewood Dr, Sanford, NC 27330Pending
A local agent can set up tours, give advice and negotiate with sellers.
Similar homes
- $306,9904 bd3 ba1.9k sqft254 Brookshire Way, Sanford, NC 27330New Construction

 MLS ID #10188529, Daxay Malkan. Doorify MLS
 - from $276,9903 bd2 ba1.2k sqftSpruce Plan, Brookshire Single Family, Sanford, NC 27330New Construction
 Ryan Homes
 - from $291,9903 bd2 ba1.5k sqftTupelo Plan, Brookshire Single Family, Sanford, NC 27330New Construction
 Ryan Homes
 - $276,9903 bd2 ba1.2k sqft253 Brookshire Way, Sanford, NC 27330New ConstructionMLS ID #10177427, Daxay Malkan. Doorify MLS
- from $291,9903 bd3 ba1.4k sqftEvergreen Plan, Brookshire Single Family, Sanford, NC 27330New ConstructionRyan Homes
- from $306,9904 bd3 ba1.9k sqftCedar Plan, Brookshire Single Family, Sanford, NC 27330New ConstructionRyan Homes
- $299,0003 bd2 ba1.4k sqft63 Furley St, Sanford, NC 27330New ConstructionMLS ID #10188236, Lee Cox. Doorify MLS
- $315,0003 bd2 ba1.4k sqft5016 Tyndall Dr, Sanford, NC 27330For SaleMLS ID #10183228, Gerald Byrd. Doorify MLS
- $334,9904 bd3 ba1.9k sqft422 Rosewood Dr, Sanford, NC 27330New ConstructionDoorify MLS
- $363,3883 bd2 ba1.4k sqft212 Speyburn St, Sanford, NC 27330New ConstructionDoorify MLS
- from $321,9903 bd2 ba1.7k sqftThe Pearson Plan, Arbor Glen, Sanford, NC 27330New ConstructionSmith Douglas Homes
- $341,9474 bd3 ba1.7k sqft74 Furley St, Sanford, NC 27330New ConstructionDoorify MLS
- $309,9903 bd3 ba1.8k sqft512 Averitt Way, Sanford, NC 27330New ConstructionMLS ID #10173847, Tiana Jackson. Doorify MLS
- $291,9903 bd2 ba1.5k sqft246 Rosewood Dr, Sanford, NC 27330New ConstructionMLS ID #10185694, Daxay Malkan. Doorify MLS
- $329,9904 bd2 ba1.7k sqft604 Westford Dr, Sanford, NC 27330New ConstructionDoorify MLS
- $339,9904 bd2 ba1.7k sqft608 Westford Dr, Sanford, NC 27330New ConstructionDoorify MLS
- $309,9903 bd3 ba1.8k sqft13 Averitt Way, Sanford, NC 27330New ConstructionSmith Douglas Homes
- $299,9003 bd2 ba1.6k sqft1304 Goldsboro Ave, Sanford, NC 27330New ConstructionMLS ID #10176461, Cara Pierce. Doorify MLS
- $289,9003 bd2 ba1.8k sqft1234 Averitt Way, Sanford, NC 27330New ConstructionMLS ID #10179072, Tiana Jackson. Doorify MLS
- $320,0003 bd2 ba1.5k sqft436 Troy Dr, Sanford, NC 27332For SaleMLS ID #10150873, Morgan Howes. Doorify MLS
