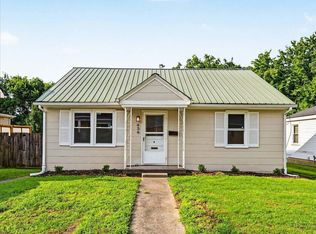
A newly renovated brick property featuring 3 bedrooms, 1 bathroom, freshly painted interior, new vinyl plank flooring, central heat and air, and a modern kitchen and bathroom.
Contingent
Price cut: $10K (7/8)
$169,000
219 Vail Dr, Danville, KY 40422
3beds
1,080sqft
:
Get pre-qualified$1,322/mo
Single Family Residence
Built in ----
0.44 Acres Lot
$-- Zestimate®
$156/sqft
$-- HOA
What's special
Freshly painted interiorModern kitchenNew vinyl plank flooringCentral heat and airNewly renovated brick property
- 90 days |
- 180 |
- 9 |
Likely to sell faster than
Zillow last checked:
Listing updated:
Listed by:
Donna K Allen 859-983-8322,
Danny Ayres Realty & Auction
Source: Imagine MLS,MLS#: 26010083
Facts & features
Interior
Bedrooms & bathrooms
- Bedrooms: 3
- Bathrooms: 1
- Full bathrooms: 1
Primary bedroom
- Level: First
Bedroom 2
- Level: First
Bedroom 3
- Level: First
Bathroom 1
- Level: First
Kitchen
- Level: First
Living room
- Level: First
Heating
- Ceiling, Electric, Forced Air, Heat Pump
Cooling
- Central Air, Electric
Appliances
- Included: Range
- Laundry: Electric Dryer Hookup, Washer Hookup, Common Area
Features
- Eat-in Kitchen, Walk-In Closet(s)
- Windows: Screens
- Basement: Crawl Space
- Has fireplace: No
Interior area
- Total structure area: 1,080
- Total interior livable area: 1,080 sqft
- Finished area above ground: 1,080
- Finished area below ground: 0
Property
Parking
- Parking features: Driveway
- Has uncovered spaces: Yes
Features
- Levels: One
- Fencing: None
- Has view: Yes
- View description: Neighborhood
Lot
- Size: 0.44 Acres
- Features: Few Trees
Details
- Parcel number: D18010057
Construction
Type & style
- Home type: SingleFamily
- Architectural style: Ranch
- Property subtype: Single Family Residence
Materials
- Brick Veneer
- Foundation: Block
- Roof: Shingle
Utilities & green energy
- Sewer: Public Sewer
- Water: Public
- Utilities for property: Cable Available, Electricity Connected, Phone Available, Sewer Connected, Water Connected
Community & HOA
Community
- Subdivision: Baughman Hgts
HOA
- Has HOA: No
Location
- Region: Danville
Financial & listing details
- Price per square foot: $156/sqft
- Tax assessed value: $110,000
- Annual tax amount: $542
- Date on market: 5/6/2026
Estimated market value
Not available
Estimated sales range
Not available
$1,310/mo
Price history
| Date | Event | Price |
|---|---|---|
| 7/13/2026 | Contingent | $169,000$156/sqft |
Source:  Imagine MLS #26010083 Report a problem Imagine MLS #26010083 Report a problem | ||
| 7/8/2026 | Price change | $169,000-5.6%$156/sqft |
Source: Imagine MLS #26010083 Report a problem | ||
| 6/3/2026 | Price change | $179,000-5.7%$166/sqft |
Source: Imagine MLS #26010083 Report a problem | ||
| 5/6/2026 | Listed for sale | $189,900+99.9%$176/sqft |
Source: Imagine MLS #26010083 Report a problem | ||
| 9/8/2025 | Sold | $95,000-36.2%$88/sqft |
Source: Public Record Report a problem | ||
| 6/16/2025 | Listed for sale | $149,000$138/sqft |
Source: Imagine MLS #25005861 Report a problem | ||
| 5/24/2025 | Contingent | $149,000$138/sqft |
Source: Imagine MLS #25005861 Report a problem | ||
| 5/18/2025 | Price change | $149,000-6.8%$138/sqft |
Source: Imagine MLS #25005861 Report a problem | ||
| 4/25/2025 | Price change | $159,900-5.9%$148/sqft |
Source: Imagine MLS #25005861 Report a problem | ||
| 3/26/2025 | Listed for sale | $169,900+6.9%$157/sqft |
Source: Imagine MLS #25005861 Report a problem | ||
| 3/19/2024 | Listing removed | -- |
Source: Imagine MLS #23016343 Report a problem | ||
| 1/3/2024 | Price change | $159,000-6.5%$147/sqft |
Source: Imagine MLS #23016343 Report a problem | ||
| 11/7/2023 | Listed for sale | $170,000$157/sqft |
Source: Imagine MLS #23016343 Report a problem | ||
| 10/30/2023 | Contingent | $170,000$157/sqft |
Source: Imagine MLS #23016343 Report a problem | ||
| 10/4/2023 | Price change | $170,000-5.6%$157/sqft |
Source: Imagine MLS #23016343 Report a problem | ||
| 8/25/2023 | Listed for sale | $180,000$167/sqft |
Source: Imagine MLS #23016343 Report a problem | ||
Public tax history
| Year | Property taxes | Tax assessment |
|---|---|---|
| 2024 | $542 -3% | $110,000 |
| 2023 | $559 +53.8% | $110,000 +57.1% |
| 2022 | $363 -1% | $70,000 |
| 2021 | $367 +0.7% | $70,000 |
| 2020 | $364 +0.5% | $70,000 |
| 2019 | $362 +15.1% | $70,000 |
| 2015 | $315 | $70,000 |
| 2012 | $315 -0.5% | $70,000 |
| 2011 | $317 | $70,000 -1.4% |
| 2010 | -- | $71,000 |
Find assessor info on the county website
Monthly payment
Est. payment
Payment breakdown
Explore the cost of this home by adjusting the details. Changes won't be saved.Climate risks
Neighborhood: 40422
Nearby schools
GreatSchools rating
- NAMary G. Hogsett Primary SchoolGrades: PK-1Distance: 0.4 mi
- 5/10Bate Middle SchoolGrades: 6-8Distance: 0.9 mi
- 4/10Danville High SchoolGrades: 9-12Distance: 1.5 mi
Schools provided by the listing agent
- Elementary: Hogsett
- Middle: Bate
- High: Danville
Source: Imagine MLS. This data may not be complete. We recommend contacting the local school district to confirm school assignments for this home.
- $205,5003 bd2 ba1.3k sqft511 Baughman Ave, Danville, KY 40422Off Market

- $195,000-- bd-- ba-- sqft217 Vail Dr, Danville, KY 40422Off Market
- $217,1003 bd2 ba2.4k sqft509 Baughman Ave, Danville, KY 40422Off Market
- $142,3002 bd1 ba1.1k sqft102 Willow Creek Dr, Danville, KY 40422Off Market

- $165,2003 bd1 ba1.1k sqft215 Vail Dr, Danville, KY 40422Off Market
- $229,8004 bd2 ba2.3k sqft102 Willow Creek Dr #104, Danville, KY 40422Off Market
- $168,0002 bd2 ba972 sqft601 Baughman Ave, Danville, KY 40422Sold
- $231,7004 bd2 ba2.3k sqft106 Willow Creek Dr #108, Danville, KY 40422Off Market
A local agent can set up tours, give advice and negotiate with sellers.
A local lender can help you make sure your offer is ready when you are.
Similar homes
- $164,9003 bd2 ba1k sqft436 1/2 Russell St, Danville, KY 40422For Sale
 MLS ID #26020205, Chris M Johnson, Plum Tree Realty. Imagine MLS
 - $--2 bd2 ba1.3k sqft439 Boone Trail Rd, Danville, KY 40422Auction
 Auction.com 2
 - $159,9003 bd1 ba1.1k sqft300 N 6th St, Danville, KY 40422For Sale
 MLS ID #26006997, Julie Grider Tucker, RE/MAX Elite Realty. Imagine MLS
 - $149,9002 bd1 ba1k sqft403 Locust St, Danville, KY 40422For Sale
 MLS ID #26020784, Kaylee Resor, Zen Door Real Estate, Inc. Imagine MLS
 - $197,9003 bd2 ba1.4k sqft216 N 2nd St, Danville, KY 40422For SaleMLS ID #26019347, Ciara Isaacs Hagedorn, RE/MAX Elite Lexington. Imagine MLS
- $162,0004 bd1 ba1.4k sqft132 Wilderness Rd, Danville, KY 40422For SaleMLS ID #26012044, Amy Lyons, Guerrant Real Estate. Imagine MLS
- $169,9004 bd1 ba1.3k sqft1035 Plainview Dr, Danville, KY 40422For SaleMLS ID #26009043, Nicole Ellington, Danny Ayres Realty & Auction. Imagine MLS
- $150,0003 bd1 ba1.1k sqft115 Overlook Ct, Danville, KY 40422For SaleMLS ID #26005775, Vanessa Vale Team - Vanessa Vale Womack, LPT Realty. Imagine MLS
- $168,8003 bd2 ba1k sqft430 Fair Ground Rd, Stanford, KY 40484For SaleMLS ID #26017737, Renae Ellis, RE/MAX Elite Realty. Imagine MLS
- $229,0003 bd2 ba1.5k sqft256 Stevenson Ave, Danville, KY 40422For SaleMLS ID #26019541, Lisa Graves, CENTURY 21 Advantage Realty. Imagine MLS
- $199,9003 bd2 ba1.2k sqft313 Baughman Ave #3, Danville, KY 40422For SaleMLS ID #26010170, Mimi Iverson, Real Broker, LLC - Harrodsburg. Imagine MLS
- $120,0002 bd1 ba1k sqft309 Baughman Ave, Danville, KY 40422For SaleMLS ID #26011501, Sherry Adams, Lincoln Realty & Auction Company. Imagine MLS
- $203,0003 bd1 ba1.2k sqft708 N Maple Ave, Danville, KY 40422For SaleMLS ID #26014642, Mindi Carrier, Central Kentucky Realty & Associates, LLC. Imagine MLS
- $175,0003 bd1 ba1k sqft3186 State Highway 198, Hustonville, KY 40437For SaleMLS ID #26020300, R Michael Broughton, Weichert Realtors Ford Brothers, Inc.. Imagine MLS
- $190,0003 bd2 ba1.2k sqft271 Jones Ln, Junction City, KY 40440For SaleMLS ID #26016043, Bill Adams, Century 21 Pinnacle. Imagine MLS
- $169,9003 bd1 ba1.2k sqft102 Brook St, Burgin, KY 40330For SaleMLS ID #26010294, Diana J Emrich, WEICHERT REALTORS - ABG Properties. Imagine MLS
- $--2 bd1 ba986 sqft105 Pleasant Point School Rd, Waynesburg, KY 40489AuctionXome
- $145,0002 bd1 ba812 sqft441 Chestnut St, Danville, KY 40422For SaleMLS ID #26014675, Ann Ford, RE/MAX Elite Realty. Imagine MLS
- $144,0002 bd1 ba1.3k sqft357 S Magnolia St, Harrodsburg, KY 40330For SaleMLS ID #26020708, Martin D Abrams, Abrams Realty, LLC. Imagine MLS
- $212,0003 bd2 ba1.1k sqft436 Halls Gap Estates Rd, Stanford, KY 40484For SaleMLS ID #26020718, Yolanda Smith, My Town Realty LLC. Imagine MLS
