The spacious living and dining room offer plenty of room. The kitchen includes a new gas stove and a newer refrigerator. The partially finished full basement includes two nonconforming bedrooms and a kitchenette. The air conditioner and a reverse osmosis system were both new in 2025. The corner lot features flower beds, a garden area, and a beautiful lawn with an underground sprinkler system. Included is a detached one-car garage, a carport, and a two-car garage with a shop area and an insulated man cave.
For sale
$230,000
219 W Derby St, Oxford, NE 68967
2beds
1baths
896sqft
Single Family Residence
Built in 1920
0.31 Acres Lot
$221,600 Zestimate®
$257/sqft
$-- HOA
What's special
Insulated man caveGarden areaCorner lotDetached one-car garageFlower bedsNew gas stoveNewer refrigerator
- 32 days
- 82
- 2
Likely to sell faster than
Zillow last checked:
Listing updated:
Listed by:
Leslee Mcgee,
Clear View Realty
Source: Nebraska Realtors Outstate,MLS#: 36925
Facts & features
Interior
Bedrooms & bathrooms
- Bedrooms: 2
- Bathrooms: 1
- Main level bathrooms: 1
- Main level bedrooms: 2
Primary bedroom
- Level: Main
- Area: 178.2
- Dimensions: 9.9 x 18
Bedroom 2
- Level: Main
- Area: 90
- Dimensions: 9 x 10
Dining room
- Features: Formal, Carpet
- Level: Main
- Area: 116.1
- Dimensions: 12.9 x 9
Kitchen
- Features: Vinyl
- Area: 108
- Dimensions: 12 x 9
Living room
- Features: Carpet
- Level: Main
- Area: 232.2
- Dimensions: 12.9 x 18
Basement
- Area: 896
Heating
- Natural Gas
Cooling
- Central Air
Appliances
- Included: Electric Range, Refrigerator, Washer, Dryer, Gas Water Heater, Water Heater, Water Softener Owned
- Laundry: In Basement, Gas Dryer Hookup, Electric Dryer Hookup
Features
- Flooring: Carpet, Vinyl
- Windows: Window Coverings
- Basement: Full,Partially Finished
- Has fireplace: No
Interior area
- Total structure area: 1,792
- Total interior livable area: 896 sqft
- Finished area above ground: 896
Property
Parking
- Total spaces: 3
- Parking features: Detached, Garage Door Opener
- Garage spaces: 3
Features
- Exterior features: Dog Run
- Fencing: Wood
- Waterfront features: None
Lot
- Size: 0.31 Acres
- Features: Auto Sprinkler, Established Yard, Landscaped
Details
- Parcel number: 000456200
- Zoning: Residentia
Construction
Type & style
- Home type: SingleFamily
- Architectural style: Bungalow
- Property subtype: Single Family Residence
Materials
- Frame, Wood Siding
- Roof: Comp/Shingle
Condition
- 61+
- New construction: No
- Year built: 1920
Utilities & green energy
- Sewer: Public Sewer
- Water: Public
- Utilities for property: Natural Gas Connected, Electricity Connected
Community & HOA
Community
- Security: Smoke Detector(s)
Location
- Region: Oxford
Financial & listing details
- Price per square foot: $257/sqft
- Tax assessed value: $93,065
- Annual tax amount: $126
- Date on market: 9/22/2026
- Electric utility on property: Yes
- Road surface type: Paved
Estimated market value
$221,600
$211,000 - $233,000
$943/mo
Price history
| Date | Event | Price |
|---|---|---|
| 9/22/2026 | Listed for sale | $230,000$257/sqft |
Source: Nebraska Realtors Outstate #36925 Report a problem | ||
Public tax history
| Year | Property taxes | Tax assessment |
|---|---|---|
| 2025 | $126 -87.7% | $93,065 +19.2% |
| 2024 | $1,029 -20.7% | $78,050 |
| 2023 | $1,298 +41.6% | $78,050 +53% |
| 2022 | $917 +0.4% | $51,020 +3.2% |
| 2021 | $913 +3.5% | $49,440 +13.6% |
| 2020 | $882 -4% | $43,540 -4.8% |
| 2018 | $919 +8.1% | $45,750 +3.3% |
| 2017 | $850 +8.2% | $44,295 |
| 2016 | $786 +1.9% | $44,295 +1.8% |
| 2015 | $771 | $43,515 +1% |
| 2014 | -- | $43,065 -13.1% |
| 2012 | -- | $49,585 +0.9% |
| 2011 | $1,026 -4.2% | $49,150 -1.9% |
| 2010 | $1,072 +1.8% | $50,100 |
| 2009 | $1,052 | -- |
Find assessor info on the county website
Monthly payment
Est. payment
Payment breakdown
Explore the cost of this home by adjusting the details. Changes won't be saved.Climate risks
Neighborhood: 68967
Nearby schools
Schools provided by the listing agent
- Elementary: Southern Valley
- Middle: Southern Valley
- High: Southern Valley
Source: Nebraska Realtors Outstate. This data may not be complete. We recommend contacting the local school district to confirm school assignments for this home.
Similar homes
- $214,5003 bd2 ba1.2k sqft809 Ogden St, Oxford, NE 68967For Sale
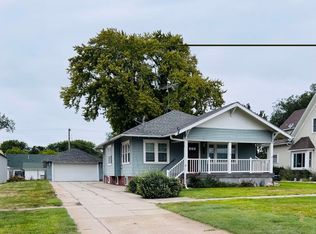 MLS ID #36908, Kate Warner, MNB Realty, LLC. Nebraska Realtors Outstate
- $199,0002 bd2 ba1.3k sqft829 Maberly St, Holdrege, NE 68949For Sale
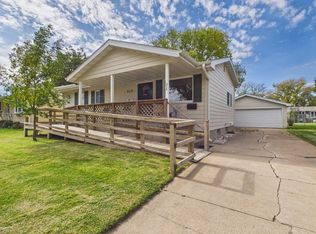 MLS ID #37008, Barbara Malm, NAS Realty. Nebraska Realtors Outstate
- $235,0002 bd2 ba1.3k sqft207 Brown St, Alma, NE 68920For Sale
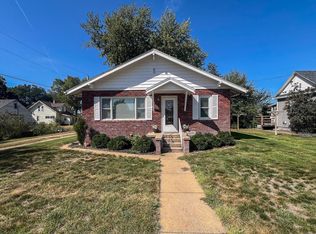 MLS ID #36958, Austin Davis, Clear View Realty, LLC. Nebraska Realtors Outstate
- $205,0004 bd1 ba1.1k sqft215 Medina Ave, Bertrand, NE 68927For Sale
 MLS ID #36701, Jeremy Klein, REAL ESTATE CONNECTION. Nebraska Realtors Outstate
