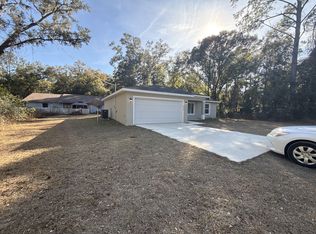
This charming concrete block home features an efficient open-concept living area that seamlessly flows into a cozy dining space—perfect for casual gatherings and making the most of every inch. The kitchen is thoughtfully designed with real wood cabinets, elegant granite countertops, and high-end stainless-steel appliances, providing both style and functionality for preparing meals and entertaining. Throughout the home, luxury LVP flooring adds a sleek, contemporary touch while offering easy maintenance and durability. The bathroom is equally impressive, showcasing full tile for a clean, sophisticated finish. Every detail has been carefully considered to create a home that’s not only beautiful but built for everyday living.
Pending
Price cut: $1K (8/22)
$186,900
2190 NW 65TH PLACE, OCALA, FL 34475
2beds
1,039sqft
Single Family Residence
Built in 2026
4,792 Square Feet Lot
$186,200 Zestimate®
$180/sqft
$-- HOA
What's special
Elegant granite countertopsSleek contemporary touchCozy dining spaceLuxury lvp flooringReal wood cabinetsHigh-end stainless-steel appliances
- 138 days
- 100
- 6
Zillow last checked:
Listing updated:
Listed by:
William Stiles 352-342-2206,
LOKATION 954-545-5583
Source: Stellar MLS,MLS#: OM725553 Originating MLS: Osceola
Originating MLS: Osceola
Facts & features
Interior
Bedrooms & bathrooms
- Bedrooms: 2
- Bathrooms: 1
- Full bathrooms: 1
Primary bedroom
- Features: Built-in Closet
- Level: First
Bedroom 2
- Features: Built-in Closet
- Level: First
Dining room
- Level: First
Kitchen
- Level: First
Living room
- Level: First
Heating
- Central, Electric
Cooling
- Central Air
Appliances
- Included: Dishwasher, Microwave, Range, Refrigerator
- Laundry: Electric Dryer Hookup, Washer Hookup
Features
- Open Floorplan, Solid Surface Counters, Solid Wood Cabinets, Split Bedroom
- Flooring: Luxury Vinyl
- Has fireplace: No
Interior area
- Total structure area: 1,039
- Total interior livable area: 1,039 sqft
Video & virtual tour
Property
Features
- Levels: One
- Stories: 1
- Exterior features: Lighting
Lot
- Size: 4,792 Square Feet
- Dimensions: 50 x 100
Details
- Parcel number: 1328015015
- Zoning: R1
- Special conditions: None
Construction
Type & style
- Home type: SingleFamily
- Property subtype: Single Family Residence
Materials
- Block, Stucco
- Foundation: Slab
- Roof: Shingle
Condition
- Completed
- New construction: Yes
- Year built: 2026
Utilities & green energy
- Sewer: Septic Tank
- Water: Well
- Utilities for property: Electricity Connected, Sewer Connected, Water Connected
Community & HOA
Community
- Pet fee: $0 monthly
- Subdivision: REGAL PARK
HOA
- Has HOA: No
Location
- Region: Ocala
Financial & listing details
- Price per square foot: $180/sqft
- Tax assessed value: $5,950
- Annual tax amount: $73
- Date on market: 5/28/2026
- Cumulative days on market: 139 days
- Listing terms: Cash,Conventional,FHA,VA Loan
- Ownership: Fee Simple
- Total actual rent: 0
- Electric utility on property: Yes
- Road surface type: Dirt
Estimated market value
$186,200
$177,000 - $196,000
$1,467/mo
Price history
| Date | Event | Price |
|---|---|---|
| 9/15/2026 | Pending sale | $186,900$180/sqft |
Source:  Stellar MLS #OM725553 Report a problem Stellar MLS #OM725553 Report a problem | ||
| 8/22/2026 | Price change | $186,900-0.5%$180/sqft |
Source: Stellar MLS #OM725553 Report a problem | ||
| 6/8/2026 | Price change | $187,900-1.1%$181/sqft |
Source: Stellar MLS #OM725553 Report a problem | ||
| 5/28/2026 | Listed for sale | $189,900+1761.8%$183/sqft |
Source: Stellar MLS #OM725553 Report a problem | ||
| 9/17/2025 | Sold | $10,200$10/sqft |
Source: Public Record Report a problem | ||
Public tax history
| Year | Property taxes | Tax assessment |
|---|---|---|
| 2025 | $73 +2% | $2,258 +10% |
| 2024 | $72 +1.5% | $2,053 +10% |
| 2023 | $71 +44.7% | $1,866 +10% |
| 2022 | $49 +0.2% | $1,696 +10% |
| 2021 | $49 +20.9% | $1,542 +10% |
| 2020 | $40 +10.9% | $1,402 +10% |
| 2019 | $37 | $1,275 |
| 2018 | $37 -20.5% | $1,275 -33.3% |
| 2017 | $46 +5.9% | $1,912 +2.2% |
| 2016 | $43 | $1,870 +10% |
| 2015 | $43 +3.5% | $1,700 |
| 2014 | $42 +0.9% | $1,700 |
| 2013 | $42 -7.1% | $1,700 -11.1% |
| 2012 | $45 -0.2% | $1,912 |
| 2011 | $45 +0.3% | $1,912 |
| 2010 | $45 -10.9% | $1,912 -18.2% |
| 2009 | $50 -29.7% | $2,338 -38.9% |
| 2008 | $71 -52.6% | $3,825 -58.1% |
| 2007 | $150 +76.7% | $9,138 +115% |
| 2006 | $85 +43.1% | $4,250 +42.9% |
| 2005 | $59 | $2,975 +40% |
| 2004 | $59 -19.7% | $2,125 |
| 2002 | $74 +55.9% | $2,125 +25% |
| 2001 | $47 | $1,700 |
| 2000 | $47 | $1,700 |
Find assessor info on the county website
Monthly payment
Est. payment
Payment breakdown
Explore the cost of this home by adjusting the details. Changes won't be saved.Climate risks
Neighborhood: 34475

Similar homes
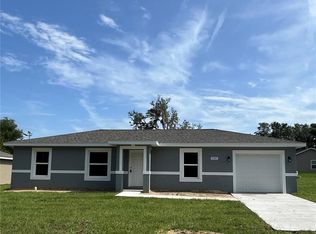
- $175,0003 bd1 ba1k sqft1615 NE 9TH STREET, OCALA, FL 34470For Sale
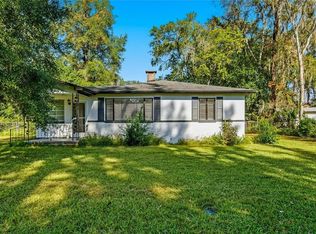
 MLS ID #O6443753, Paulo Flores Bezerra Cavalcanti, ALVES AND HOWELL REALTY. Stellar MLS
 - $199,0002 bd2 ba1k sqft1831 SW 35TH AVENUE, OCALA, FL 34474For Sale
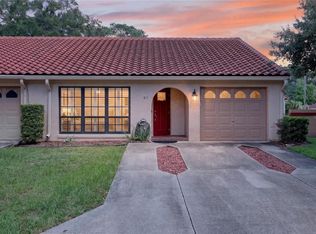 MLS ID #OM731281, Craig Heron, REAL BROKER, LLC. Stellar MLS
 - $199,9003 bd2 ba1.3k sqft1121 SE 29TH STREET, OCALA, FL 34471For Sale
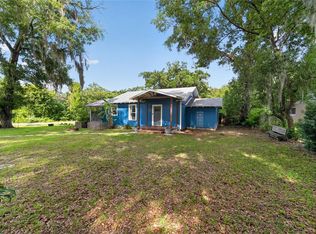 MLS ID #OM727030, Jamie Arnold, HOMERUN REALTY. Stellar MLS
 - $174,9003 bd2 ba924 sqft1110 SW FORT KING STREET, OCALA, FL 34471For Sale
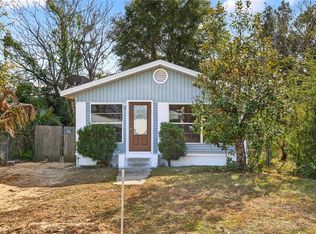 MLS ID #O6376741, Richard Gailey, GAILEY ENTERPRISES REAL ESTATE. Stellar MLS
 - $187,0002 bd3 ba1.2k sqft3409 SW 34TH AVENUE CIRCLE #16, OCALA, FL 34474For SaleMLS ID #OM731156, Cesar Colman, PA, KELLER WILLIAMS CORNERSTONE RE. Stellar MLS
- $195,0002 bd2 ba1.1k sqft3867 NE 17TH STREET CIRCLE, OCALA, FL 34470For SaleMLS ID #OM728310, Crystal Snook, CRYSTAL SNOOK REAL ESTATE. Stellar MLS
- $245,0003 bd2 ba1.1k sqft6322 NW 65TH COURT, OCALA, FL 34482For SaleMLS ID #OM732242, Alexa Perkiel, KELLER WILLIAMS CORNERSTONE RE. Stellar MLS
- $250,0003 bd2 ba1.5k sqft535 W SILVER SPRINGS PLACE, OCALA, FL 34475For SaleMLS ID #OM722736, Cory Mateo, RE/MAX FOXFIRE - HWY 40. Stellar MLS
- $184,9002 bd2 ba1.3k sqft8552 SW 92ND LANE #C, OCALA, FL 34481For SaleMLS ID #OM732440, Rhonda Cassidy, EXP REALTY LLC. Stellar MLS
- $210,0002 bd2 ba1k sqft6274 SW 106TH PLACE, OCALA, FL 34476For SaleMLS ID #OM727712, Joe Jackson, RE/MAX PREMIER REALTY HWY 200. Stellar MLS
- $235,0003 bd2 ba1.2k sqft4506 NE 8TH PLACE, OCALA, FL 34470For SaleMLS ID #OM731582, Edward Barry, ENGEL & VOLKERS OCALA. Stellar MLS
- $189,5002 bd2 ba1.3k sqft8891 SW 96TH LANE #B, OCALA, FL 34481For SaleMLS ID #OM728681, Stephanie Butler, FLORIDA'S CHOICE REALTY. Stellar MLS
- $279,9003 bd2 ba1.2k sqft6525 NW 62ND AVENUE, OCALA, FL 34482For SaleMLS ID #OM722000, Brandon Perry, NEWGATE REALTY, LLC. Stellar MLS
- $219,9002 bd2 ba1k sqft3841 SW 143RD LANE ROAD, OCALA, FL 34473For SaleMLS ID #OM731094, Donna Knox, RE/MAX FOXFIRE - HWY 40. Stellar MLS
- $249,9002 bd1 ba1.1k sqft3408 SE 13TH PLACE, OCALA, FL 34471For SaleMLS ID #OM726985, Eric Hadley, ALDANA REALTY LLC. Stellar MLS
- $199,9003 bd2 ba1k sqft15594 SW 38TH PLACE, OCALA, FL 34481New ConstructionMLS ID #OM732669, Sergio Rebollo, REAL ESTATE TEAMMATES LLC. Stellar MLS
- $207,9993 bd2 ba1k sqft1451 SW 153RD COURT, OCALA, FL 34481New ConstructionMLS ID #OM725821, Sergio Rebollo, REAL ESTATE TEAMMATES LLC. Stellar MLS
- $207,9993 bd2 ba1k sqft1473 SW 153RD COURT, OCALA, FL 34481New ConstructionMLS ID #OM725816, Sergio Rebollo, REAL ESTATE TEAMMATES LLC. Stellar MLS
- $207,9003 bd2 ba1k sqft4044 SW 158TH COURT, OCALA, FL 34481New ConstructionMLS ID #OM733572, Sergio Rebollo, REAL ESTATE TEAMMATES LLC. Stellar MLS
