Just in time for the Holidays! Comfortable Westside home. Beautiful mature trees, RV parking, 2 car garage, fully fenced back yard with a nice shed, adorable garden area with garden boxes, brand new paver bricks under back patio area. Nice back deck with views of the yard, garden and trees. Beautiful kitchen with granite counters, tile backsplash, open dining area leading out to the new sliding doorway to the deck. Living room has plenty of natural lighting from nice large window. Home has fresh paint throughout, giving it a clean fresh presence. There are 3 beds 2 1/2 baths. Master has its own private full bath and double closets. The lower level has a cozy family room with a large fireplace and built in desk area. Laundry room has a half bath and storage area. Home is ready for you to move in!
For sale
$339,900
2191 Calico Dr, Idaho Falls, ID 83402
3beds
1,693sqft
Single Family Residence
Built in 1981
0.26 Acres Lot
$337,300 Zestimate®
$201/sqft
$-- HOA
What's special
Rv parkingNice shedBeautiful mature treesTile backsplash
- 9 days
- 438
- 19
Likely to sell faster than
Zillow last checked:
Listing updated:
Listed by:
Diane Sermon 208-681-0772,
Silvercreek Realty Group
Source: SRMLS,MLS#: 2190062
Facts & features
Interior
Bedrooms & bathrooms
- Bedrooms: 3
- Bathrooms: 3
- Full bathrooms: 2
- 1/2 bathrooms: 1
Family room
- Level: Lower,Upper
Kitchen
- Level: Upper
Living room
- Level: Lower
Basement
- Area: 0
Office
- Level: Lower
Heating
- Electric, Baseboard
Cooling
- Mini Split
Appliances
- Included: Dryer, Microwave, Electric Range, Refrigerator, Washer, Electric Water Heater
- Laundry: In Basement, Laundry Room
Features
- Ceiling Fan(s), New Paint-Full
- Flooring: Laminate
- Basement: None
- Number of fireplaces: 1
- Fireplace features: 1, Wood Burning
Interior area
- Total structure area: 1,693
- Total interior livable area: 1,693 sqft
- Finished area above ground: 1,138
- Finished area below ground: 555
Property
Parking
- Total spaces: 2
- Parking features: 2 Stalls, Garage Door Opener, Concrete
- Garage spaces: 2
- Has uncovered spaces: Yes
Features
- Levels: Two
- Stories: 2
- Patio & porch: 1, Deck
- Fencing: Wood
Lot
- Size: 0.26 Acres
- Features: Corner Lot, Interstate Exit/Access, Near Park, Near Site Bus Stop, Established Lawn, Many Trees, Flower Beds, Garden
Details
- Additional structures: Outbuilding, Shed(s)
- Parcel number: RPA1721010001o
- Zoning description: Bonneville-R1-Residential
Construction
Type & style
- Home type: SingleFamily
- Property subtype: Single Family Residence
Materials
- Frame, Primary Exterior Material: Stone, Primary Exterior Material: Wood Siding
- Foundation: Concrete Perimeter
Condition
- Year built: 1981
Utilities & green energy
- Electric: Idaho Falls Power
- Sewer: Public Sewer
- Water: Public
Community & HOA
Community
- Subdivision: Old Fashion Way-Bon
HOA
- Has HOA: No
- Services included: None
Location
- Region: Idaho Falls
Financial & listing details
- Price per square foot: $201/sqft
- Tax assessed value: $304,395
- Annual tax amount: $1,652
- Date on market: 10/29/2026
- Listing terms: Cash,Conventional,1031 Exchange,FHA,VA Loan
- Inclusions: Electric Range, Fridge, Washer, Dryer, Wood Stove, Shed, Garden Boxes
- Exclusions: Sellers Personal Property
Estimated market value
$337,300
$320,000 - $354,000
$1,822/mo
Price history
| Date | Event | Price |
|---|---|---|
| 10/29/2026 | Listed for sale | $339,900+6.6%$201/sqft |
Source:  SRMLS #2190062 Report a problem | ||
| 2/14/2024 | Listing removed | -- |
Source: SRMLS #2158162 Report a problem | ||
| 1/12/2024 | Listed for sale | $319,000$188/sqft |
Source: SRMLS #2158162 Report a problem | ||
| 1/3/2024 | Pending sale | $319,000$188/sqft |
Source: SRMLS #2158162 Report a problem | ||
| 11/30/2023 | Listed for sale | $319,000$188/sqft |
Source: SRMLS #2158162 Report a problem | ||
| 11/10/2023 | Pending sale | $319,000$188/sqft |
Source: SRMLS #2158162 Report a problem | ||
| 10/31/2023 | Price change | $319,000-1.8%$188/sqft |
Source: SRMLS #2158162 Report a problem | ||
| 9/26/2023 | Listed for sale | $325,000$192/sqft |
Source: SRMLS #2158162 Report a problem | ||
| 9/21/2023 | Listing removed | -- |
Source: Owner Report a problem | ||
| 9/14/2023 | Listed for sale | $325,000$192/sqft |
Source: Owner Report a problem | ||
| 6/1/1993 | Sold | -- |
Source: Agent Provided Report a problem | ||
Public tax history
| Year | Property taxes | Tax assessment |
|---|---|---|
| 2026 | $1,653 +6% | $304,395 -3.3% |
| 2025 | $1,559 +23% | $314,665 +3.8% |
| 2024 | $1,267 -28.1% | $303,277 +1.8% |
| 2023 | $1,764 +13.1% | $297,827 +8.1% |
| 2022 | $1,559 +18% | $275,489 +35.6% |
| 2021 | $1,321 -9.5% | $203,234 +9.4% |
| 2020 | $1,459 +10.5% | $185,768 +12% |
| 2019 | $1,321 -9.5% | $165,878 +2.7% |
| 2018 | $1,459 +23.8% | $161,545 +21.5% |
| 2017 | $1,178 +1.7% | $132,983 +6.8% |
| 2016 | $1,158 | $124,531 +8.4% |
| 2015 | $1,158 +6% | $114,890 |
| 2014 | $1,093 | $114,890 +6.5% |
| 2013 | -- | $107,889 +6.6% |
| 2012 | -- | $101,199 +1.7% |
| 2011 | $985 -3.4% | $99,509 -11.1% |
| 2010 | $1,020 -3.2% | $111,988 -7.5% |
| 2009 | $1,053 | $121,133 |
| 2007 | -- | -- |
| 2005 | $1,130 +0.3% | -- |
| 2004 | $1,127 -1% | -- |
| 2003 | $1,139 -1.5% | -- |
| 2002 | $1,155 +2.3% | -- |
| 2000 | $1,129 | -- |
Find assessor info on the county website
Monthly payment
Est. payment
Payment breakdown
Explore the cost of this home by adjusting the details. Changes won't be saved.Climate risks
Neighborhood: 83402
Nearby schools
Schools provided by the listing agent
- Elementary: ETHEL BOYES 91EL
- Middle: EAGLE ROCK 91JH
- High: SKYLINE 91HS
Source: SRMLS. This data may not be complete. We recommend contacting the local school district to confirm school assignments for this home.

Similar homes
- $350,0004 bd2 ba1.5k sqft847 Chantilly Ln, Idaho Falls, ID 83402For Sale
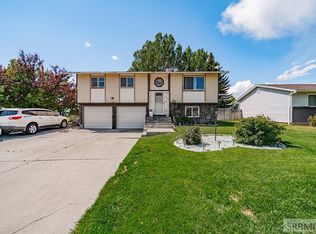 MLS ID #2186125, Martha Martin, Real Estate Pros LLC. SRMLS
- $395,0004 bd3 ba2.2k sqft1066 Clarence Dr, Idaho Falls, ID 83402For Sale
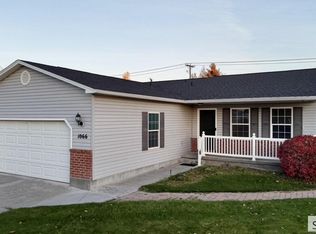 MLS ID #2190186, Josh Mitchell, Real Broker LLC. SRMLS
- $324,9004 bd2 ba2.5k sqft763 Grace Ave, Idaho Falls, ID 83402For Sale
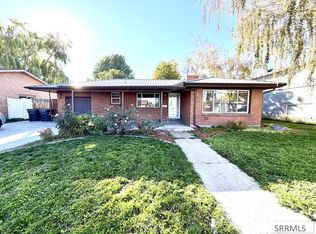 MLS ID #2190087, Sean Boswell, The Foundation Idaho Real Estate LLC. SRMLS
- $365,0005 bd2 ba2k sqft2106 Rendezvous Rd, Idaho Falls, ID 83402For Sale
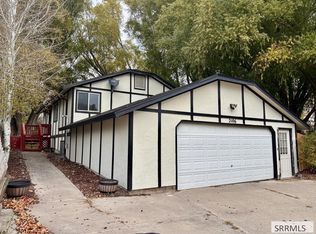 MLS ID #2190118, Jorelle McClellan, Silvercreek Realty Group. SRMLS
