Welcome Home to your new 4 sided brick, ranch style home in highly sought after Marietta. Right off of Powers Ferry in this booming part of the city. Walk in through the front door to gorgeous hardwood floors and an open concept with plenty of room for family or entertaining space.. Each bedroom comes complete with plenty of closet space, and a huge walk in closet in the master. Laundry room right on main! With pantry space and more storage space! Glass double doors take you out to a huge deck, with plenty of space. Private, quiet fenced in backyard. Two storage sheds on the property! This property will not last. Whether you are a family looking for a home to live in, rental opportunity, or fixer upper. This is the home you need. Come see it before it is gone!
Active
Price cut: $10.1K (7/12)
$349,900
2191 Sun Valley Dr SE, Marietta, GA 30067
3beds
1,350sqft
:
Get pre-qualified$2,280/mo
Single Family Residence, Residential
Built in 1962
8,280 Square Feet Lot
$348,900 Zestimate®
$259/sqft
$-- HOA
What's special
Gorgeous hardwood floorsGlass double doors
- 134 days |
- 785 |
- 46 |
Zillow last checked:
Listing updated:
Listed by:
Jonathan Collier,
Ledford Realty Group, LLC. 678-903-3638
Source: FMLS GA,MLS#: 7733019
Facts & features
Interior
Bedrooms & bathrooms
- Bedrooms: 3
- Bathrooms: 2
- Full bathrooms: 2
- Main level bathrooms: 2
- Main level bedrooms: 3
Rooms
- Room types: Den, Family Room, Other
Family room
- Description: Seperate Family Room With Endless Possibilities
- Level: Main
Heating
- Natural Gas
Cooling
- Ceiling Fan(s), Central Air
Appliances
- Included: Dishwasher, Disposal, Electric Cooktop, Electric Oven, Gas Water Heater, Microwave, Range Hood, Refrigerator
- Laundry: Laundry Room, Main Level, Mud Room
Features
- Entrance Foyer, Walk-In Closet(s)
- Flooring: Hardwood
- Windows: Insulated Windows
- Basement: None
- Attic: Pull Down Stairs
- Has fireplace: No
- Fireplace features: None
- Common walls with other units/homes: No Common Walls
Interior area
- Total structure area: 1,350
- Total interior livable area: 1,350 sqft
- Finished area above ground: 1,350
Video & virtual tour
Property
Parking
- Total spaces: 1
- Parking features: Carport
- Carport spaces: 1
Accessibility
- Accessibility features: None
Features
- Levels: One
- Stories: 1
- Patio & porch: Deck, Rear Porch
- Exterior features: Private Yard, Storage, No Dock
- Pool features: None
- Spa features: None
- Fencing: Back Yard
- Has view: Yes
- View description: Neighborhood
- Waterfront features: None
- Body of water: None
Lot
- Size: 8,280 Square Feet
- Dimensions: 92 x 90
- Features: Back Yard, Front Yard
Details
- Additional structures: Outbuilding, Shed(s), Workshop
- Parcel number: 17072300410
- Other equipment: None
- Horse amenities: None
Construction
Type & style
- Home type: SingleFamily
- Architectural style: Ranch,Traditional
- Property subtype: Single Family Residence, Residential
Materials
- Brick
- Foundation: Brick/Mortar, Slab
- Roof: Shingle
Condition
- Resale
- New construction: No
- Year built: 1962
Utilities & green energy
- Electric: 110 Volts
- Sewer: Public Sewer
- Water: Public
- Utilities for property: Cable Available, Electricity Available, Natural Gas Available, Sewer Available, Water Available
Green energy
- Energy efficient items: None
- Energy generation: None
Community & HOA
Community
- Features: None
- Security: Smoke Detector(s)
- Subdivision: Sun Valley Estates
HOA
- Has HOA: No
Location
- Region: Marietta
Financial & listing details
- Price per square foot: $259/sqft
- Tax assessed value: $357,560
- Annual tax amount: $4,309
- Date on market: 3/13/2026
- Cumulative days on market: 131 days
- Electric utility on property: Yes
- Road surface type: Asphalt
Estimated market value
$348,900
$331,000 - $366,000
$2,420/mo
Price history
| Date | Event | Price |
|---|---|---|
| 7/12/2026 | Price change | $349,900-2.8%$259/sqft |
Source:  GAMLS #10708013 Report a problem GAMLS #10708013 Report a problem | ||
| 6/11/2026 | Listed for sale | $360,000$267/sqft |
Source: GAMLS #10708013 Report a problem | ||
| 6/8/2026 | Pending sale | $360,000$267/sqft |
Source: GAMLS #10708013 Report a problem | ||
| 5/19/2026 | Price change | $360,000-4%$267/sqft |
Source:  FMLS GA #7733019 Report a problem FMLS GA #7733019 Report a problem | ||
| 4/13/2026 | Price change | $374,900-6.3%$278/sqft |
Source: GAMLS #10708013 Report a problem | ||
| 3/13/2026 | Listed for sale | $400,000+87.8%$296/sqft |
Source: GAMLS #10708013 Report a problem | ||
| 12/17/2018 | Sold | $213,000-3.2%$158/sqft |
Source: Public Record Report a problem | ||
| 11/23/2018 | Pending sale | $220,000$163/sqft |
Source: Keller Williams Realty Atlanta North #6102039 Report a problem | ||
| 11/19/2018 | Listed for sale | $220,000+33.7%$163/sqft |
Source: Keller Williams Realty ATL North #6102039 Report a problem | ||
| 4/26/2013 | Sold | $164,500-2.7%$122/sqft |
Source: Public Record Report a problem | ||
| 9/4/2012 | Listing removed | $169,000$125/sqft |
Source: Coldwell Banker Residential Brokerage - Marietta/West Cobb #5002885 Report a problem | ||
| 4/4/2012 | Listed for sale | $169,000$125/sqft |
Source: Coldwell Banker Residential Brokerage - Marietta/West Cobb #5002885 Report a problem | ||
| 4/5/2004 | Sold | $169,000+92%$125/sqft |
Source: Public Record Report a problem | ||
| 11/10/1994 | Sold | $88,000$65/sqft |
Source: Public Record Report a problem | ||
Public tax history
| Year | Property taxes | Tax assessment |
|---|---|---|
| 2024 | $4,312 | $143,024 |
| 2023 | $4,312 +14.9% | $143,024 +15.7% |
| 2022 | $3,751 +25.9% | $123,604 +25.9% |
| 2021 | $2,980 | $98,180 |
| 2020 | $2,980 +16.5% | $98,180 +16.5% |
| 2019 | $2,557 +393% | $84,244 +15.9% |
| 2018 | $519 | $72,656 |
| 2017 | $519 +21.4% | $72,656 +22.1% |
| 2016 | $427 +4% | $59,508 +30.4% |
| 2015 | $410 -2.2% | $45,624 |
| 2014 | $420 -61.9% | $45,624 |
| 2013 | $1,102 -0.8% | $45,624 |
| 2012 | $1,112 -0.2% | $45,624 |
| 2011 | $1,114 +5.7% | $45,624 |
| 2010 | $1,054 -21.7% | $45,624 -21.2% |
| 2009 | $1,346 +39.1% | $57,916 +18.4% |
| 2006 | $968 -0.5% | $48,916 |
| 2005 | $972 -33.5% | $48,916 |
| 2004 | $1,461 +44.6% | $48,916 +44.6% |
| 2003 | $1,010 | $33,818 |
| 2002 | $1,010 -0.5% | $33,818 |
| 2001 | $1,015 +3% | $33,818 |
| 2000 | $985 | $33,818 |
Find assessor info on the county website
Monthly payment
Est. payment
Payment breakdown
Explore the cost of this home by adjusting the details. Changes won't be saved.Climate risks
Neighborhood: 30067
Nearby schools
GreatSchools rating
- 4/10Powers Ferry Elementary SchoolGrades: PK-5Distance: 0.6 mi
- 6/10East Cobb Middle SchoolGrades: 6-8Distance: 1.6 mi
- 7/10Wheeler High SchoolGrades: 9-12Distance: 1.7 mi
Schools provided by the listing agent
- Elementary: Powers Ferry
- Middle: East Cobb
- High: Wheeler
Source: FMLS GA. This data may not be complete. We recommend contacting the local school district to confirm school assignments for this home.
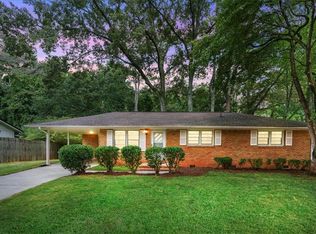
- $318,0003 bd2 ba1.1k sqft2185 Sun Valley Dr SE, Marietta, GA 30067Sold
- $286,6000.3 Acres636 Powers Ferry Rd SE, Marietta, GA 30067Off Market
- $243,2002 bd2 ba1.4k sqft636 Powers Ferry Rd SE, Marietta, GA 30067Off Market
- $327,0003 bd2 ba1.3k sqft2179 Sun Valley Dr SE, Marietta, GA 30067Off Market
- $427,4002.4 Acres626 Powers Ferry Rd SE, Marietta, GA 30067Off Market
- $448,0003 bd2 ba1.4k sqft2190 Sun Valley Dr SE, Marietta, GA 30067Sold
- $335,1003 bd2 ba1.1k sqft2218 Sun Valley Dr SE, Marietta, GA 30067Off Market
- $357,0003 bd2 ba1.1k sqft2236 Sun Valley Dr SE, Marietta, GA 30067Off Market
A local agent can set up tours, give advice and negotiate with sellers.
Similar homes
- $349,9004 bd2 ba1.6k sqft2120 Meadowbrook Ln SE, Marietta, GA 30067Active Under Contract

 MLS ID #10771007, Karen Greaber, BHHS Georgia Properties. GAMLS
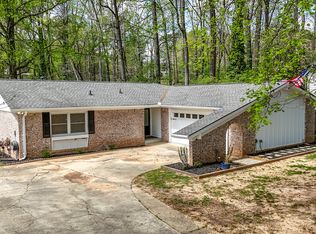
 - $350,0003 bd2 ba1.4k sqft3220 Foxwood Trl SE, Smyrna, GA 30082Active
 MLS ID #10799668, Chad Schernikau, Keller Williams Realty Cityside. GAMLS
 - $340,0003 bd3 ba1.7k sqft2876 Bob White Dr SW, Atlanta, GA 30311Active
 MLS ID #10811196, Adam Sunshine, Keller Williams Realty First Atlanta. GAMLS
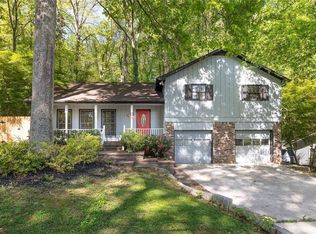
 - $372,5003 bd2 ba1.8k sqft2845 Wood Forest Rd, Marietta, GA 30066For Sale
 MLS ID #7754460, The Level Up Team, Berkshire Hathaway HomeServices Georgia Properties. FMLS GA
 - $339,9004 bd2 ba1.3k sqft1961 Kenwood Rd SE, Smyrna, GA 30082For SaleMLS ID #7653745, MARK SPAIN, Mark Spain Real Estate. FMLS GA
- $290,0003 bd2 ba1k sqft2603 Davenport St SE, Smyrna, GA 30080ActiveMLS ID #10800969, Amy M Long, eXp Realty. GAMLS
- $375,0004 bd3 ba1.9k sqft2370 Beaver Creek Rd SE, Smyrna, GA 30080For SaleMLS ID #7754586, Jordan Herlitz, Keller Williams Realty Atl North. FMLS GA
- $409,0004 bd2 ba1.4k sqft3510 Mill Creek Ln SW, Marietta, GA 30060For SaleMLS ID #7788036, Blanca Gutierrez, The Gates Real Estate Group, Inc.. FMLS GA
- $315,0003 bd2 ba1.3k sqft4387 Chelou Dr, Austell, GA 30106Active Under ContractMLS ID #10804225, Staci Hamilton, Maximum One Grt. Atl. REALTORS. GAMLS
- $279,9002 bd3 ba1.3k sqft2775 Bentley Pl SE, Marietta, GA 30067For SaleMLS ID #7762062, Janelle Pride, LEO Prime Properties. FMLS GA
- $325,0003 bd2 ba1.4k sqft7019 Lakeview Ln, Doraville, GA 30360For SaleMLS ID #7796381, MARK SPAIN, Mark Spain Real Estate. FMLS GA
- $375,0004 bd2 ba1.9k sqft3784 Butterfield Dr NW, Kennesaw, GA 30152For SaleMLS ID #7790478, BECKY GODBEE, Atlanta Fine Homes Sotheby's International. FMLS GA
- $344,9003 bd2 ba1.4k sqft1393 Idlewood Rd, Tucker, GA 30084For SaleMLS ID #7749651, Bikash Chhetri, Virtual Properties Realty.com. FMLS GA
- $350,0003 bd2 ba1.6k sqft2496 Redfield Dr, Norcross, GA 30071For SaleMLS ID #7722171, Laura Notario, Keller Williams Buckhead. FMLS GA
- $340,0004 bd2 ba1.4k sqft6742 Kellogg Dr, Acworth, GA 30102For SaleMLS ID #7768715, Tanya Pickens, Opendoor Brokerage, LLC. FMLS GA
- $370,0003 bd2 ba1.1k sqft1972 Shalimar Dr NE, Atlanta, GA 30345For SaleMLS ID #7766716, Jesse Watts, Keller Wms Re Atl Midtown. FMLS GA
- $369,9002 bd2 ba1.2k sqft1299 Whitlock Ridge Dr SW, Marietta, GA 30064ActiveMLS ID #10791993, Jimmy C Humrich Jr, James Realty Services. GAMLS
- $399,9004 bd3 ba1.9k sqft5121 Heather Rd SE, Smyrna, GA 30082ActiveMLS ID #10803198, Tyler Pardee, Atlantic Real Estate Brokers. GAMLS
- $299,9993 bd2 ba1.3k sqft79 Fox Creek Ct, Dallas, GA 30157For SaleMLS ID #7769267, Phillip Rogers, Johnny Walker Realty. FMLS GA
- $285,0003 bd2 ba1.2k sqft1186 Brooks Rackley Rd, Dallas, GA 30157ActiveMLS ID #10799688, Tanya Pickens, Opendoor Brokerage. GAMLS
