Skip main navigation
Off market
  • Price Unknown

    2194 Creekridge Bnd, London, ON N6G 0L9

    4beds
    2,990sqft
    SingleFamily
    Built in 2015
    -- sqft lot
    $-- Zestimate®
    C$--/sqft
    C$3,490 Estimated rent

    Home value

    Not available

    Estimated sales range

    Not available

    Not available

    Loading
    Loading...

    Owner options

    List your home for rent

    C$3,490/mo

    Rent Zestimate®

    Find your next renter with Zillow Rental Manager. Plus, with online applications, you can quickly screen prospective tenants – for free.

    Learn more

    C$3,490/mo

    Rent Zestimate®

    Refinance and save

    Refinancing to a lower rate could help reduce your monthly payments and save thousands over the life of the loan.

    See today's rates

    Explore your selling options

    Work with a Zillow partner agent

    Leverage their expertise and Zillow's premium Showcase listings to get your home seen by more buyers.

    Get started

    List with your own agent

    Get your home in front of millions of buyers by listing it on Zillow.

    Learn how to do it

    Sell it yourself

    Take full control of how buyers see your home on Zillow by listing For Sale by Owner (FSBO).

    List your home

    What's special

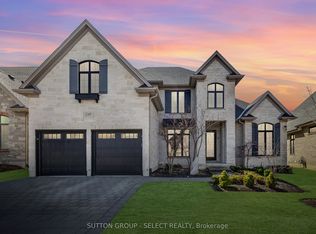
    Truly stunning Harasym built luxury home on a premium corner lot, close to parks and all amenities, and the curb appeal of this place is second to none. Welcome to 2194 Creekridge Bend. This neighbourhood is hot for a reason; Located in the North end of London, close to Masonville mall and quick access to everything you could possibly imagine. Not to mention the homes here are absolutely stunning. Built by one of the longest standing and best builders in London, this floor plan is second to none. The front office area is a perfect work space that is distanced enough from the living area that you can get some peace and quiet while you work. The open concept dining room flows right into the living area is fantasti, making the space ideal for entertaining. In the heart of the home, the kitchen also features a built in workstation. The second level floor plan is stellar. The hallway offsets the bedrooms away from the master bedroom giving you lots of privacy. The master bedroom is an exceptional size with an incredibly designed ensuite. This home being a corner lot, makes you feel as if you are out in the country while being in one of the most desirable neighbourhoods in London. What's left to do but call us to show up a showing and make this wonderful community your home?

    This property is not currently displayed as for sale or rent on Zillow. This may be different from what's on other websites or public sources.
    Facts & features

    Interior

    Bedrooms & bathrooms
    • Bedrooms: 4
    • Bathrooms: 3
    • Full bathrooms: 2
    • 1/2 bathrooms: 1
    Appliances
    • Laundry: Main Level
    Features
    • Air Exchanger
    Interior area
    • Total interior livable area: 2,990 sqft

    Construction

    Type & style
    • Home type: SingleFamily
    • Architectural style: 2 Storey
    Condition
    • Year built: 2015

    Utilities & green energy

    • Sewer: Sewer (Municipal)

    Community & HOA

    Location
    • Region: London

    Price history

    Price history is unavailable.

    Public tax history

    Tax history is unavailable.

    Neighborhood: Sunningdale

    Nearby schools

    GreatSchools rating

    No schools nearby

    We couldn't find any schools near this home.