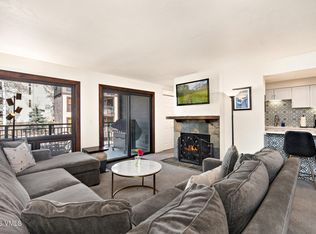
Welcome to 2195 Chamonix Lane, Unit 8, a beautifully remodeled 2-bedroom, 1.5-bathroom townhome offering 1,110 square feet of comfortable mountain living in the desirable West Vail North neighborhood. Thoughtfully updated with modern finishes while maintaining its mountain charm, this move-in-ready residence is an exceptional opportunity for qualified buyers seeking homeownership in the Vail Valley. The inviting floor plan features bright and functional living spaces designed for both everyday living and entertaining. The updated kitchen opens to the dining and living areas, creating a warm and welcoming atmosphere for relaxing after a day on the mountain. Upstairs, two spacious bedrooms provide comfortable accommodations, complemented by a beautifully updated full bathroom, while a convenient main-level powder room adds everyday functionality. Located just minutes from Vail Village, world-class skiing, hiking and biking trails, shopping, dining, and the free Town of Vail bus route, this home offers easy access to everything that makes mountain living so desirable. This residence is part of the Town of Vail InDEED (Inclusionary Development for Essential Employees) Program, providing an outstanding opportunity for local workforce homeownership. Qualified owner-occupants must work in Eagle County an average of at least 30 hours per week. Unlike many deed-restricted properties, this home has no appreciation cap and no rental rate restrictions, allowing owners to build equity while maintaining the flexibility to rent the property at market rates, subject to the program requirements. Whether you're looking for your primary mountain residence or a long-term investment in one of Colorado's most sought-after communities, 2195 Chamonix Lane, Unit 8 offers the perfect combination of modern updates, an exceptional location, and a rare opportunity to own in Vail.
Pending
Price cut: $30K (7/24)
$819,000
2195 Chamonix Ln APT 8, Vail, CO 81657
2beds
1,110sqft
Townhouse
Built in 1972
1,306 Square Feet Lot
$784,900 Zestimate®
$738/sqft
$475/mo HOA
What's special
Warm and welcoming atmosphereConvenient main-level powder roomTwo spacious bedroomsInviting floor plan
- 92 days
- 400
- 13
Zillow last checked:
Listing updated:
Listed by:
Brian Butts 970-306-2619,
Solaris Real Estate, LLC
Source: VMLS,MLS#: 1014659
Facts & features
Interior
Bedrooms & bathrooms
- Bedrooms: 2
- Bathrooms: 2
- Full bathrooms: 1
- 1/2 bathrooms: 1
Heating
- Baseboard
Cooling
- None
Appliances
- Included: Electric Dryer, Built-In Electric Oven, Dishwasher, Refrigerator, Washer
- Laundry: Electric Dryer Hookup, Washer Hookup
Features
- See Remarks
- Flooring: Carpet, Laminate, Tile
- Has basement: No
Interior area
- Total structure area: 1,110
- Total interior livable area: 1,110 sqft
Property
Parking
- Parking features: Assigned, Surface
Features
- Stories: 2
- Entry location: 1
- Patio & porch: Patio
Lot
- Size: 1,306 Square Feet
- Features: Near Public Transit, See Remarks
Details
- Parcel number: 210311404029
- Zoning: Multi Family
Construction
Type & style
- Home type: Townhouse
- Property subtype: Townhouse
Materials
- Frame, Wood Siding
- Foundation: Concrete Perimeter
- Roof: Asphalt
Condition
- Year built: 1972
- Major remodel year: 1990
Utilities & green energy
- Water: Public
- Utilities for property: Electricity Available, Natural Gas Available, Phone Available, Sewer Available, Sewer Connected, Snow Removal, Water Available
Community & HOA
Community
- Features: Near Public Transport
- Subdivision: Pine Ridge
HOA
- Has HOA: Yes
- Amenities included: See Remarks
- Services included: Common Area Maintenance, Insurance, Snow Removal, Trash
- HOA fee: $475 monthly
Location
- Region: Vail
Financial & listing details
- Price per square foot: $738/sqft
- Tax assessed value: $755,040
- Annual tax amount: $2,475
- Date on market: 7/7/2026
- Cumulative days on market: 91 days
- Listing terms: 1031 Exchange,Cash
- Electric utility on property: Yes
- Road surface type: All Year
Estimated market value
$784,900
$746,000 - $824,000
$4,670/mo
Price history
| Date | Event | Price |
|---|---|---|
| 10/1/2026 | Pending sale | $819,000$738/sqft |
Source:  VMLS #1014659 Report a problem VMLS #1014659 Report a problem | ||
| 7/24/2026 | Price change | $819,000-3.5%$738/sqft |
Source: VMLS #1014659 Report a problem | ||
| 7/7/2026 | Listed for sale | $849,000+205.4%$765/sqft |
Source: VMLS #1014659 Report a problem | ||
| 10/19/2025 | Listing removed | $3,750$3/sqft |
Source: Zillow Rentals Report a problem | ||
| 9/30/2025 | Listed for rent | $3,750$3/sqft |
Source: Zillow Rentals Report a problem | ||
| 2/29/2012 | Sold | $278,000+22.5%$250/sqft |
Source: VMLS #914029 Report a problem | ||
| 8/1/2003 | Sold | $227,000+56.6%$205/sqft |
Source: VMLS #149831 Report a problem | ||
| 9/29/1995 | Sold | $145,000$131/sqft |
Source: VMLS #109874 Report a problem | ||
Public tax history
| Year | Property taxes | Tax assessment |
|---|---|---|
| 2025 | $2,476 +17.2% | $47,190 +6% |
| 2024 | $2,113 +24.9% | $44,530 -6.6% |
| 2023 | $1,692 -2.9% | $47,660 +44.8% |
| 2022 | $1,743 | $32,920 -2.8% |
| 2021 | -- | $33,880 +8.6% |
| 2020 | $1,584 -0.3% | $31,210 |
| 2019 | $1,589 | $31,210 +8.3% |
| 2018 | $1,589 +6.1% | $28,820 |
| 2017 | $1,497 +0.5% | $28,820 +7.2% |
| 2016 | $1,490 +8.4% | $26,890 |
| 2015 | $1,375 | $26,890 +22.3% |
| 2014 | -- | $21,980 |
| 2013 | -- | $21,980 -16.7% |
| 2012 | -- | $26,390 |
| 2011 | -- | $26,390 -34.1% |
| 2010 | -- | $40,060 |
| 2009 | -- | $40,060 +7.2% |
| 2008 | -- | $37,380 |
| 2007 | -- | $37,380 +73.5% |
| 2006 | -- | $21,540 |
| 2005 | -- | $21,540 +24.1% |
| 2004 | -- | $17,360 -1% |
| 2003 | -- | $17,530 -15% |
| 2002 | -- | $20,620 |
| 2001 | -- | $20,620 |
Find assessor info on the county website
Monthly payment
Est. payment
Payment breakdown
Explore the cost of this home by adjusting the details. Changes won't be saved.Climate risks
Neighborhood: 81657
- $904,3002 bd2 ba1.1k sqft2195 Chamonix Ln #PENTHOUSE 3-4, Vail, CO 81657Off Market
- $819,0002 bd1 ba1.1k sqft2195 Chamonix Ln APT 1, Vail, CO 81657Off Market
- $882,6002 bd1 ba1.1k sqft2195 Chamonix Ln APT 2, Vail, CO 81657Off Market
- $823,8002 bd1 ba1.1k sqft2195 Chamonix Ln APT 3, Vail, CO 81657Off Market
Similar homes
- $925,0002 bd1 ba1k sqft2450 Chamonix Ln APT A4, Vail, CO 81657For Sale
 MLS ID #1015151, Kyle Denton, Berkshire Hathaway - Vail VLG. VMLS
 - $925,0002 bd2 ba1k sqft963 Lions Ridge Loop Unit 502, Vail, CO 81657For Sale
 MLS ID #1013823, George Streeter, Slifer Smith & Frampton- 230 Bridge Street. VMLS
 - $869,0002 bd2 ba1k sqft225 Gopher Road #H49, Avon, CO 81620For Sale
 MLS ID #1014923, Danean Boukather, Berkshire Hathaway- Vail Lionshead. VMLS
 - $595,0001 bd1 ba705 sqft2448 Garmisch Dr APT 7, Vail, CO 81657For Sale
 MLS ID #1015126, Geoff Mintz, Slifer Smith & Frampton/Avon. VMLS
 - $850,0002 bd3 ba1.3k sqft285 Kestrel Lane UNIT 285, Silverthorne, CO 80498For Sale
 MLS ID #S1071783, Szilvia Clay, Redfin Corporation. Altitude Realtors
 - $799,9992 bd2 ba1k sqft400 W Main Street UNIT 104, Frisco, CO 80443For SaleMLS ID #S1069521, Philip Mervis, Summit Alpine Realty. Altitude Realtors
- $870,0002 bd3 ba1.3k sqft103 Morningstar Circle UNIT B, Frisco, CO 80443For SaleMLS ID #S1069746, Aniela Wasmanski, LIV Sotheby's I.R.. Altitude Realtors
