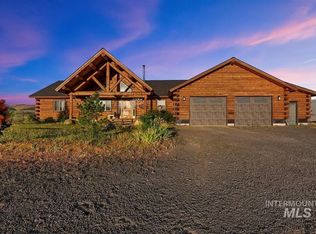
Unlimited possibilities. Enjoy your spacious 4 bed 4.5 bath home or operate a lodge or B&B. Each bedroom has its own full bath attached. Ample Office/library on main floor. Spacious living room for living large or entertaining guests.Covered patios with hot tub off of the main floor Master. Modern kitchen with new double ovens & adjoining eating area and breakfast bar plus dining room.Dual zone HVAC in addition to wood stove with heat distribution fans. Dual master walkin closets. Granite tile in kitchen and corian counters in bathrooms. Additional 2 car garage attached to shop. 4 stall barn with hayloft and tack room. Corrals and round pen. Hay fields have main line for pressurized irrigation. Water right license for irrigation. Two 5hp pumps in well. Newer 13kw automatic backup propane generator for water system. Quiet hilltop location at the end of a private road with breathtaking views.Must see to appreciate.
Active
Price cut: $11K (9/15)
$1,299,000
2195 Kilborn Ln, Mesa, ID 83643
4beds
5baths
4,884sqft
Single Family Residence
Built in 2010
59.51 Acres Lot
$1,209,300 Zestimate®
$266/sqft
$-- HOA
What's special
Dining roomDual zone hvacCorrals and round penGranite tile in kitchenCorian counters in bathrooms
- 247 days
- 300
- 20
Zillow last checked:
Listing updated:
Listed by:
Thomas Betzold Main:208-672-9000,
Keller Williams Realty Southwest Idaho
Source: IMLS,MLS#: 98967270
Facts & features
Interior
Bedrooms & bathrooms
- Bedrooms: 4
- Bathrooms: 5
- Main level bathrooms: 1
- Main level bedrooms: 1
Primary bedroom
- Level: Main
- Area: 308
- Dimensions: 14 x 22
Bedroom 2
- Level: Upper
- Area: 315
- Dimensions: 15 x 21
Bedroom 3
- Level: Upper
- Area: 210
- Dimensions: 14 x 15
Bedroom 4
- Level: Upper
- Area: 192
- Dimensions: 12 x 16
Dining room
- Level: Main
- Area: 221
- Dimensions: 13 x 17
Family room
- Level: Upper
Kitchen
- Level: Main
- Area: 330
- Dimensions: 11 x 30
Living room
- Level: Main
- Area: 840
- Dimensions: 30 x 28
Office
- Level: Main
- Area: 195
- Dimensions: 13 x 15
Heating
- Heated, Electric, Forced Air, Heat Pump
Cooling
- Central Air
Appliances
- Included: Water Heater, Electric Water Heater, Dishwasher, Disposal, Double Oven, Microwave, Oven/Range Built-In, Refrigerator, Water Softener Owned
Features
- Bathroom, Sink, Workbench, Bath-Master, Bed-Master Main Level, Split Bedroom, Den/Office, Formal Dining, Double Vanity, Walk-In Closet(s), Loft, Walk In Shower, Breakfast Bar, Pantry, Granite Counters, Tile Counters, Number of Baths Main Level: 1, Number of Baths Upper Level: 3
- Flooring: Concrete, Tile, Bamboo/Cork, Carpet, Cobblestone, Engineered Wood Floors
- Has basement: No
- Has fireplace: Yes
- Fireplace features: Wood Burning Stove
Interior area
- Total structure area: 4,884
- Total interior livable area: 4,884 sqft
- Finished area above ground: 4,884
- Finished area below ground: 0
Property
Parking
- Total spaces: 3
- Parking features: Garage Door Access, Attached, Detached
- Attached garage spaces: 3
Accessibility
- Accessibility features: Bathroom Bars, Accessible Hallway(s)
Features
- Levels: Two
- Patio & porch: Covered Patio/Deck
- Spa features: Heated
- Fencing: Full,Cross Fenced,Fence/Livestock,Wire
- Waterfront features: Creek/Stream, Pond
Lot
- Size: 59.51 Acres
- Features: Over 40 Acres, Garden, Horses, Irrigation Available, Chickens, Rolling Slope, Winter Access, Auto Sprinkler System
Details
- Additional structures: Shop, Barn(s), Corral(s), Shed(s)
- Parcel number: RP15N01W2117400
- Horses can be raised: Yes
Construction
Type & style
- Home type: SingleFamily
- Property subtype: Single Family Residence
Materials
- Insulation, Concrete, Frame, Metal Siding, Masonry, Stone, HardiPlank Type
- Foundation: Crawl Space
- Roof: Metal
Condition
- Year built: 2010
Utilities & green energy
- Electric: 220 Volts
- Sewer: Septic Tank
- Water: Well
- Utilities for property: Electricity Connected, Water Connected, Cable Connected
Community & HOA
Location
- Region: Mesa
Financial & listing details
- Price per square foot: $266/sqft
- Tax assessed value: $873,225
- Annual tax amount: $2,309
- Date on market: 1/19/2026
- Listing terms: Cash,Conventional,FHA
- Ownership: Fee Simple
- Electric utility on property: Yes
Estimated market value
$1,209,300
$1.15M - $1.27M
Not available
Price history
Price history is unavailable.
Public tax history
| Year | Property taxes | Tax assessment |
|---|---|---|
| 2025 | $2,620 -0.2% | $873,225 0% |
| 2024 | $2,624 -3.5% | $873,234 -2% |
| 2023 | $2,721 -2.5% | $891,254 +0.1% |
| 2022 | $2,791 | $890,496 +22% |
| 2021 | -- | $729,765 +5.9% |
| 2020 | $3,461 | $688,810 +16.8% |
| 2019 | $3,461 -1.2% | $589,541 +13.5% |
| 2018 | $3,504 -4.2% | $519,445 |
| 2017 | $3,659 -8.6% | -- |
| 2016 | $4,002 | -- |
| 2015 | $4,002 | -- |
| 2012 | -- | -- |
| 2010 | -- | -- |
Find assessor info on the county website
Monthly payment
Est. payment
Payment breakdown
Explore the cost of this home by adjusting the details. Changes won't be saved.Climate risks
Neighborhood: 83643
Nearby schools
Schools provided by the listing agent
- Elementary: Council
- Middle: Council Jr High
- High: Council
- District: Council School District #13
Source: IMLS. This data may not be complete. We recommend contacting the local school district to confirm school assignments for this home.
Similar homes
- $850,0005 bd3 ba3.5k sqft2270 Kilborn Ln, Mesa, ID 83643Active
 MLS ID #98991731, Jana Knoll, LPT Realty. IMLS
 - $1,799,0004 bd3 ba4k sqft1684 Stirrup Way, Council, ID 83612Active
 MLS ID #98980581, Nikki Laughridge, Sweet Group Realty. IMLS
 - $1,400,0003 bd3 ba3.6k sqft2326 Private Rd, Cambridge, ID 83610Active
 MLS ID #98990571, Rocky Hammons, Silvercreek Realty Group. IMLS
 - $985,0005 bd3 ba5.3k sqft2345 Spring Creek Ln, Council, ID 83612Active
 MLS ID #98998725, Sadie Noah, Equity Northwest Real Estate. IMLS
