1½-story home features an elegant oval entry with 13' ceilings that open to the formal living room. The extended entry with a 12' ceiling is flanked by formal dining room on one side and kitchen on the opposite side. The kitchen is central to the home and open to the dining room, breakfast room, and family room. It features a large island and 42" cabinets. The family room features a 14' ceiling, electric fireplace, and a floor-to-ceiling sliding glass door. Master bath includes a freestanding tub, separate shower and His and Hers vanities. Located upstairs is a game room, theater room, and ½ bath. Home is complete with an oversized 29’ wide covered patio that overlooks a spacious backyard.
New construction
$886,900
21951 Espejitos Ct, Cypress, TX 77433
4beds
3,680sqft
Single Family Residence
Built in 2026
0.35 Acres Lot
$863,000 Zestimate®
$241/sqft
$113/mo HOA
What's special
Electric fireplaceSpacious backyardFormal dining roomFloor-to-ceiling sliding glass doorHis and hers vanities
- 27 days
- 103
- 9
Zillow last checked:
Listing updated:
Listed by:
Lance Loken 713-933-9466,
Ravenna Homes
Source: HAR,MLS#: 93330770
Facts & features
Interior
Bedrooms & bathrooms
- Bedrooms: 4
- Bathrooms: 5
- Full bathrooms: 3
- 1/2 bathrooms: 2
Primary bedroom
- Level: First
- Area: 234
- Dimensions: 18x13
Bedroom
- Level: First
- Area: 156
- Dimensions: 12x13
Bedroom
- Level: First
- Area: 144
- Dimensions: 12x12
Bedroom
- Level: First
- Area: 144
- Dimensions: 12x12
Other
- Level: First
- Area: 160
- Dimensions: 16x10
Other
- Level: First
Other
- Level: First
Breakfast
- Level: First
- Area: 120
- Dimensions: 12x10
Dining room
- Level: First
- Area: 144
- Dimensions: 12x12
Family room
- Level: First
- Area: 357
- Dimensions: 17x21
Game room
- Level: Second
- Area: 256
- Dimensions: 16x16
Kitchen
- Level: First
- Area: 400
- Dimensions: 20x20
Media room
- Level: Second
- Area: 192
- Dimensions: 16x12
Primary bath
- Level: First
Heating
- Natural Gas
Cooling
- Electric
Appliances
- Included: Disposal, Double Oven, Microwave, Gas Cooktop, Dishwasher
- Laundry: Electric Dryer Hookup, Washer Hookup
Features
- Prewired for Alarm System, 1 Bedroom Up, En-Suite Bath, Primary Bed - 1st Floor, Walk-In Closet(s)
- Flooring: Carpet, Tile, Wood
- Number of fireplaces: 1
- Fireplace features: Electric
Interior area
- Total structure area: 3,680
- Total interior livable area: 3,680 sqft
Property
Parking
- Total spaces: 3
- Parking features: Tandem
- Garage spaces: 3
Features
- Stories: 1
- Patio & porch: Covered
- Exterior features: Side Yard, Sprinkler System
Lot
- Size: 0.35 Acres
- Features: Subdivided, 1/4 Up to 1/2 Acre
Details
- Parcel number: 1423000010042
Construction
Type & style
- Home type: SingleFamily
- Architectural style: Traditional
- Property subtype: Single Family Residence
Materials
- Brick, Stone
- Foundation: Slab
- Roof: Composition
Condition
- New construction: Yes
- Year built: 2026
Details
- Builder name: Ravenna Homes
Utilities & green energy
- Water: Water District
Green energy
- Green verification: HERS Index Score
Community & HOA
Community
- Features: Subdivision Tennis Court
- Security: Prewired for Alarm System
- Subdivision: Bridgeland Prairieland Village Sec 23
HOA
- Has HOA: Yes
- HOA fee: $1,355 annually
Location
- Region: Cypress
Financial & listing details
- Price per square foot: $241/sqft
- Date on market: 10/8/2026
- Listing terms: Cash,Conventional,FHA,VA Loan
- Road surface type: Concrete, Curbs
Estimated market value
$863,000
$820,000 - $906,000
$4,550/mo
Price history
| Date | Event | Price |
|---|---|---|
| 10/8/2026 | Listed for sale | $886,900$241/sqft |
Source:  HAR #93330770 Report a problem | ||
Public tax history
Tax history is unavailable.
Monthly payment
Est. payment
Payment breakdown
Explore the cost of this home by adjusting the details. Changes won't be saved.Climate risks
Neighborhood: Bridgeland
Nearby schools
Schools provided by the listing agent
- Elementary: Richard T Mcreavy Elementary
- Middle: Waller Junior High School
- High: Waller High School
Source: HAR. This data may not be complete. We recommend contacting the local school district to confirm school assignments for this home.
- $641,3004 bd4 ba3.3k sqft21914 Frosted Elfin Dr, Cypress, TX 77433Off Market
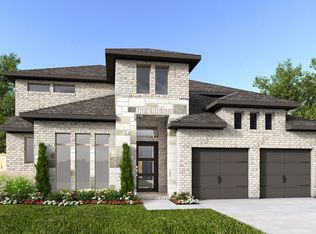
- $728,1004 bd4 ba3.6k sqft21946 Frosted Elfin Dr, Cypress, TX 77433Off Market
- $654,7005 bd4 ba3.8k sqft21947 Espejitos Ct, Cypress, TX 77433Off Market
- $801,9004 bd5 ba3.5k sqft10807 Little Mirror Ln, Cypress, TX 77433New Construction

Similar homes
- $801,9004 bd5 ba3.5k sqft10807 Little Mirror Ln, Cypress, TX 77433New ConstructionMLS ID #25113338, Lance Loken, Ravenna Homes. HAR
- $862,9005 bd5 ba3.7k sqft21923 Espejitos Ct, Cypress, TX 77433New Construction
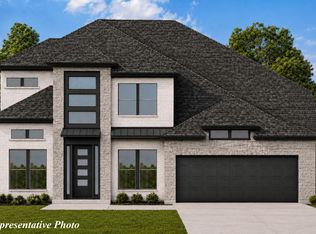 MLS ID #28599735, Lance Loken, Ravenna Homes. HAR
- $895,6154 bd6 ba3.4k sqft22306 Little Yellow Dr, Cypress, TX 77433New Construction
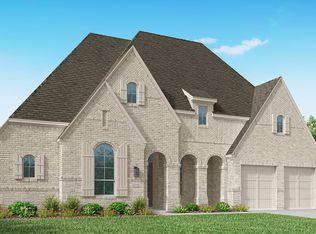 HAR
- $816,9004 bd4 ba3.8k sqft21934 Espejitos Ct, Cypress, TX 77433New Construction
 MLS ID #54514263, Lance Loken, Ravenna Homes. HAR
