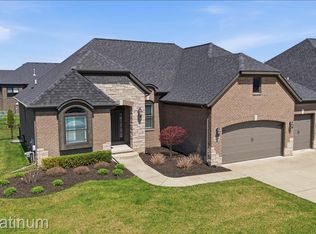
Welcome to this stunning, 3 bedroom, 2 1/2 bathroom, brick ranch with 3 car attached garage in the highly sought after, quiet, family friendly, Christenbury subdivision. The landscaping with 10 professional grade lights in the front and 6 around the back deck are on a timer to go on at night providing incredible curb appeal day or night. This home boasts high end premium finishes including exterior stone accents, 8’ front entry and interior doors, Graber sheer shades and engineered wood plank flooring throughout. The living room with a gas fireplace is open and flows effortlessly to the kitchen featuring quartz countertops, upgraded cabinets, tile backsplash, oversized island with seating, stainless steel appliances including a Bertazzoni range, a Bosch dishwasher, a walk in pantry and a dining area. The master bedroom is a retreat with tray ceiling, large walk in closet and private bath with a soaker tub and glass shower. 2 additional generous bedrooms each with expansive closet space share the second full bathroom. The 1/2 bath and laundry room round out the floor plan. The full unfinished basement could be finished for additional living space. The large Trex Transcend deck overlooks the beautiful yard and offers a great place to relax or entertain. Close to M-59 and I-94 for an easy commute. Excellent shopping, dining and entertainment nearby. This home is a must see! Schedule your private showing today.
Sold for $585,000
$585,000
21959 Majestic Dr E, Macomb, MI 48044
3beds
2,235sqft
Single Family Residence
Built in 2021
9,147 Square Feet Lot
$598,700 Zestimate®
$262/sqft
$3,318 Estimated rent
Home value
$598,700
$557,000 - $641,000
$3,318/mo
Zestimate® history
Owner options
List your home for rent
$3,318/mo
Rent Zestimate®
Find your next renter with Zillow Rental Manager. Plus, with online applications, you can quickly screen prospective tenants – for free.
$3,318/mo
Rent Zestimate®
Refinance and save
$4,373/mo
Est. payment
Refinancing to a lower rate could help reduce your monthly payments and save thousands over the life of the loan.
$4,373/mo
Est. payment
Explore your selling options
Work with a Zillow partner agent
Leverage their expertise and Zillow's premium Showcase listings to get your home seen by more buyers.
Get startedList with your own agent
Get your home in front of millions of buyers by listing it on Zillow.
Learn how to do itSell it yourself
Take full control of how buyers see your home on Zillow by listing For Sale by Owner (FSBO).
List your homeWhat's special
Zillow last checked:
Listing updated:
Listed by:
Mark Whitehead 947-500-6003,
EXP Realty - Mark White & Associates
Bought with:
Andrew Jaracz, 6501400615
Keller Williams Paint Creek
Source: Realcomp II,MLS#: 20251008128
Facts & features
Interior
Bedrooms & bathrooms
- Bedrooms: 3
- Bathrooms: 3
- Full bathrooms: 2
- 1/2 bathrooms: 1
Primary bedroom
- Level: Entry
- Area: 255
- Dimensions: 17 X 15
Bedroom
- Level: Entry
- Area: 156
- Dimensions: 12 X 13
Bedroom
- Level: Entry
- Area: 132
- Dimensions: 11 X 12
Primary bathroom
- Level: Entry
- Area: 121
- Dimensions: 11 X 11
Other
- Level: Entry
- Area: 60
- Dimensions: 12 X 5
Other
- Level: Entry
- Area: 48
- Dimensions: 8 X 6
Dining room
- Level: Entry
- Area: 140
- Dimensions: 14 X 10
Kitchen
- Level: Entry
- Area: 182
- Dimensions: 14 X 13
Laundry
- Level: Entry
- Area: 60
- Dimensions: 6 X 10
Living room
- Level: Entry
- Area: 336
- Dimensions: 16 X 21
Heating
- Forced Air, Natural Gas
Cooling
- Ceiling Fans, Central Air
Appliances
- Included: Dishwasher, Dryer, Free Standing Gas Range, Free Standing Refrigerator, Microwave, Range Hood, Stainless Steel Appliances, Washer
- Laundry: Laundry Room
Features
- Basement: Daylight,Unfinished
- Has fireplace: Yes
- Fireplace features: Gas, Living Room
Interior area
- Total interior livable area: 2,235 sqft
- Finished area above ground: 2,235
Property
Parking
- Total spaces: 3
- Parking features: Three Car Garage, Attached
- Garage spaces: 3
Features
- Levels: One
- Stories: 1
- Entry location: GroundLevelwSteps
- Patio & porch: Covered, Deck, Porch
- Pool features: None
- Fencing: Back Yard,Fenced
Lot
- Size: 9,147 Square Feet
- Dimensions: 75 x 121
Details
- Parcel number: 0823301048
- Special conditions: Short Sale No,Standard
Construction
Type & style
- Home type: SingleFamily
- Architectural style: Ranch
- Property subtype: Single Family Residence
Materials
- Brick
- Foundation: Basement, Poured
Condition
- New construction: No
- Year built: 2021
Utilities & green energy
- Sewer: Public Sewer
- Water: Public
Community & HOA
Community
- Subdivision: CHRISTENBURY CRK
HOA
- Has HOA: Yes
- HOA fee: $550 annually
- HOA phone: 586-254-3000
Location
- Region: Macomb
Financial & listing details
- Price per square foot: $262/sqft
- Tax assessed value: $297,900
- Annual tax amount: $9,793
- Date on market: 6/21/2025
- Cumulative days on market: 113 days
- Listing agreement: Exclusive Right To Sell
- Listing terms: Cash,Conventional,FHA,Va Loan
- Exclusions: Exclusion(s) Do Not Exist
Price history
| Date | Event | Price |
|---|---|---|
| 10/29/2025 | Sold | $585,000-3.3%$262/sqft |
Source:  Realcomp II #20251008128 Report a problem Realcomp II #20251008128 Report a problem | ||
| 10/20/2025 | Pending sale | $605,000$271/sqft |
Source: Realcomp II #20251008128 Report a problem | ||
| 8/28/2025 | Price change | $605,000-4%$271/sqft |
Source: Realcomp II #20251008128 Report a problem | ||
| 7/30/2025 | Price change | $630,000-2.3%$282/sqft |
Source: Realcomp II #20251008128 Report a problem | ||
| 7/2/2025 | Price change | $645,000-2.3%$289/sqft |
Source: Realcomp II #20251008128 Report a problem | ||
| 6/21/2025 | Listed for sale | $660,000+22%$295/sqft |
Source: Realcomp II #20251008128 Report a problem | ||
| 3/1/2023 | Sold | $541,000-1.5%$242/sqft |
Source:  MiRealSource #50081372 Report a problem MiRealSource #50081372 Report a problem | ||
| 2/12/2023 | Pending sale | $549,400$246/sqft |
Source: MiRealSource #50081372 Report a problem | ||
| 7/5/2022 | Listed for sale | $549,400+2369.8%$246/sqft |
Source: MiRealSource #50081372 Report a problem | ||
| 9/12/2019 | Sold | $22,245$10/sqft |
Source: Public Record Report a problem | ||
Public tax history
| Year | Property taxes | Tax assessment |
|---|---|---|
| 2025 | $9,793 +18.3% | $306,600 +2.9% |
| 2024 | $8,277 +144.3% | $297,900 +11.7% |
| 2023 | $3,388 +63.8% | $266,700 +220.9% |
| 2022 | $2,069 | $83,100 +62.9% |
| 2021 | -- | $51,000 +32.5% |
| 2020 | -- | $38,500 |
| 2019 | -- | $38,500 +6.9% |
| 2018 | $337 | $36,000 |
Find assessor info on the county website
Neighborhood: 48044
Nearby homes
- $630,0003 bd3 ba2.3k sqft22003 Chaucer Ct, Macomb, MI 48044Sold
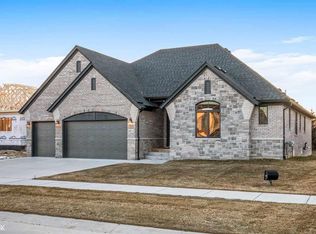
- $649,6003 bd3 ba2.3k sqft49811 Chaucer Ct, Macomb, MI 48044Off Market
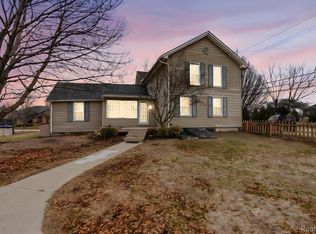
- $299,9004 bd2 ba2.4k sqft49777 Card Rd, Macomb, MI 48044For Sale
- $269,5003 bd1 ba1.2k sqft49690 Card Rd, Macomb, MI 48044Off Market
- $576,0004 bd4 ba5.1k sqft21781 Sandra Theresa Dr, Macomb, MI 48044Sold
- $616,3003 bd3 ba2.2k sqft21935 E Majestic Dr, Macomb, MI 48044Off Market
- $475,0005 bd4 ba2.9k sqft21797 Ambassador Dr, Macomb, MI 48044Sold
- $775,0004 bd4 ba5.3k sqft21907 Chaucer Ct, Macomb, MI 48044Sold
Nearby schools
GreatSchools rating
- 6/10Shawnee Elementary SchoolGrades: PK-5Distance: 0.3 mi
- 7/10Seneca Middle SchoolGrades: 6-8Distance: 1.6 mi
- 7/10Dakota High SchoolGrades: 9-12Distance: 1.3 mi
Get a cash offer in 3 minutes
Find out how much your home could sell for in as little as 3 minutes with a no-obligation cash offer.
Estimated market value
$598,700
Get a cash offer in 3 minutes
Find out how much your home could sell for in as little as 3 minutes with a no-obligation cash offer.
Estimated market value
$598,700
- Michigan
- Macomb County
- Macomb
- 48044
- 21959 Majestic Dr E
Nearby cities
Nearby zip codes
Other Macomb Topics
