Skip main navigation
Sold for $630,000
  • $630,000

    22003 Chaucer Ct, Macomb, MI 48044

    3beds
    2,341sqft
    Single Family Residence
    Built in 2017
    9,147.6 Square Feet Lot
    $630,600 Zestimate®
    $269/sqft
    $3,270 Estimated rent

    Home value

    $630,600

    $599,000 - $662,000

    $3,270/mo

    Zestimate® history
    Loading
    Loading...

    Owner options

    List your home for rent

    $3,270/mo

    Rent Zestimate®

    Find your next renter with Zillow Rental Manager. Plus, with online applications, you can quickly screen prospective tenants – for free.

    Learn more

    $3,270/mo

    Rent Zestimate®

    Refinance and save

    $4,652/mo

    Est. payment

    Refinancing to a lower rate could help reduce your monthly payments and save thousands over the life of the loan.

    See today's rates

    $4,652/mo

    Est. payment

    Explore your selling options

    Work with a Zillow partner agent

    Leverage their expertise and Zillow's premium Showcase listings to get your home seen by more buyers.

    Get started

    List with your own agent

    Get your home in front of millions of buyers by listing it on Zillow.

    Learn how to do it

    Sell it yourself

    Take full control of how buyers see your home on Zillow by listing For Sale by Owner (FSBO).

    List your home

    What's special

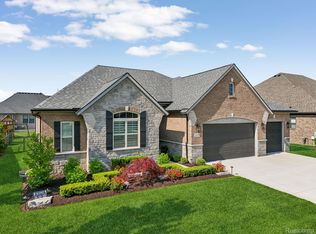
    Fully upgraded Brick & Stone French Country designed home in highly desired Christenbury Creek! This meticulously maintained home features dramatic ceilings, arched entries, hardwood floors throughout, and high-end finishes at every turn. The chef’s kitchen boasts custom LaFata cabinetry, stone countertops, glass tile backsplash, walk-in pantry, large island, and a Wolf gas cooktop with matching hood. Great room with stone fireplace, private library with French doors, and a stunning Primary suite with stepped ceiling, primary bath w/ dual vanity, walk-in closet, and custom tile work. Hardwood floors, crown moulding, wainscoting, and custom blinds are featured throughout. Extra Tall Daylight basement with egress is plumbed for a future bath, offering excellent potential for additional living space. Enjoy outdoor living with a covered Loggia and expansive 2-tier exposed aggregate and stone patio with statement fountain, task lighting throughout Additional features include an extra-tall 3-car garage with insulated doors and a jackshaft opener, along with a fully wired security system throughout. All appliances and TVs are included. Furniture and decor in future estate sale

    Zillow last checked:

    Listing updated:

    Listed by:

    Margie Farris 586-764-1885,

    KW Platinum

    Bought with:

    Zack Aboona, 6501365731

    Keller Williams Lakeside

    Source: Realcomp II,MLS#: 20261027753MLS Logo

    Facts & features

    Interior

    Bedrooms & bathrooms
    • Bedrooms: 3
    • Bathrooms: 3
    • Full bathrooms: 2
    • 1/2 bathrooms: 1
    Primary bedroom
    • Level: Entry
    • Area: 224
    • Dimensions: 16 X 14
    Bedroom
    • Level: Entry
    • Area: 143
    • Dimensions: 13 X 11
    Bedroom
    • Level: Entry
    • Area: 143
    • Dimensions: 13 X 11
    Primary bathroom
    • Level: Entry
    Other
    • Level: Entry
    Other
    • Level: Entry
    Other
    • Level: Entry
    • Area: 156
    • Dimensions: 13 X 12
    Great room
    • Level: Entry
    • Area: 323
    • Dimensions: 19 X 17
    Kitchen
    • Level: Entry
    • Area: 195
    • Dimensions: 15 X 13
    Laundry
    • Level: Entry
    • Area: 48
    • Dimensions: 8 X 6
    Library
    • Level: Entry
    • Area: 121
    • Dimensions: 11 X 11
    Heating
    • Forced Air, Natural Gas
    Cooling
    • Ceiling Fans, Central Air
    Appliances
    • Included: Built In Gas Oven, Dishwasher, Disposal, Dryer, Free Standing Refrigerator, Gas Cooktop, Microwave, Stainless Steel Appliances, Washer
    • Laundry: Gas Dryer Hookup, Laundry Room
    Features
    • Basement: Bath Stubbed,Unfinished
    • Has fireplace: Yes
    • Fireplace features: Gas, Great Room
    Interior area
    • Total interior livable area: 2,341 sqft
    • Finished area above ground: 2,341

    Property

    Parking
    • Total spaces: 3
    • Parking features: Three Car Garage, Attached, Electricityin Garage, Garage Faces Front, Garage Door Opener
    • Garage spaces: 3
    Features
    • Levels: One
    • Stories: 1
    • Entry location: GroundLevelwSteps
    • Patio & porch: Patio
    • Exterior features: Lighting
    • Pool features: None
    Lot
    • Size: 9,147 sqft
    • Dimensions: 75 x 122
    Details
    • Parcel number: 0823301105
    • Special conditions: Short Sale No,Standard

    Construction

    Type & style
    • Home type: SingleFamily
    • Architectural style: Ranch
    • Property subtype: Single Family Residence
    Materials
    • Brick, Stone
    • Foundation: Basement, Insulating Concrete Forms, Poured, Sump Pump
    • Roof: Asphalt
    Condition
    • New construction: No
    • Year built: 2017

    Utilities & green energy

    • Sewer: Public Sewer
    • Water: Public

    Community & neighborhood

    Security
    • Security features: Exterior Video Surveillance, Security System Leased, Smoke Detectors
    Community
    • Community features: Sidewalks
    Location
    • Region: Macomb
    • Subdivision: CHRISTENBURY CRK CONDO

    HOA & financial

    HOA
    • Has HOA: Yes
    • HOA fee: $550 annually

    Other

    Other facts
    • Listing agreement: Exclusive Right To Sell
    • Listing terms: Cash,Conventional,Va Loan

    Price history

    DateEventPrice
    6/12/2026Sold$630,000-2.3%$269/sqft
    Source: Realcomp II #20261027753 Report a problem
    5/8/2026Pending sale$645,000$276/sqft
    Source: Realcomp II #20261027753 Report a problem
    4/25/2026Listed for sale$645,000+545%$276/sqft
    Source: Realcomp II #20261027753 Report a problem
    5/1/2019Sold$100,000-78.3%$43/sqft
    Source: Public Record Report a problem
    10/26/2018Listed for sale$459,900$196/sqft
    Source: Select Real Estate Professionals #31363926 Report a problem

    Public tax history

    YearProperty taxesTax assessment
    2025$10,095 +5.4%$321,300 +2.8%
    2024$9,581 +2.7%$312,400 +10.7%
    2023$9,331 +16.5%$282,300 +7.9%
    2022$8,012 $261,700 +5.4%
    2021-- $248,300 +4.1%
    2020-- $238,500 +38.7%
    2019-- $172,000 +191.5%
    2018$337 $59,000

    Find assessor info on the county website

    Neighborhood: 48044

    Nearby schools

    GreatSchools rating
    Get a cash offer in 3 minutes
    Find out how much your home could sell for in as little as 3 minutes with a no-obligation cash offer.
    Estimated market value
    $630,600
    Get a cash offer in 3 minutes
    Find out how much your home could sell for in as little as 3 minutes with a no-obligation cash offer.
    Estimated market value
    $630,600