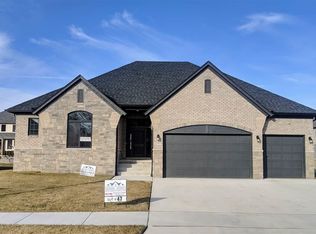
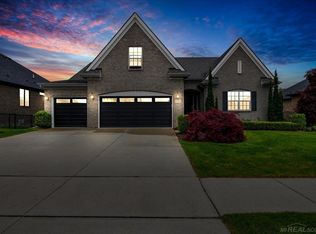
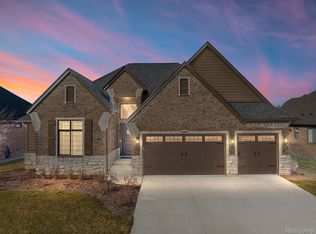
IMM OCC in this Lassale Homes Addison Split Level- One of a kind within the neighborhood. Live in the highly sought after Christenbury Creek subdivision in this clean 2020 built stylish home that has all the finishing touches. Gorgeous brick & stone Craftsman elevation w/oversized garage (looks like 2 car but really a 3 in size 31' x 24') w/insulated finished interior and garage door, epoxy floor & windows to add light. Premium door at covered front porch. LG reception in Foyer w/2 story ceiling & stone archway- Nice! Private Study w/French doors. Kitchen w/white shaker cabs, quartz tops,farm sink, commercial hood, prem Kitchen Aid SS APPLS INC. Butlers pantry shows dry as bar & leads to LG WIP. Breakfast Nook is inviting & warm w/stone FP & wood beams. 2 story Grt Rm impresses with wall of windows, hardwood floors & custom trim. Curved iron detailed staircase is convieniently loctaed & leads up to the Romeo and Juliete balcony where you will find another sitting space, additional 3 beds and 2 full baths. A jewel in this design! Transition into the 1st Fl Primary Bedroom- you'll find a high ceiling w/wood beams. You're lead to the covered rear loggia or the His/Hers Bathroom Suite. This measures 24x13 & has seperate vanities, custom mirrors, soaker tub, private closets & dressing mirror. LG Convenient Drop Zone off service hall along w/Laundry equipped w/lots of cabinets and washer/dryer INC. Almost complete Finished Basement has an AWESOME WIC to delight the Fashonista! Take note of the designer lighting package t/o. Ring doorbell. LG covered Loggia keeps you dry and shaded outside. Subdivision allows aluminum fences without a pool. Wonderful oppurtunity to be a part of this previous Homearama community.
Sold for $775,000
Zillow last checked:
Listing updated:
Bought with:
Nicole Ulewicz, 6501278349
Vanguard Realty Group LLC
Source: MiRealSource,MLS#: 50168103 Originating MLS: MiRealSource
Originating MLS: MiRealSourcePrice history
| Date | Event | Price |
|---|---|---|
| 4/25/2025 | Sold | $775,000-3.1%$146/sqft |
Source:  MiRealSource #50168103 Report a problem MiRealSource #50168103 Report a problem | ||
| 3/24/2025 | Pending sale | $800,000$151/sqft |
Source: MiRealSource #50168103 Report a problem | ||
| 3/7/2025 | Listed for sale | $800,000+28.5%$151/sqft |
Source: MiRealSource #50168103 Report a problem | ||
| 7/2/2020 | Sold | $622,702+2699.3%$117/sqft |
Source: Public Record Report a problem | ||
| 9/12/2019 | Sold | $22,245$4/sqft |
Source: Public Record Report a problem | ||
Get a cash offer in 3 minutes
Find out how much your home could sell for in as little as 3 minutes with a no-obligation cash offer.
Estimated market value
$787,200
