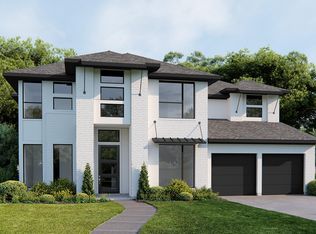
Stacked windows, two story ceilings, a freestanding tub and an oversized patio are just some of the reasons why you'll want to call this 'home'. High quality features include 8’ doors, a curved staircase with dome ceiling detail, a Quartz-finished “popcorn bar” separating the media room from the game room and an outdoor kitchen. Everyone gets their own bathroom in this 4 bed, 4.5 bath home which makes hosting family and friends a breeze. A modern-neutral exterior, finished with sleek stucco offers an unmatched curb appeal. The owner’s suite is complete with bow windows and an oversized closet. In the main areas, you’ll find LVP flooring, a kitchen with built-in stainless steel appliances, a pantry over 12’ long and iron railing along where the game room overlooks the first floor. The backyard overlooks a beautiful lake, offering a calm, nature driven experience right at your doorstep.
Pending
$910,127
21979 Gateway Arch Dr, Porter, TX 77365
4beds
3,850sqft
Single Family Residence
Built in 2026
7,588 Square Feet Lot
$-- Zestimate®
$236/sqft
$132/mo HOA
What's special
- 44 days
- 1
- 0
Zillow last checked:
Listing updated:
Listed by:
Jared Turner 713-909-3040,
Coventry Homes
Source: HAR,MLS#: 3658219
Facts & features
Interior
Bedrooms & bathrooms
- Bedrooms: 4
- Bathrooms: 4
- Full bathrooms: 3
- 1/2 bathrooms: 1
Rooms
- Room types: Family Room, Utility Room
Primary bedroom
- Level: First
- Area: 225.5
- Dimensions: 16'6" x 13"8"
Bedroom
- Level: First
- Dimensions: 11'2" 10'6"
Bedroom
- Level: Second
- Area: 115.5
- Dimensions: 10'6" x 11'
Bedroom
- Level: Second
- Area: 150.5
- Dimensions: 14'4" x 10'6"
Heating
- Natural Gas
Cooling
- Electric
Appliances
- Included: Disposal, Electric Oven, Microwave, Gas Cooktop, Dishwasher
- Laundry: Electric Dryer Hookup, Gas Dryer Hookup, Washer Hookup
Features
- Prewired for Alarm System, En-Suite Bath, Primary Bed - 1st Floor, Split Plan, Walk-In Closet(s)
- Flooring: Carpet, Vinyl
- Has fireplace: No
Interior area
- Total structure area: 3,850
- Total interior livable area: 3,850 sqft
Video & virtual tour
Property
Parking
- Total spaces: 3
- Parking features: Garage, Oversized, Tandem
- Attached garage spaces: 3
Features
- Stories: 2
- Patio & porch: Patio/Deck
- Has view: Yes
- View description: Lake, Water
- Has water view: Yes
- Water view: Lake,Water
Lot
- Size: 7,588 Square Feet
- Features: Back Yard, Subdivided, 0 Up To 1/4 Acre
Details
- Parcel number: 538844
Construction
Type & style
- Home type: SingleFamily
- Architectural style: Traditional
- Property subtype: Single Family Residence
Materials
- Brick, Stucco
- Foundation: Slab
- Roof: Composition
Condition
- New construction: Yes
- Year built: 2026
Details
- Builder name: Coventry Homes
Utilities & green energy
- Sewer: Public Sewer
- Water: Public, Water District
Green energy
- Green verification: ENERGY STAR Certified Homes, Environments for Living, HERS Index Score
- Energy efficient items: Other Energy Features
Community & HOA
Community
- Security: Prewired for Alarm System
- Subdivision: The Highlands
HOA
- Has HOA: Yes
- Amenities included: Fitness Center, Park, Pool, Trail(s)
- HOA fee: $1,584 annually
Location
- Region: Porter
Financial & listing details
- Price per square foot: $236/sqft
- Tax assessed value: $47,600
- Annual tax amount: $898
- Date on market: 8/17/2026
- Listing terms: Cash,Conventional,FHA,VA Loan
- Road surface type: Concrete
Estimated market value
Not available
Estimated sales range
Not available
$3,961/mo
Price history
| Date | Event | Price |
|---|---|---|
| 8/17/2026 | Pending sale | $910,127$236/sqft |
Source:  HAR #3658219 Report a problem HAR #3658219 Report a problem | ||
Public tax history
| Year | Property taxes | Tax assessment |
|---|---|---|
| 2025 | $898 -0.3% | $47,600 -12.9% |
| 2024 | $900 +5.2% | $54,672 +20% |
| 2023 | $856 | $45,560 |
Find assessor info on the county website
Monthly payment
Est. payment
Payment breakdown
Explore the cost of this home by adjusting the details. Changes won't be saved.Climate risks
Neighborhood: 77365
Nearby schools
Schools provided by the listing agent
- Elementary: Highlands Elementary (New Caney)
- Middle: White Oak Middle School (New Caney)
- High: Porter High School (New Caney)
Source: HAR. This data may not be complete. We recommend contacting the local school district to confirm school assignments for this home.


Similar homes
- $832,0055 bd5 ba3.7k sqft23011 Pearl Lakes Ct, Porter, TX 77365New Construction
 MLS ID #76866613, Jared Turner, Coventry Homes. HAR
 - $799,9005 bd5 ba3.7k sqft22158 Oleta River Dr, Porter, TX 77365New Construction
 HAR
HAR - $749,9004 bd4 ba3.1k sqft21935 Gateway Arch Dr, Porter, TX 77365New Construction
 HAR
HAR - $749,9004 bd4 ba3.4k sqft22162 Oleta River Dr, Porter, TX 77365New Construction
 HAR
HAR
