Welcome to this oversized and sun-drenched 1-bedroom condo in the highly desirable Garden Bay Condominiums of Astoria Heights, Queens. Situated on the top floor of a charming pre-war building, this rare corner unit offers approximately 900 square ft of thoughtfully laid-out living space with great flow and timeless character.
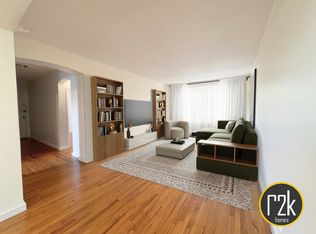
An open foyer welcomes you into the home, leading to a large, light-filled living room and a spacious formal dining area—perfect for entertaining or creating a stylish home office setup. The layout flows seamlessly from room to room, creating a bright, airy atmosphere throughout.
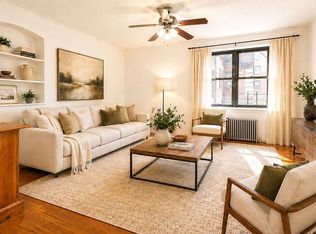
Original hardwood floors, high ceilings, and multiple exposures bring warmth and charm to every corner. The king-sized bedroom offers peace and privacy, while the generous proportions of each room provide flexibility and comfort not often found in a one-bedroom home.
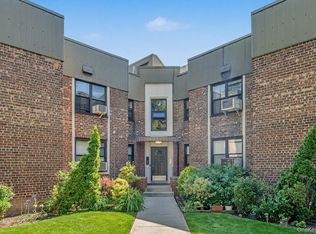
Nestled in a well-maintained, beautifully landscaped complex, this top-floor unit combines classic details with modern livability—just minutes from Astoria’s vibrant dining scene, parks, and easy access to Manhattan.
This is a rare opportunity to own a spacious, top-floor residence in one of Queens’ most coveted communities.
Photos may include virtual staging and/or stock imagery for illustrative purposes.
For sale
Price cut: $10K (6/17)
$410,000
22-08 76th Street #A3, East Elmhurst, NY 11370
1beds
900sqft
Condominium, Residential
Built in 1939
-- sqft lot
$-- Zestimate®
$456/sqft
$-- HOA
What's special
Multiple exposuresRare corner unitWell-maintained beautifully landscaped complexTop floorHigh ceilingsOpen foyerSpacious formal dining area
- 127 days |
- 502 |
- 20 |
Zillow last checked:
Listing updated:
Listed by:
Bouklis Group Marketing Corp 718-685-2775,
Mashud Ahmed 917-355-4162
Source: OneKey® MLS as distributed by MLS GRID,MLS#: 978465
Facts & features
Interior
Bedrooms & bathrooms
- Bedrooms: 1
- Bathrooms: 1
- Full bathrooms: 1
Heating
- Natural Gas
Cooling
- Electric
Appliances
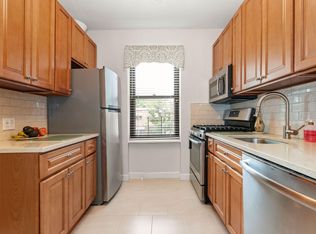
- Included: Gas Range
Features
- Galley Type Kitchen
- Attic: None
- Common walls with other units/homes: 1 Common Wall
Interior area
- Total structure area: 900
- Total interior livable area: 900 sqft
Property
Parking
- Parking features: None
Features
- Levels: One
Details
- Parcel number: 010071072
- Special conditions: None
Construction
Type & style
- Home type: Condo
- Architectural style: Other
- Property subtype: Condominium, Residential
- Attached to another structure: Yes
Materials
- Brick
Condition
- Year built: 1939
Utilities & green energy
- Sewer: Public Sewer
- Water: Public
- Utilities for property: Natural Gas Available
Community & HOA
HOA
- Has HOA: No
Location
- Region: East Elmhurst
Financial & listing details
- Price per square foot: $456/sqft
- Annual tax amount: $4,056
- Date on market: 3/30/2026
- Cumulative days on market: 128 days
- Listing agreement: Exclusive Agency
Estimated market value
Not available
Estimated sales range
Not available
Not available
Price history
| Date | Event | Price |
|---|---|---|
| 6/17/2026 | Price change | $410,000-2.4%$456/sqft |
Source:  OneKey® MLS as distributed by MLS GRID #978465 Report a problem OneKey® MLS as distributed by MLS GRID #978465 Report a problem | ||
| 6/15/2026 | Price change | $420,000-1.2%$467/sqft |
Source: OneKey® MLS as distributed by MLS GRID #978465 Report a problem | ||
| 4/27/2026 | Price change | $425,000-2.3%$472/sqft |
Source: OneKey® MLS as distributed by MLS GRID #978465 Report a problem | ||
| 4/22/2026 | Price change | $435,000-3.3%$483/sqft |
Source: OneKey® MLS as distributed by MLS GRID #978465 Report a problem | ||
| 3/10/2026 | Price change | $450,000-4.1%$500/sqft |
Source: StreetEasy #S1798517 Report a problem | ||
| 3/5/2026 | Price change | $469,000-1.3%$521/sqft |
Source: StreetEasy #S1798517 Report a problem | ||
| 1/8/2026 | Price change | $475,000-2.8%$528/sqft |
Source: StreetEasy #S1798517 Report a problem | ||
| 11/4/2025 | Listed for sale | $488,888-2%$543/sqft |
Source: StreetEasy #S1798517 Report a problem | ||
| 11/3/2025 | Listing removed | $498,888$554/sqft |
Source: StreetEasy #S1781155 Report a problem | ||
| 10/13/2025 | Price change | $498,888-5%$554/sqft |
Source: StreetEasy #S1781155 Report a problem | ||
| 10/6/2025 | Price change | $525,000-4.5%$583/sqft |
Source: StreetEasy #S1781155 Report a problem | ||
| 9/3/2025 | Price change | $550,000-4.3%$611/sqft |
Source: StreetEasy #S1781155 Report a problem | ||
| 8/25/2025 | Price change | $575,000-11.5%$639/sqft |
Source: StreetEasy #S1781155 Report a problem | ||
| 7/14/2025 | Listed for sale | $650,000$722/sqft |
Source: StreetEasy #S1781155 Report a problem | ||
| 6/15/2022 | Listing removed | -- |
Source: StreetEasy Report a problem | ||
| 6/7/2022 | Listed for rent | $2,100$2/sqft |
Source: StreetEasy Report a problem | ||
Public tax history
Tax history is unavailable.
Monthly payment
Climate risks
Neighborhood: Astoria
Nearby schools
GreatSchools rating
- 8/10Ps 2 Alfred ZimbergGrades: PK-5Distance: 0.1 mi
- 6/10Is 141 The SteinwayGrades: 6-8Distance: 0.8 mi
- 3/10William Cullen Bryant High SchoolGrades: 9-12Distance: 1.2 mi
Schools provided by the listing agent
- Elementary: Ps 2 Alfred Zimberg
- Middle: Is 141 Steinway (The)
- High: William Cullen Bryant High School
Source: OneKey® MLS as distributed by MLS GRID. This data may not be complete. We recommend contacting the local school district to confirm school assignments for this home.
- $459,400-- bd-- ba701 sqft22-08 76th St #A-2, East Elmhurst, NY 11370Off Market
- $439,0001 bd1 ba772 sqft22-08 76th St #D2, East Elmhurst, NY 11370Sold
- $--1 bd1 ba-- sqft22-08 76th St #3D, East Elmhurst, NY 11370Off Market
- $--1 bd1 ba-- sqft22-08 76th St #4D, East Elmhurst, NY 11370Off Market
- $--1 bd1 ba-- sqft22-08 76th St #5D, East Elmhurst, NY 11370Off Market
- $--1 bd1 ba-- sqft22-08 76th St #6D, East Elmhurst, NY 11370Off Market
- $--1 bd1 ba-- sqft22-08 76th St #7D, East Elmhurst, NY 11370Off Market
- $410,0001 bd1 ba-- sqft22-08 76th St UNIT 3A, East Elmhurst, NY 11370For Sale
- $--1 bd1 ba700 sqft22-08 76th St #2A, East Elmhurst, NY 11370Off Market
A local agent can set up tours, give advice and negotiate with sellers.
Similar homes
- $525,0002 bd1 ba844 sqft22-43 77th St #C-1, East Elmhurst, NY 11370Active
 MLS ID #S1819052, William Kokoris, Listing by: Compass. StreetEasy
 - $569,0002 bd1 ba788 sqft2239 78th Street #3C, East Elmhurst, NY 11370For Sale
 MLS ID #1001810, Antonino Lo Verme, Listing by: Blue Brick Real Estate. OneKey® MLS as distributed by MLS GRID
 - $409,0002 bd1 ba1.2k sqft88-11 Elmhurst #D2, Elmhurst, NY 11373For Sale
 MLS ID #1030719, Xiao Ling Chen, Listing by: E Realty International Corp. OneKey® MLS as distributed by MLS GRID
 - $468,0001 bd1 ba740 sqft6393 Woodhaven Boulevard #2F3, Rego Park, NY 11374For Sale
 MLS ID #1018806, Jing X. Gao, Listing by: Keller Williams Landmark II. OneKey® MLS as distributed by MLS GRID
 - $399,0002 bd2 ba900 sqftSouthridge Cooperative, Section #4, Inc, Jackson Heights, NY 11372ActiveMLS ID #S1834274, William Kokoris, Listing by: Compass. StreetEasy
- $380,0001 bd1 ba850 sqft34-41 85th St APT 4I, Jackson Heights, NY 11372ActiveMLS ID #S1825491, Carmela Vlacich, Listing by: Carmela Homes Corp.. StreetEasy
- $430,0001 bd1 ba696 sqft7234 Austin St APT F6, Forest Hills, NY 11375ActiveMLS ID #S1835333, Kaitlyn Chen, Listing by: Keller Williams Realty Elite. StreetEasy
- $409,0002 bd1 ba1k sqft61-20 Grand Central Pkwy APT A501, Forest Hills, NY 11375ActiveMLS ID #S1820789, Naomi Klein, Listing by: Naomi Klein, LREB. StreetEasy
- $475,0002 bd1 ba900 sqft39-65 51st St APT 4B, Woodside, NY 11377ActiveMLS ID #S1839636, William Kokoris, Listing by: Compass. StreetEasy
- $375,0002 bd2 ba1.1k sqft91 Van Cortlandt Avenue W #6E, Bronx, NY 10463For SaleMLS ID #1032967, Edward Meltser, Listing by: RE/MAX In The City. OneKey® MLS as distributed by MLS GRID
- $430,0002 bd1 ba1.1k sqft61-15 98th St #16H, Rego Park, NY 11374ActiveMLS ID #S1837470, Payal Kaliandasani, Listing by: Property Professionals Realty. StreetEasy
- $469,0002 bd1 ba963 sqftTerrace View, Jackson Heights, NY 11372ActiveMLS ID #S1817638, William Kokoris, Listing by: Compass. StreetEasy
- $399,0002 bd1 ba870 sqft160-28 17th Avenue #5-129, Whitestone, NY 11357For SaleMLS ID #1022169, Eileen Krach CBR GRI, Listing by: Daniel Gale Sothebys Intl Rlty. OneKey® MLS as distributed by MLS GRID
- $368,0002 bd1 ba950 sqft140-14 28th Road #6G, Flushing, NY 11354For SaleMLS ID #990570, Dayu Li, Listing by: Chous Realty Group Inc. OneKey® MLS as distributed by MLS GRID
- $480,0002 bd1 ba1k sqft6361 99th St Ste 1, Rego Park, NY 11374ActiveMLS ID #S1839380, Andy Wu, Listing by: CPRE ELITE INC. StreetEasy
- $289,0003 bd1 ba950 sqft827 Fox Street #3A, Bronx, NY 10459For SaleMLS ID #1033952, Bryant Moran, Listing by: YourHomeSold Guaranteed Realty. OneKey® MLS as distributed by MLS GRID
- $588,0003 bd2 ba800 sqft140-18 33rd Avenue #4, Flushing, NY 11354For SaleMLS ID #1032070, Chia Chun Leung, Listing by: Charles Rutenberg Realty Inc. OneKey® MLS as distributed by MLS GRID
- $380,0003 bd2 ba1.2k sqft941 Jerome Avenue #1011F, Bronx, NY 10452For SaleMLS ID #1027055, Noel P. Cohen, Listing by: Cohen and Cohen Consulting. OneKey® MLS as distributed by MLS GRID
- $349,0002 bd1 ba950 sqft26-26 141 Street #5E, Flushing, NY 11354For SaleMLS ID #1019556, Dayu Li, Listing by: Chous Realty Group Inc. OneKey® MLS as distributed by MLS GRID
- $350,0002 bd1 ba900 sqft67-87 Booth St #4C, Forest Hills, NY 11375ActiveMLS ID #S1819690, Brian Ippoliti, Listing by: EXP Realty. StreetEasy
