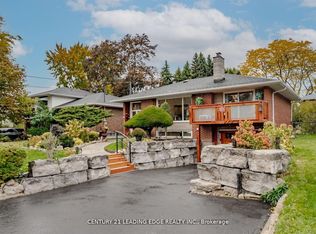
This impressive approximately 1,450 sq. ft. bungalow offers 3 generous bedrooms and a separate entrance, all situated on one of the most sought-after streets in the Village. The home features a walkout from the second bedroom to a spectacular private irregular lot measuring approximately 50 x 150 feet, providing exceptional outdoor space for entertaining, gardening, or future possibilities. Located just steps from the ravine and surrounded by nature, this is a truly outstanding property offering both space and privacy in a prime neighbourhood setting. Victoria Village is highly regarded for its abundance of amenities, including TTC service at your doorstep, a short 20-minute walk to the Sloane Station on the Eglinton LRT, the Toronto Public Library, Victoria Village Public School, daycare facilities, parks, and an extensive network of walking trails. A rare opportunity to own a substantial bungalow in a family-friendly community-an exceptional place to call home.
For sale
Street View
C$1,075,000
22 Anewen Dr, Toronto, ON M4A 1S2
5beds
2baths
Single Family Residence
Built in ----
7,988 Square Feet Lot
$-- Zestimate®
C$--/sqft
C$-- HOA
What's special
Separate entrance
- 4 days |
- 16 |
- 0 |
Zillow last checked:
Listing updated:
Listed by:
ROYAL LEPAGE SIGNATURE REALTY
Source: TRREB,MLS®#: C13526132 Originating MLS®#: Toronto Regional Real Estate Board
Originating MLS®#: Toronto Regional Real Estate BoardFacts & features
Interior
Bedrooms & bathrooms
- Bedrooms: 5
- Bathrooms: 2
Heating
- Water, Gas
Cooling
- Central Air
Appliances
- Included: Water Heater
Features
- Primary Bedroom - Main Floor
- Basement: Finished
- Has fireplace: Yes
Interior area
- Living area range: 1100-1500 null
Video & virtual tour
Property
Parking
- Total spaces: 5
- Parking features: Private
- Has attached garage: Yes
Features
- Patio & porch: Deck, Patio, Porch
- Pool features: None
Lot
- Size: 7,988 Square Feet
- Features: Public Transit, Greenbelt/Conservation, Library, Park, Ravine, Place Of Worship
Details
- Parcel number: 101290580
Construction
Type & style
- Home type: SingleFamily
- Architectural style: Bungalow
- Property subtype: Single Family Residence
Materials
- Brick
- Foundation: Concrete Block
- Roof: Asphalt Shingle
Utilities & green energy
- Sewer: Sewer
Community & HOA
Location
- Region: Toronto
Financial & listing details
- Annual tax amount: C$6,538
- Date on market: 7/6/2026
ROYAL LEPAGE SIGNATURE REALTY
ROYAL LEPAGE SIGNATURE REALTY
By pressing Contact Agent, you agree that the real estate professional identified above may call/text you about your search, which may involve use of automated means and pre-recorded/artificial voices. You don't need to consent as a condition of buying any property, goods, or services. Message/data rates may apply. You also agree to our Terms of Use. Zillow does not endorse any real estate professionals. We may share information about your recent and future site activity with your agent to help them understand what you're looking for in a home.
Price history
Price history is unavailable.
Public tax history
Tax history is unavailable.
Climate risks
Neighborhood: Victoria Village
Nearby schools
GreatSchools rating
No schools nearby
We couldn't find any schools near this home.
- C$3,2003 bd1 ba-- sqft16 Donewen Ct, Toronto, ON M4A1P8For Rent

- C$1,298,0005 bd2 ba-- sqft112 Wyndcliff Cres, Toronto, ON M4A2K3For Sale
- C$--1 bd1 ba650 sqft171 Sloane Ave #2, Toronto, ON M4A2C2Off Market
- C$1,7001 bd1 ba-- sqft171 Sloane Ave, Toronto, ON M4A2C2For Rent

- C$2,8504 bd1 ba-- sqft12 Murellen Cres, Toronto, ON M4A2K5For Rent
- C$2,3002 bd1 ba-- sqft188 Sweeney Dr #OUT, Toronto, ON M4A1V4For Rent
- C$1,7501 bd1 ba-- sqft103 Elvaston Dr #BASEMENT, Toronto, ON M4A1N7For Rent
- C$1,049,9994 bd3 ba-- sqft61 Sundial Cres, Toronto, ON M4A2J7For Sale
Similar homes
- C$1,049,9994 bd3 ba-- sqft61 Sundial Cres, Toronto, ON M4A 2J7For Sale
 MLS ID #C13536122, HOMELIFE FRONTIER REALTY INC.. TRREB
 - C$999,0004 bd4 ba-- sqft22 Windom Rd, Toronto, ON M3C 3Z4For Sale
 MLS ID #C13529882, CITYSCAPE REAL ESTATE LTD.. TRREB
 - C$1,388,8885 bd3 ba-- sqft68 Knighton Dr, Toronto, ON M4A 1W2For Sale
 MLS ID #C13546898, HOMELIFE/BAYVIEW REALTY INC.. TRREB
 - C$899,9006 bd3 ba-- sqft945 Pharmacy Ave, Toronto, ON M1R 2G2For Sale
 MLS ID #E13525046, RE/MAX HALLMARK REALTY LTD.. TRREB
 - C$1,040,0004 bd2 ba-- sqft44 Tinder Cres, Toronto, ON M4A 1L3For SaleMLS ID #C13455738, SKYBOUND REALTY. TRREB
- C$1,199,0003 bd2 ba-- sqft46 Plateau Cres, Toronto, ON M3C 1M8For SaleMLS ID #C13548076, ROYAL LEPAGE SIGNATURE REALTY. TRREB
- C$1,099,8885 bd2 ba-- sqft8 Underhill Dr, Toronto, ON M3A 2J2For SaleMLS ID #C13133294, ROYAL LEPAGE SIGNATURE REALTY. TRREB
- C$1,199,0003 bd2 ba-- sqft160 Cottonwood Dr, Toronto, ON M3C 2B4For SaleMLS ID #C13536896, EXP REALTY. TRREB
- C$1,099,9995 bd2 ba-- sqft11 Bucannan Rd, Toronto, ON M1R 3V2For SaleMLS ID #E13417204, CENTURY 21 PERCY FULTON LTD.. TRREB
- C$1,048,0005 bd2 ba-- sqft34 Greylawn Cres, Toronto, ON M1R 2V6For SaleMLS ID #E13211384, RE/MAX HALLMARK REALTY LTD.. TRREB
- C$1,069,9006 bd3 ba-- sqft1238 Pharmacy Ave, Toronto, ON M1R 2H9For SaleMLS ID #E13231588, HOMELIFE/MIRACLE REALTY LTD. TRREB
- C$999,0006 bd3 ba-- sqft18 Courton Dr, Toronto, ON M1R 1K8For SaleMLS ID #E13492464, RE/MAX REALTRON WENDY ZHENG REALTY. TRREB
- C$899,9995 bd3 ba-- sqft26 Innismore Cres, Toronto, ON M1R 1C7For SaleMLS ID #E13497102, BAY STREET GROUP INC.. TRREB
- C$1,299,0005 bd4 ba-- sqft964 Pharmacy Ave, Toronto, ON M1R 2G6For SaleMLS ID #E13506538, HOMELIFE LANDMARK REALTY INC.. TRREB
- C$995,0003 bd2 ba-- sqft1 Concorde Pl #1202, Toronto, ON M3C 3K6For SaleMLS ID #C13535408, PROPERTY.CA INC.. TRREB
- C$999,0004 bd2 ba-- sqft82 Tower Dr, Toronto, ON M1R 3P2For SaleMLS ID #E13486826, RIGHT AT HOME REALTY INC.. TRREB
- C$1,299,0004 bd4 ba-- sqft34 Rustywood Dr, Toronto, ON M3A 1R8For SaleMLS ID #C13517018, HOMES WITH SOPHIA REALTY INC.. TRREB
- C$1,200,0003 bd2 ba-- sqft8 Nordic Pl, Toronto, ON M3A 2H9For SaleMLS ID #C13494642, RE/MAX ULTIMATE REALTY INC.. TRREB
- C$1,128,8885 bd3 ba-- sqft17 Electro Rd, Toronto, ON M1R 2A6For SaleMLS ID #E13212268, CENTURY 21 REGAL REALTY INC.. TRREB
- C$999,9994 bd2 ba-- sqft37 Lynvalley Cres, Toronto, ON M1R 2V1For SaleMLS ID #E13136832, RE/MAX METROPOLIS REALTY. TRREB
Nearby cities
Nearby neighborhoods
Nearby zip codes
Other Toronto Topics
