Originally opened in 1891, the Antlers Hotel welcomed guests seeking relaxation,
recreation, and the timeless appeal of Lake George living. Today, that same sense of
Adirondack charm and resort-style exclusivity lives on at The Antlers at Diamond Point, a
private lakefront community on the shores of pristine Lake George.
This is a rare opportunity to own a high-end, turnkey lake-life retreat within one of Diamond
Point's most desirable communities. This beautifully maintained home showcases classic
Adirondack character with timber-frame posts, wide-plank Vermont barn board accent
walls, and tongue-and-groove ceilings. Tastefully appointed throughout, the residence
blends rustic warmth with modern comfort, offering an inviting and effortless escape for
every season.
Owners enjoy access to exceptional shared amenities, including manicured lawns and
gardens, a heated in-ground swimming pool, tennis, pickleball and basketball courts, and
an expansive sandy beach with a designated swimming area. The property also provides an assigned slip for up to a 25' boat,
convenient kayak storage racks, along with an oversized secured storage locker assigned to
each owner for boat supplies, water-sports gear, and seasonal lake essentials.
Private, intimate, and designed for carefree enjoyment, The Antlers at Diamond Point offers
a distinctive opportunity to experience the beauty, recreation, and lifestyle of Lake George
with ease. Whether used as a personal getaway or a refined lakeside retreat, Adirondack
Lodge delivers the best of resort-style living in one of the region's most treasured settings.
Active
$2,290,000
22 Antlers Lane #22, Lake George, NY 12845
4beds
1,828sqft
Townhouse, Residential, Condominium
Built in 1995
1,306 Square Feet Lot
$-- Zestimate®
$1,253/sqft
$1,500/mo HOA
What's special
Basketball courtsTimber-frame postsHeated in-ground swimming poolPrivate lakefront communityTongue-and-groove ceilingsTastefully appointed throughout
- 2 days |
- 476 |
- 21 |
Zillow last checked:
Listing updated:
Listed by:
Sherwood Group, LLC 518-668-9500,
Gregg Sherry 518-424-7887,
Jennifer J Sherry 518-321-4058,
Sherwood Group, LLC
Source: Global MLS,MLS#: 202623082
Facts & features
Interior
Bedrooms & bathrooms
- Bedrooms: 4
- Bathrooms: 4
- Full bathrooms: 3
- 1/2 bathrooms: 1
Primary bedroom
- Description: en-suite
- Level: Second
Bedroom
- Description: Lake View
- Level: Second
Bedroom
- Description: Lake View
- Level: Basement
Bedroom
- Level: Second
Full bathroom
- Level: Second
Full bathroom
- Level: Basement
Full bathroom
- Level: Second
Half bathroom
- Level: First
Dining room
- Description: Lake View
- Level: First
Family room
- Description: Lake View, Walkout to patio
- Level: Basement
Kitchen
- Description: Lake View
- Level: First
Laundry
- Level: Basement
Living room
- Description: Lake View
- Level: First
Utility room
- Level: Basement
Heating
- Ductless, Propane
Cooling
- Central Air, Ductless
Appliances
- Included: Dishwasher, Disposal, Electric Oven, Gas Water Heater, Microwave, Oven, Refrigerator, Washer/Dryer
- Laundry: Electric Dryer Hookup, In Basement, Laundry Room, Washer Hookup
Features
- High Speed Internet, T1 Internet, Wall Paneling, Cathedral Ceiling(s), Ceramic Tile Bath, Kitchen Island
- Flooring: Tile, Wood, Carpet, Ceramic Tile, Hardwood
- Doors: Sliding Doors, Storm Door(s)
- Windows: Screens, Blinds, Curtain Rods
- Basement: Exterior Entry,Finished,Full,Heated,Interior Entry,Walk-Out Access
- Number of fireplaces: 1
- Fireplace features: Living Room, Wood Burning
Interior area
- Total structure area: 1,828
- Total interior livable area: 1,828 sqft
- Finished area above ground: 1,828
- Finished area below ground: 842
Video & virtual tour
Property
Parking
- Total spaces: 3
- Parking features: Off Street, Paved, Attached, Driveway, Garage Door Opener
- Attached garage spaces: 1
- Has uncovered spaces: Yes
Features
- Patio & porch: Rear Porch, Composite Deck, Covered, Deck, Front Porch, Patio, Porch
- Exterior features: Gas Grill, Lighting, Tennis Court(s), Dock
- Pool features: In Ground, Outdoor Pool
- Fencing: None
- Has view: Yes
- View description: Mountain(s), Trees/Woods, Lake
- Has water view: Yes
- Water view: Lake
- Waterfront features: Pond, Beach Front, Deeded Water Access, Lake Front
- Body of water: Lake George
Lot
- Size: 1,306 Square Feet
- Features: Level, Private, Sprinklers In Front, Sprinklers In Rear, Views, Cleared, Cul-De-Sac, Landscaped, Waterfront
Details
- Additional structures: Tennis Court(s)
- Parcel number: 522289 226.17119
- Zoning description: Single Residence
- Special conditions: Standard
- Other equipment: Other
Construction
Type & style
- Home type: Townhouse
- Property subtype: Townhouse, Residential, Condominium
Materials
- Cedar, Wood Siding
- Foundation: Slab
- Roof: Slate
Condition
- Updated/Remodeled
- New construction: No
- Year built: 1995
Utilities & green energy
- Electric: Underground, Circuit Breakers, Generator
- Sewer: Shared Septic
- Water: Lake
- Utilities for property: Cable Connected, Underground Utilities
Community & HOA
Community
- Security: Carbon Monoxide Detector(s), Fire Alarm
HOA
- Has HOA: Yes
- Amenities included: Beach Access, Boat Dock, Clubhouse, Lake Access, Recreation Facilities
- Services included: Maintenance Grounds, Maintenance Structure, Sewer, Snow Removal, Trash, Water
- HOA fee: $4,500 quarterly
Location
- Region: Lake George
Financial & listing details
- Price per square foot: $1,253/sqft
- Annual tax amount: $11,735
- Date on market: 8/1/2026
Estimated market value
Not available
Estimated sales range
Not available
Not available
Price history
| Date | Event | Price |
|---|---|---|
| 8/1/2026 | Listed for sale | $2,290,000$1,253/sqft |
Source:  Global MLS #202623082 Report a problem Global MLS #202623082 Report a problem | ||
Public tax history
Tax history is unavailable.
Monthly payment
Climate risks
Neighborhood: 12845
Nearby schools
GreatSchools rating
- 5/10Lake George Elementary SchoolGrades: PK-6Distance: 4.1 mi
- 7/10Lake George Junior/Senior High SchoolGrades: 7-12Distance: 3.1 mi
Schools provided by the listing agent
- Elementary: Lake George
- High: Lake George
Source: Global MLS. This data may not be complete. We recommend contacting the local school district to confirm school assignments for this home.
- $1,929,0004 bd3 ba1.8k sqft22 Antlers Ln, Lake George, NY 12845Off Market
- $---- bd-- ba-- sqftLakeshore Dr, Lake george, NY 12845Off Market
- $2,102,6004 bd3 ba1.8k sqft24 Antlers Ln, Lake George, NY 12845Off Market
- $1,699,0003 bd3 ba2.2k sqft27A Antlers Ln, Lake George, NY 12845Off Market
- $1,703,0004 bd3 ba1.6k sqft28A Antlers Ln, Lake George, NY 12845Off Market
- $36,800-- bd-- ba-- sqftLakeshore Dr, Lake george, NY 12845Off Market
- $36,800-- bd-- ba-- sqftLakeshore Dr, Lake george, NY 12845Off Market
- $2,415,7003 bd2 ba2.4k sqft2 Antlers Spur, Lake George, NY 12845Off Market
A local agent can set up tours, give advice and negotiate with sellers.
Similar homes
- $1,194,9003 bd4 ba2.4k sqft3259 Lake Shore Drive #3, Lake George, NY 12845Active
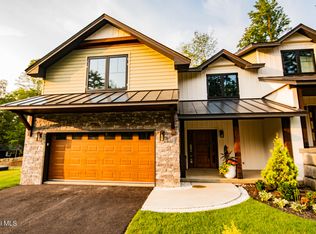 Global MLS
 - $2,271,0003 bd3 ba2.6k sqft12 Teds Way, Diamond Point, NY 12824Active
 MLS ID #202621680, Jeffrey P York, Listing by: Berkshire Hathaway HomeServices Blake. Global MLS
 - $1,849,0003 bd3 ba1.6k sqft1 Kurosaka Lane #E, Lake George, NY 12845Active
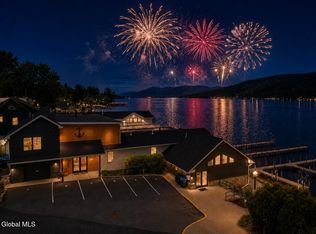 Global MLS
 - from $1,295,0003 bd5 ba2.4k sqftUnit 5 Plan, The Hamlet at Hearthstone Pointe, Lake George, NY 12845New Construction
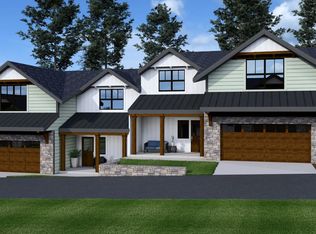 Harvest Homes
 - from $1,295,0003 bd5 ba2.4k sqftUnit 10 Plan, The Hamlet at Hearthstone Pointe, Lake George, NY 12845New ConstructionHarvest Homes
- from $1,295,0003 bd5 ba2.4k sqftUnit 8 Plan, The Hamlet at Hearthstone Pointe, Lake George, NY 12845New ConstructionHarvest Homes
- from $1,295,0003 bd5 ba2.4k sqftUnit 6 Plan, The Hamlet at Hearthstone Pointe, Lake George, NY 12845New ConstructionHarvest Homes
- from $1,295,0003 bd5 ba2.4k sqftUnit 9 Plan, The Hamlet at Hearthstone Pointe, Lake George, NY 12845New ConstructionHarvest Homes
- from $1,295,0003 bd5 ba2.4k sqftUnit 7 Plan, The Hamlet at Hearthstone Pointe, Lake George, NY 12845New ConstructionHarvest Homes
- from $1,295,0003 bd5 ba2.4k sqftUnit 2 Plan, The Hamlet at Hearthstone Pointe, Lake George, NY 12845New ConstructionHarvest Homes
- $1,549,0003 bd2 ba1.4k sqft47 Hanneford Road, Queensbury, NY 12804ActiveMLS ID #202619458, Daniel L Davies, Listing by: Davies-Davies & Assoc Real Est. Global MLS
- $1,950,0003 bd4 ba2.4k sqft27 Pine Hill Road #3, Bolton Landing, NY 12814ActiveMLS ID #202622358, Dave Chambers, Listing by: Hunt ERA. Global MLS
- $1,900,0003 bd4 ba2.4k sqft27 Pine Hill Road #1, Bolton Landing, NY 12814ActiveMLS ID #202622382, Dave Chambers, Listing by: Hunt ERA. Global MLS
- $1,344,9003 bd4 ba2.4k sqft3259 Lake Shore Drive #4, Lake George, NY 12845ActiveGlobal MLS
- $1,500,0003 bd3 ba2.2k sqft7783 State Route 8, Brant Lake, NY 12815ActiveMLS ID #202622539, Caitlin Cucchiella, Listing by: Hunt Real Estate ERA. Global MLS
- $1,850,0003 bd4 ba2.4k sqft27 Pine Hill Road #2, Bolton Landing, NY 12814ActiveMLS ID #202622369, Dave Chambers, Listing by: Hunt ERA. Global MLS
- $1,850,0003 bd4 ba2.4k sqft11 Pine Hill Road #1, Bolton Landing, NY 12814ActiveMLS ID #202622385, Dave Chambers, Listing by: Hunt ERA. Global MLS
- $1,850,0003 bd4 ba2.4k sqft11 Pine Hill Road #3, Bolton Landing, NY 12814ActiveMLS ID #202622381, Dave Chambers, Listing by: Hunt ERA. Global MLS
- $1,499,9994 bd2 ba1.5k sqft83 Pucker Street, Call Listing Agent, NY 12885For Sale
 MLS ID #1005148, Lois Engel, Listing by: LAFFEY REAL ESTATE. OneKey® MLS as distributed by MLS GRID
 - $1,800,0003 bd4 ba2.4k sqft11 Pine Hill Road #2, Bolton Landing, NY 12814ActiveMLS ID #202622383, Dave Chambers, Listing by: Hunt ERA. Global MLS
