Welcome to home! The moment you step inside you will feel that you belong. This pristine home has been tastefully decorated and boasts 6rms 3 bedrms 1.5 baths. All the rooms are good size with a semi-finished lower level for additional living space to enjoy as a family rm, game room or home office with access to the garage. The first floor features a foyer w/access to a lovely living rm, beautiful fully applianced kitchen with granite countertops & glass tiled backsplash, dining room and 1/2 bath w/granite countertop vanity. On the 2nd floor you will find 3 good size bedrooms, well appointed full bath with granite countertop vanity, travertine backsplash & linen closet. All this and set on a nicely manicured lot with stone walls and fenced backyard. Relax and enjoy sitting on your front farmer’s porch or dine and lounge Al Fresco in your fenced backyard! This is a great location with easy access to Rt 290, shopping, recreation, entertainment and more! This is one you don’t want to miss!
For sale
$469,900
22 Byron St, Worcester, MA 01605
3beds
1,260sqft
Single Family Residence
Built in 1994
5,193 Square Feet Lot
$466,700 Zestimate®
$373/sqft
$-- HOA
What's special
Stone wallsPristine homeDining roomNicely manicured lotGranite countertopsGlass tiled backsplashTravertine backsplash
- 14 days
- 624
- 66
Zillow last checked:
Listing updated:
Listed by:
Aura Gauthier 508-259-7420,
ERA Key Realty Services - Distinctive Group 508-303-3434
Source: MLS PIN,MLS#: 73582488
Facts & features
Interior
Bedrooms & bathrooms
- Bedrooms: 3
- Bathrooms: 2
- Full bathrooms: 1
- 1/2 bathrooms: 1
Primary bedroom
- Level: Second
Bedroom 2
- Level: Second
Bedroom 3
- Level: Second
Primary bathroom
- Features: No
Bathroom 1
- Features: Bathroom - Half, Flooring - Stone/Ceramic Tile, Countertops - Stone/Granite/Solid
- Level: First
Bathroom 2
- Features: Bathroom - Full, Bathroom - With Tub & Shower, Flooring - Stone/Ceramic Tile, Countertops - Stone/Granite/Solid
- Level: Second
Dining room
- Level: First
Kitchen
- Features: Countertops - Stone/Granite/Solid, Exterior Access
- Level: First
Living room
- Features: Cable Hookup
- Level: Main,First
Heating
- Forced Air, Natural Gas
Cooling
- Window Unit(s)
Appliances
- Included: Water Heater, Range, Dishwasher, Microwave, Refrigerator, Washer, Dryer
- Laundry: In Basement
Features
- Basement: Full,Partially Finished,Interior Entry,Garage Access
- Has fireplace: No
Interior area
- Total structure area: 1,260
- Total interior livable area: 1,260 sqft
- Finished area above ground: 1,260
Video & virtual tour
Property
Parking
- Total spaces: 3
- Parking features: Under, Paved Drive, Off Street, Paved
- Attached garage spaces: 1
- Uncovered spaces: 2
Accessibility
- Accessibility features: No
Features
- Patio & porch: Porch, Patio
- Exterior features: Porch, Patio, Storage, Fenced Yard
- Fencing: Fenced/Enclosed,Fenced
Lot
- Size: 5,193 Square Feet
Details
- Parcel number: M:0009 B:0029 L:0082,1771414
- Zoning: RG-5
Construction
Type & style
- Home type: SingleFamily
- Architectural style: Colonial
- Property subtype: Single Family Residence
Materials
- Frame
- Foundation: Concrete Perimeter
Condition
- Year built: 1994
Utilities & green energy
- Electric: Circuit Breakers
- Sewer: Public Sewer
- Water: Public
Community & HOA
Community
- Features: Shopping, Medical Facility, Highway Access, House of Worship, Public School, University
HOA
- Has HOA: No
Location
- Region: Worcester
Financial & listing details
- Price per square foot: $373/sqft
- Tax assessed value: $338,600
- Annual tax amount: $4,497
- Date on market: 9/24/2026
Estimated market value
$466,700
$443,000 - $490,000
$2,625/mo
Price history
| Date | Event | Price |
|---|---|---|
| 9/24/2026 | Listed for sale | $469,900+152.5%$373/sqft |
Source: MLS PIN #73582488 Report a problem | ||
| 7/10/2003 | Sold | $186,135+148.2%$148/sqft |
Source: Public Record Report a problem | ||
| 11/18/1997 | Sold | $75,000-0.6%$60/sqft |
Source: Public Record Report a problem | ||
| 9/3/1997 | Sold | $75,463-16.1%$60/sqft |
Source: Public Record Report a problem | ||
| 7/29/1994 | Sold | $89,900$71/sqft |
Source: Public Record Report a problem | ||
Public tax history
| Year | Property taxes | Tax assessment |
|---|---|---|
| 2025 | $4,363 +0.6% | $330,800 +4.8% |
| 2024 | $4,338 +3.9% | $315,500 +8.3% |
| 2023 | $4,177 +8% | $291,300 +14.6% |
| 2022 | $3,866 +7% | $254,200 +14.5% |
| 2021 | $3,614 +3.6% | $222,000 +8.2% |
| 2020 | $3,488 +4.6% | $205,200 +10.7% |
| 2019 | $3,335 +0.8% | $185,300 +5.9% |
| 2018 | $3,307 +4.3% | $174,900 +6% |
| 2017 | $3,171 +0.1% | $165,000 +7.4% |
| 2016 | $3,168 +2.7% | $153,700 |
| 2015 | $3,085 +2.7% | $153,700 |
| 2014 | $3,003 +4.2% | $153,700 -0.9% |
| 2013 | $2,882 +2.8% | $155,100 -6.1% |
| 2012 | $2,803 +0.5% | $165,100 -10.3% |
| 2010 | $2,788 +6.3% | $184,000 -5.3% |
| 2009 | $2,623 -0.7% | $194,300 -7.8% |
| 2008 | $2,642 -1% | $210,700 -4.4% |
| 2007 | $2,668 +2.8% | $220,500 +6.5% |
| 2006 | $2,595 +2.5% | $207,100 +7.8% |
| 2005 | $2,532 +17.3% | $192,100 +31.3% |
| 2004 | $2,158 +8.8% | $146,300 +19.2% |
| 2003 | $1,983 +14% | $122,700 +26% |
| 2002 | $1,739 +16.1% | $97,400 +20.1% |
| 2000 | $1,498 -3.9% | $81,100 -2.9% |
| 1997 | $1,559 | $83,500 |
Find assessor info on the county website
Monthly payment
Est. payment
Payment breakdown
Explore the cost of this home by adjusting the details. Changes won't be saved.Climate risks
Neighborhood: 01605
Nearby schools
Schools provided by the listing agent
- Elementary: Mcgrath
- Middle: Forest Grove
- High: Burncoat High
Source: MLS PIN. This data may not be complete. We recommend contacting the local school district to confirm school assignments for this home.
Similar homes
- $479,9003 bd2 ba1.5k sqft46-A Chester St, Worcester, MA 01605For Sale
 MLS ID #73575436, David Bottcher, Gibbs Realty Inc.. MLS PIN
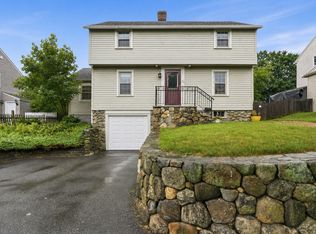
 - $445,0003 bd2 ba1.6k sqft154 Barnard Rd, Worcester, MA 01605For Sale
 MLS ID #73546410, Mary Tavolieri McMahon, Berkshire Hathaway HomeServices Commonwealth Real Estate. MLS PIN
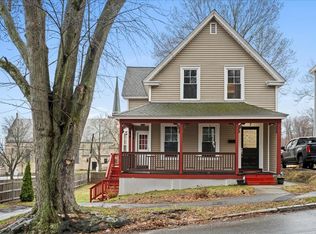
 - $499,0004 bd3 ba1.6k sqft7 Chadwick St, Worcester, MA 01605For Sale
 MLS ID #73497129, Elaine Evans Group, RE/MAX Generations. MLS PIN
 - $427,9003 bd2 ba1.3k sqft35 Calumet Ave, Worcester, MA 01606For Sale
 MLS ID #73587129, Paul Murphy, Coldwell Banker Realty - Worcester. MLS PIN
