**BEST AND FINAL OFFERS DUE MONDAY-5/18 @ 7:00PM!**
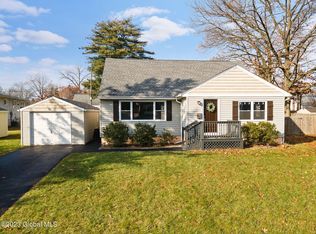
Welcome home to 22 Chapman Drive! This beautifully maintained and lovingly cared-for 3-bedroom Cape is nestled on a quiet street in the highly sought-after Guilderland Central School District.
At the heart of the home is an updated open-concept kitchen featuring a stunning butcher-block island that flows seamlessly into the dining room -- the perfect setup for entertaining family and friends. Gorgeous hardwood floors lead you past the first-floor bedroom and updated full bath into the inviting living room, while upstairs you'll find two additional bedrooms tucked away for comfort and privacy.
The partially finished basement offers endless possibilities, with plenty of space for a home gym, office, playroom, family room -- or any combination that fits your lifestyle. You'll also appreciate the abundant storage space and oversized laundry room.
Step outside to your own fully fenced backyard retreat. This peaceful oasis features two large sheds, an oversized one-car garage with additional workshop space, a new paver patio and a bricked firepit area perfect for backyard gatherings. All of this is conveniently located just minutes from Stuyvesant Plaza, Crossgates Mall, Costco, and major roadways, giving you the perfect balance of tranquility and accessibility.
Pending
$329,900
22 Chapman Drive, Albany, NY 12203
3beds
1,200sqft
Single Family Residence, Residential
Built in 1951
0.25 Acres Lot
$350,800 Zestimate®
$275/sqft
$-- HOA
What's special
Fully fenced backyard retreatPartially finished basementNew paver patioAbundant storage spaceStunning butcher-block islandQuiet streetOversized laundry room
- 71 days |
- 73 |
- 2 |
Likely to sell faster than
Zillow last checked:
Listing updated:
Listed by:
Howard Hanna Capital Inc 518-883-8904,
Theresa Maloney Team at Howard Hanna 518-441-8021,
Ryan Woodle 765-717-1010,
Howard Hanna Capital Inc
Source: Global MLS,MLS#: 202617235
Facts & features
Interior
Bedrooms & bathrooms
- Bedrooms: 3
- Bathrooms: 2
- Full bathrooms: 1
- 1/2 bathrooms: 1
Bedroom
- Level: First
Bedroom
- Level: Second
Bedroom
- Level: Second
Full bathroom
- Level: First
Half bathroom
- Level: Second
Dining room
- Level: First
Kitchen
- Level: First
Laundry
- Level: Basement
Living room
- Level: First
Office
- Level: Basement
Heating
- Baseboard, Hot Water, Natural Gas
Cooling
- Window Unit(s)
Appliances
- Included: Disposal, Oven, Range, Range Hood, Refrigerator, Washer/Dryer
- Laundry: In Basement, Laundry Room
Features
- Eat-in Kitchen
- Flooring: Hardwood
- Windows: Blinds, Curtain Rods, Drapes
- Basement: Full,Sump Pump
Interior area
- Total structure area: 1,200
- Total interior livable area: 1,200 sqft
- Finished area above ground: 1,200
- Finished area below ground: 0
Video & virtual tour
Property
Parking
- Total spaces: 4
- Parking features: Off Street, Workshop in Garage, Attached, Driveway
- Attached garage spaces: 1
- Has uncovered spaces: Yes
Features
- Patio & porch: Patio
- Fencing: Wood,Back Yard
Lot
- Size: 0.25 Acres
- Features: Level, Landscaped
Details
- Additional structures: Shed(s)
- Parcel number: 013089 52.18330
- Special conditions: Standard
Construction
Type & style
- Home type: SingleFamily
- Architectural style: Cape Cod
- Property subtype: Single Family Residence, Residential
Materials
- Aluminum Siding, Vinyl Siding
- Roof: Asphalt
Condition
- New construction: No
- Year built: 1951
Utilities & green energy
- Sewer: Public Sewer
- Water: Public
Community & HOA
Community
- Security: Smoke Detector(s), Carbon Monoxide Detector(s)
HOA
- Has HOA: No
Location
- Region: Albany
Financial & listing details
- Price per square foot: $275/sqft
- Tax assessed value: $248,000
- Annual tax amount: $5,497
- Date on market: 5/14/2026
Estimated market value
$350,800
$333,000 - $368,000
$2,715/mo
Price history
| Date | Event | Price |
|---|---|---|
| 5/20/2026 | Pending sale | $329,900$275/sqft |
Source:  Global MLS #202617235 Report a problem Global MLS #202617235 Report a problem | ||
| 5/14/2026 | Listed for sale | $329,900+30.9%$275/sqft |
Source: Global MLS #202617235 Report a problem | ||
| 10/30/2020 | Sold | $252,022+5.1%$210/sqft |
Source: Global MLS #202023462 Report a problem | ||
| 7/28/2020 | Pending sale | $239,900$200/sqft |
Source: Coldwell Banker Prime Prop. #202023462 Report a problem | ||
| 7/24/2020 | Listed for sale | $239,900+24.9%$200/sqft |
Source: Coldwell Banker Prime Prop. #202023462 Report a problem | ||
| 11/27/2013 | Sold | $192,000-4%$160/sqft |
Source: Global MLS #201322303 Report a problem | ||
| 9/5/2013 | Price change | $199,990-2.4%$167/sqft |
Source: Prudential Manor Homes, REALTORS #201322303 Report a problem | ||
| 7/25/2013 | Price change | $205,000-2.4%$171/sqft |
Source: Prudential Manor Homes, REALTORS #201322303 Report a problem | ||
| 6/20/2013 | Listed for sale | $210,000+13.5%$175/sqft |
Source: Prudential Manor Homes, REALTORS #201322303 Report a problem | ||
| 9/1/2006 | Sold | $185,000+10.7%$154/sqft |
Source: Public Record Report a problem | ||
| 1/28/2004 | Sold | $167,100+77.8%$139/sqft |
Source: Public Record Report a problem | ||
| 9/24/1998 | Sold | $94,000$78/sqft |
Source: Public Record Report a problem | ||
Public tax history
| Year | Property taxes | Tax assessment |
|---|---|---|
| 2025 | -- | $186,000 |
| 2024 | -- | $186,000 |
| 2023 | -- | $186,000 |
| 2022 | -- | $186,000 |
| 2021 | -- | $186,000 |
| 2020 | -- | $186,000 |
| 2019 | -- | $186,000 +48.9% |
| 2018 | -- | $124,900 |
| 2017 | -- | $124,900 |
| 2016 | -- | $124,900 |
| 2015 | -- | $124,900 |
| 2014 | -- | $124,900 |
| 2013 | -- | $124,900 |
| 2012 | -- | $124,900 |
| 2011 | -- | $124,900 |
| 2010 | -- | $124,900 |
| 2009 | -- | $124,900 |
| 2008 | -- | $124,900 |
| 2007 | -- | $124,900 |
| 2006 | -- | $124,900 |
| 2005 | -- | $124,900 +32.7% |
| 2004 | -- | $94,100 |
| 2003 | -- | $94,100 |
| 2002 | -- | $94,100 |
| 2001 | -- | $94,100 |
| 2000 | -- | $94,100 |
Find assessor info on the county website
Monthly payment
Climate risks
Neighborhood: Westmere
Nearby schools
GreatSchools rating
- 6/10Westmere Elementary SchoolGrades: K-5Distance: 0.6 mi
- 7/10Farnsworth Middle SchoolGrades: 6-8Distance: 2.3 mi
- 8/10Guilderland High SchoolGrades: 9-12Distance: 5.9 mi
Schools provided by the listing agent
- High: Guilderland
Source: Global MLS. This data may not be complete. We recommend contacting the local school district to confirm school assignments for this home.
- $364,8003 bd1 ba1.5k sqft20 Chapman Dr, Albany, NY 12203Off Market
- $369,0003 bd2 ba1.7k sqft26 Chapman Dr, Albany, NY 12203Sold
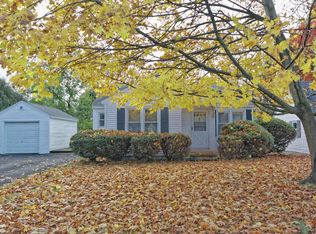
- $378,8003 bd2 ba2.2k sqft23 Leto Rd, Albany, NY 12203Off Market
- $257,7002 bd1 ba888 sqft21 Leto Rd, Albany, NY 12203Off Market
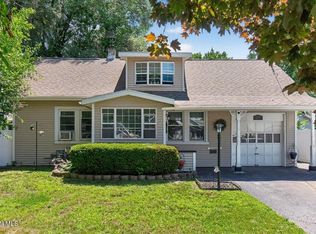
- $316,3003 bd1 ba1.1k sqft18 Chapman Dr, Albany, NY 12203Off Market
- $403,4005 bd2 ba2.6k sqft25-27 Leto Rd, Albany, NY 12203Off Market
- $325,1004 bd1 ba1.7k sqft19 Leto Rd, Albany, NY 12203Off Market
- $365,6003 bd1 ba1.5k sqft27 Chapman Dr, Albany, NY 12203Off Market
A local agent can set up tours, give advice and negotiate with sellers.
Similar homes
- $199,0002 bd1 ba828 sqft14 Rapp Road, Albany, NY 12205Active
 MLS ID #202622402, Anthony M DeRusso-Demeo, Listing by: Vera Cohen Realty, LLC. Global MLS
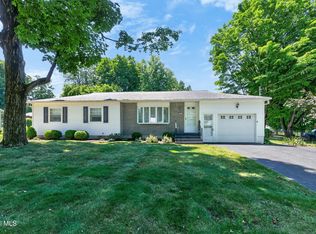
 - $315,0003 bd1 ba1.1k sqft29 McNutt Avenue, Albany, NY 12205Active
 MLS ID #202622312, Tara Schubnel, Listing by: eXp Realty. Global MLS
 - $325,0003 bd2 ba1.1k sqft24 Wanda Court, East Greenbush, NY 12180Active
 MLS ID #202622364, Cindy Taylor, Listing by: Howard Hanna Capital Inc. Global MLS
 - $395,0004 bd2 ba1k sqft48 Wilshire Drive, Albany, NY 12205Active
 MLS ID #202616321, Yan Wang, Listing by: Realty One Group Key. Global MLS
 - $314,9003 bd3 ba1.2k sqft21 Western Avenue, Albany, NY 12203ActiveMLS ID #202621506, Sherrill H Farry, Listing by: Berkshire Hathaway Home Services Blake. Global MLS
- $341,3003 bd2 ba1.7k sqft6 Theresa Ann Court, Albany, NY 12205ActiveMLS ID #202621475, Jose George, Listing by: Realty Albany. Global MLS
- $299,9004 bd2 ba1.5k sqft27 Ramsey Place, Albany, NY 12208ActiveMLS ID #202622139, Bruce W Dedon, Listing by: Coldwell Banker Prime Properties. Global MLS
- $269,9003 bd1 ba984 sqft1 Corthell Street, Albany, NY 12205ActiveMLS ID #202620942, Rebecca L Cavalieri, Listing by: Gabler Realty, LLC. Global MLS
- $289,9003 bd2 ba1.2k sqft51 Benson Street, Albany, NY 12206ActiveMLS ID #202622005, Marisa Moffatt, Listing by: Empire Real Estate Firm LLC. Global MLS
- $400,0003 bd2 ba1.6k sqft13 Marie Parkway, Loudonville, NY 12211ActiveMLS ID #202620899, Marisa Multari, Listing by: Miranda Real Estate Group Inc. Global MLS
- $330,0003 bd2 ba1.3k sqft41 Holly Boulevard, Scotia, NY 12302ActiveMLS ID #202622291, Alexander H Monticello, Listing by: Monticello. Global MLS
- $269,9003 bd1 ba1k sqft17 Tremont Street, Albany, NY 12205ActiveMLS ID #202621865, Jamie Sittner, Listing by: Find Advisors. Global MLS
- $299,5003 bd1 ba1.1k sqft1254 Spring Avenue, Wynantskill, NY 12198ActiveMLS ID #202622362, Jeff Raia, Listing by: Venture Fox Realty Group LLC. Global MLS
- $374,9003 bd2 ba1.3k sqft37 Marwill Street, Albany, NY 12209ActiveMLS ID #202620423, Anik Paul, Listing by: Empire Real Estate Firm LLC. Global MLS
- $369,9004 bd2 ba1.3k sqft11 Freeman Road, Albany, NY 12208ActiveMLS ID #202619269, Jonathan Minerick, Listing by: Homecoin.com. Global MLS
- $419,9003 bd2 ba1.1k sqft2 Melissa Court, Albany, NY 12205ActiveMLS ID #202621215, Bryon Phelps, Listing by: Sterling Real Estate Group. Global MLS
- $325,0003 bd2 ba1.2k sqft90 Clamsteam Road, Halfmoon, NY 12065ActiveMLS ID #202615550, Joseph P Cardinale, Listing by: Howard Hanna Capital Inc. Global MLS
- $330,0003 bd1 ba1.5k sqft1406 Red Mill Road, Rensselaer, NY 12144ActiveMLS ID #202621019, Trent Tibbitts, Listing by: Tibbitts & Co Realty. Global MLS
- $289,9993 bd2 ba1.5k sqft19 Harris Avenue, Albany, NY 12208ActiveMLS ID #202621236, Christine M Fox, Listing by: Miranda Real Estate Group Inc. Global MLS
- $395,0003 bd3 ba1.1k sqft14 Booth Street, Colonie, NY 12205ActiveMLS ID #202620458, Joy Iafallo, Listing by: HomeJoy Realty. Global MLS
