Welcome to 6 Theresa Ann Court! This well-maintained 3-bedroom, 2-bath ranch is tucked away on a quiet cul-de-sac in the heart of Colonie. Featuring spacious living areas, a finished basement for added versatility, an attached garage, and a generous backyard, this home offers comfort and convenience. Ideally located in the South Colonie School District, within walking distance of Lishakill Middle School. This home is just minutes from shopping, major highways, and Albany International Airport. Don't miss this fantastic opportunity!
Pending
Price cut: $3.7K (7/17)
$341,300
6 Theresa Ann Court, Albany, NY 12205
3beds
1,712sqft
Single Family Residence, Residential
Built in 1973
0.33 Acres Lot
$335,800 Zestimate®
$199/sqft
$-- HOA
What's special
Generous backyardAttached garageQuiet cul-de-sac
- 24 days |
- 2,665 |
- 203 |
Likely to sell faster than
Zillow last checked:
Listing updated:
Listed by:
Realty Albany 518-330-7231,
Jose George 518-339-2351,
Vinod Pillai 518-330-7231,
Realty Albany
Source: Global MLS,MLS#: 202621475
Facts & features
Interior
Bedrooms & bathrooms
- Bedrooms: 3
- Bathrooms: 2
- Full bathrooms: 2
Bedroom
- Level: First
Bedroom
- Level: Second
Bedroom
- Level: Second
Bedroom
- Level: Second
Full bathroom
- Level: First
Full bathroom
- Level: Second
Family room
- Level: First
Family room
- Level: Second
Kitchen
- Level: Second
Heating
- Baseboard, Natural Gas
Cooling
- Window Unit(s)
Appliances
- Included: Dishwasher, Electric Oven, Microwave, Range, Range Hood, Refrigerator, Washer/Dryer
- Laundry: Laundry Room
Features
- Ceiling Fan(s), Ceramic Tile Bath, Eat-in Kitchen
- Flooring: Ceramic Tile, Hardwood, Laminate, Linoleum
- Doors: Sliding Doors
- Windows: Wood Frames, Curtain Rods
- Basement: None
Interior area
- Total structure area: 1,712
- Total interior livable area: 1,712 sqft
- Finished area above ground: 1,712
- Finished area below ground: 0
Video & virtual tour
Property
Parking
- Total spaces: 5
- Parking features: Attached, Driveway, Garage Door Opener
- Attached garage spaces: 1
- Has uncovered spaces: Yes
Features
- Patio & porch: Deck
- Exterior features: Garden, Lighting
- Fencing: Back Yard,Chain Link
Lot
- Size: 0.33 Acres
- Features: Cul-De-Sac, Landscaped
Details
- Additional structures: Shed(s)
- Parcel number: 012689 17.1343
- Zoning description: Single Residence
- Special conditions: Standard
- Other equipment: TV Antenna
Construction
Type & style
- Home type: SingleFamily
- Architectural style: Raised Ranch
- Property subtype: Single Family Residence, Residential
Materials
- Aluminum Siding, Brick
- Foundation: Brick/Mortar, Combination
- Roof: Asphalt
Condition
- New construction: No
- Year built: 1973
Utilities & green energy
- Electric: Circuit Breakers
- Sewer: Public Sewer
- Water: Public
- Utilities for property: Cable Available
Community & HOA
HOA
- Has HOA: No
Location
- Region: Albany
Financial & listing details
- Price per square foot: $199/sqft
- Tax assessed value: $237,500
- Annual tax amount: $4,716
- Date on market: 7/10/2026
Estimated market value
$335,800
$319,000 - $353,000
$2,683/mo
Price history
| Date | Event | Price |
|---|---|---|
| 7/25/2026 | Pending sale | $341,300$199/sqft |
Source:  Global MLS #202621475 Report a problem Global MLS #202621475 Report a problem | ||
| 7/17/2026 | Price change | $341,300-1.1%$199/sqft |
Source: Global MLS #202621475 Report a problem | ||
| 7/10/2026 | Listed for sale | $344,999+223.9%$202/sqft |
Source: Global MLS #202621475 Report a problem | ||
| 3/1/1991 | Sold | $106,500$62/sqft |
Source: Public Record Report a problem | ||
Public tax history
| Year | Property taxes | Tax assessment |
|---|---|---|
| 2025 | -- | $103,800 |
| 2024 | -- | $103,800 |
| 2023 | -- | $103,800 |
| 2022 | -- | $103,800 |
| 2021 | -- | $103,800 |
| 2020 | -- | $103,800 |
| 2019 | -- | $103,800 |
| 2018 | -- | $103,800 |
| 2017 | -- | $103,800 |
| 2016 | -- | $103,800 |
| 2015 | -- | $103,800 |
| 2014 | -- | $103,800 |
| 2013 | -- | $103,800 |
| 2012 | -- | $103,800 |
| 2011 | -- | $103,800 |
| 2010 | -- | $103,800 |
| 2009 | -- | $103,800 |
| 2008 | -- | $103,800 |
| 2007 | -- | $103,800 |
| 2006 | -- | $103,800 |
| 2005 | -- | $103,800 |
| 2004 | -- | $103,800 |
| 2003 | -- | $103,800 |
| 2002 | -- | $103,800 |
| 2001 | -- | $103,800 |
| 2000 | -- | $103,800 |
Find assessor info on the county website
Monthly payment
Climate risks
Neighborhood: 12205
Nearby schools
GreatSchools rating
- 6/10Lisha Kill Middle SchoolGrades: 5-8Distance: 0.3 mi
- 8/10Colonie Central High SchoolGrades: 9-12Distance: 3.9 mi
- 9/10Veeder Elementary SchoolGrades: PK-4Distance: 0.3 mi
Schools provided by the listing agent
- Elementary: Veeder ES
- High: Colonie Central HS
Source: Global MLS. This data may not be complete. We recommend contacting the local school district to confirm school assignments for this home.
- $392,3005 bd2 ba2k sqft8 Theresa Ann Ct, Albany, NY 12205Off Market
- $337,3003 bd1 ba1.7k sqft4 Theresa Ann Ct, Albany, NY 12205Off Market
- $289,2003 bd1 ba1.2k sqft17 Altamont Ave, Albany, NY 12205Off Market
- $348,6003 bd1 ba1.7k sqft10 Theresa Ann Ct, Albany, NY 12205Off Market
- $297,8003 bd1 ba1.1k sqft19 Altamont Ave, Albany, NY 12205Off Market
- $290,0003 bd1 ba1.1k sqft15 Altamont Ave, Albany, NY 12205Off Market
- $398,7003 bd2 ba2.3k sqft11 Granito Dr, Albany, NY 12205Off Market
- $369,6003 bd1 ba1.5k sqft2 Theresa Ann Ct, Albany, NY 12205Off Market
A local agent can set up tours, give advice and negotiate with sellers.
Similar homes
- $279,9003 bd2 ba1.2k sqft39 Fern Avenue, Albany, NY 12205Active
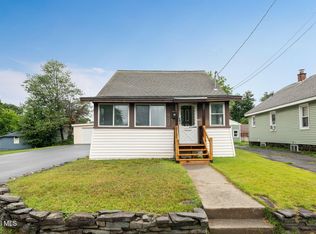 MLS ID #202623053, Brian A Amaral, Listing by: Kellie Kieley Realty LLC. Global MLS
 - $370,0003 bd3 ba1.1k sqft14 Booth Street, Colonie, NY 12205Active
 MLS ID #202620458, Joy Iafallo, Listing by: HomeJoy Realty. Global MLS
 - $339,9003 bd2 ba1.3k sqft14 Fletcher Road, Albany, NY 12203Active
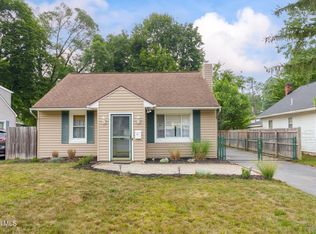 MLS ID #202622961, David M Schrepper, Listing by: RE/MAX Solutions. Global MLS
 - $399,9003 bd2 ba1.1k sqft2 Melissa Court, Albany, NY 12205Active
 MLS ID #202621215, Bryon Phelps, Listing by: Sterling Real Estate Group. Global MLS
 - $310,0003 bd2 ba1.1k sqft49 Gipp Road, Albany, NY 12203ActiveMLS ID #202623008, Jordan Brustle, Listing by: KW Platform. Global MLS
- $395,0004 bd2 ba1k sqft48 Wilshire Drive, Albany, NY 12205ActiveMLS ID #202616321, Yan Wang, Listing by: Realty One Group Key. Global MLS
- $329,9003 bd2 ba1.8k sqft35 Hillcrest Avenue, Schenectady, NY 12309ActiveMLS ID #202622911, Sachiko Vines, Listing by: Gabler Realty, LLC. Global MLS
- $299,0003 bd2 ba1.2k sqft4 Maplewood Avenue, Colonie, NY 12205ActiveMLS ID #202622974, Eric Ptak, Listing by: Carrow Real Estate Services LLC. Global MLS
- $364,9003 bd1 ba1.3k sqft348 Watervliet Shaker Road, Watervliet, NY 12189ActiveMLS ID #202623083, Barbara A Walton, Listing by: Staged Nest Real Estate LLC. Global MLS
- $295,0004 bd2 ba1.9k sqft3492 Rosendale Road, Niskayuna, NY 12309ActiveMLS ID #202623016, Rosemarie Durant, Listing by: Coldwell Banker Prime Properties. Global MLS
- $350,0003 bd2 ba1.8k sqft1528 Regent Street, Schenectady, NY 12309ActiveMLS ID #202622823, Danielle Hoke, Listing by: Romeo Team Realty. Global MLS
- $379,9004 bd2 ba1.3k sqft109 Birchwood Drive, Schenectady, NY 12303ActiveMLS ID #202622889, Mary Bintz, Listing by: Coldwell Banker Prime Properties. Global MLS
- $339,0003 bd1 ba1.4k sqft27 Asprion Road, Glenmont, NY 12077ActiveMLS ID #202623019, Logan Kader, Listing by: RE/MAX Solutions. Global MLS
- $389,5003 bd2 ba1.4k sqft209 Colonial Avenue, Albany, NY 12208ActiveMLS ID #202622821, Craig R LeClaire, Listing by: Coldwell Banker Prime Properties. Global MLS
- $334,5004 bd2 ba1.2k sqft228 Davis Avenue, Albany, NY 12208ActiveMLS ID #202622650, John T Judski, Listing by: Berkshire Hathaway Home Services Blake. Global MLS
- $399,9004 bd3 ba1.7k sqft20 Longwood Drive, Clifton Park, NY 12065ActiveMLS ID #202623007, Anthony R Gagliardi, Listing by: Miranda Real Estate Group Inc. Global MLS
- $280,0003 bd1 ba1.3k sqft5 Memory Lane, Schenectady, NY 12304ActiveMLS ID #202622668, Anne Marie Bouyea, Listing by: Coldwell Banker Prime Properties. Global MLS
- $349,9005 bd2 ba1.8k sqft98 W Saint Stephens Lane, Glenville, NY 12302ActiveMLS ID #202622679, Michael J Field, Listing by: Field Realty. Global MLS
- $319,0004 bd2 ba1.4k sqft2 Arden Road, Schenectady, NY 12302ActiveMLS ID #202622898, Sharon Fronk, Listing by: Howard Hanna Capital Inc. Global MLS
- $274,9004 bd2 ba2.1k sqft1048 Inner Drive, Schenectady, NY 12303ActiveMLS ID #202622811, Jason D Young, Listing by: Real Broker NY LLC. Global MLS
