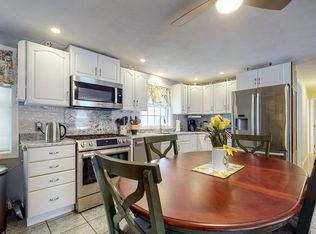
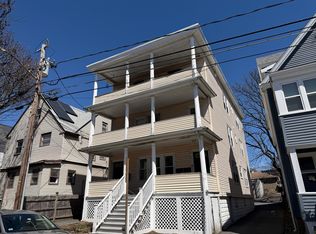
Rare opportunity to own a two family that feels like a duplex! One unit, built from the ground up in 1997, is modern and tastefully updated. It features an open floor plan, designer kitchen with granite countertops, Bosch appliances, and white subway tile backsplash. Beautiful hardwood floors throughout, quality finished entertainment room in the lower level, combination overhead ceiling fan/light in all rooms, 1.5 baths with Kohler toilets, faucets, and tiled floors, laundry at bedroom level. Unit also includes newer roof, central air with newer A/C compressor, and gas heat. Hot water units are '24 & '25. Second unit is charming with hardwood floors, spacious rooms, built-ins in dining room, first-floor laundry, walk-in closet on second floor. Also includes front porch, shared side porch, Newpro windows. Low maintenance vinyl siding, back deck, large yard - great for pet owners! Oversized driveway accommodates 10 cars. The lot size (8750 sq ft) is one of the largest in Somerville for a two-family home. 1/2 mile to the new Green Line extension in Ball Square. Easy access to Davis, Porter and Union Squares, as well as downtown Boston. Conveniently located to the Somerville Community Path, an ideal location for cyclists, walkers and pet owners.
For sale
$1,649,700
22 Clyde St, Somerville, MA 02145
4beds
2,956sqft
Multi Family
Built in 1886
-- sqft lot
$1,594,200 Zestimate®
$558/sqft
$-- HOA
What's special
Modern and tastefully updatedGas heatFront porchBack deckNewer roofShared side porchFirst-floor laundry
- 2 days |
- 588 |
- 17 |
Zillow last checked:
Listing updated:
Listed by:
John Maiola 617-291-0990,
William Raveis R.E. & Home Services 781-861-9600
Source: MLS PIN,MLS#: 73566245
Facts & features
Interior
Bedrooms & bathrooms
- Bedrooms: 4
- Bathrooms: 4
- Full bathrooms: 2
- 1/2 bathrooms: 2
Appliances
- Laundry: Washer Hookup
Features
- Flooring: Wood, Tile
- Windows: Insulated Windows, Screens
- Basement: Full,Partially Finished,Bulkhead,Concrete
- Has fireplace: No
Interior area
- Total structure area: 2,956
- Total interior livable area: 2,956 sqft
- Finished area above ground: 2,703
- Finished area below ground: 253
Property
Parking
- Total spaces: 10
- Parking features: Paved Drive, Off Street, Deeded, Paved
- Uncovered spaces: 10
Features
- Patio & porch: Porch, Enclosed
- Exterior features: Rain Gutters, Garden
Lot
- Size: 8,750 Square Feet
- Features: Level
Details
- Parcel number: 752111
- Zoning: Comm
Construction
Type & style
- Home type: MultiFamily
- Property subtype: Multi Family
Materials
- Frame, Brick
- Foundation: Concrete Perimeter, Stone, Brick/Mortar
- Roof: Shingle
Condition
- Year built: 1886
Utilities & green energy
- Electric: 200+ Amp Service
- Sewer: Public Sewer
- Water: Public
- Utilities for property: for Gas Range, Washer Hookup
Community & HOA
Community
- Features: Public Transportation, Shopping, Park, Walk/Jog Trails, Medical Facility, Bike Path, Highway Access, House of Worship, Public School, T-Station, University, Sidewalks
Location
- Region: Somerville
Financial & listing details
- Price per square foot: $558/sqft
- Tax assessed value: $1,494,700
- Annual tax amount: $16,412
- Date on market: 8/20/2026
- Listing terms: Contract
- Total actual rent: 3800
- Road surface type: Paved
Estimated market value
$1,594,200
$1.51M - $1.67M
$5,307/mo
Price history
| Date | Event | Price |
|---|---|---|
| 8/20/2026 | Listed for sale | $1,649,700+19.8%$558/sqft |
Source: MLS PIN #73566245 Report a problem | ||
| 8/17/2020 | Sold | $1,377,000+14.8%$466/sqft |
Source: Public Record Report a problem | ||
| 7/2/2020 | Listed for sale | $1,200,000+120.2%$406/sqft |
Source: Benoit Real Estate Group ,LLC #72683998 Report a problem | ||
| 6/14/2011 | Sold | $545,000-13.4%$184/sqft |
Source: Public Record Report a problem | ||
| 1/2/2011 | Listing removed | $629,000$213/sqft |
Source: Richard Beaty #71120314 Report a problem | ||
| 12/6/2010 | Price change | $629,000+40.1%$213/sqft |
Source: Richard Beaty #71120314 Report a problem | ||
| 12/5/2010 | Price change | $449,000-28.6%$152/sqft |
Source: Richard Beaty #71120314 Report a problem | ||
| 11/6/2010 | Price change | $629,000-6%$213/sqft |
Source: Richard Beaty #71120314 Report a problem | ||
| 9/25/2010 | Price change | $669,000+49%$226/sqft |
Source: Richard Beaty #71120314 Report a problem | ||
| 9/23/2010 | Price change | $449,000-33.9%$152/sqft |
Source: Richard Beaty #71120314 Report a problem | ||
| 8/8/2010 | Price change | $679,000+47.9%$230/sqft |
Source: Richard Beaty #71120314 Report a problem | ||
| 8/7/2010 | Listed for sale | $459,000+341.3%$155/sqft |
Source: Richard Beaty #71120314 Report a problem | ||
| 1/19/1994 | Sold | $104,000$35/sqft |
Source: Public Record Report a problem | ||
Public tax history
| Year | Property taxes | Tax assessment |
|---|---|---|
| 2025 | $15,738 +7% | $1,442,500 +3.2% |
| 2024 | $14,707 +2.7% | $1,398,000 +0.9% |
| 2023 | $14,324 +6.9% | $1,385,300 +5.3% |
| 2022 | $13,394 +17.3% | $1,315,700 +17.4% |
| 2021 | $11,420 +5.9% | $1,120,700 +4.8% |
| 2020 | $10,785 +5% | $1,068,900 +12% |
| 2019 | $10,271 +8.1% | $954,600 +13.6% |
| 2018 | $9,502 +4.7% | $840,100 +8.1% |
| 2017 | $9,073 -0.5% | $777,500 +6.8% |
| 2016 | $9,122 | $728,000 |
Find assessor info on the county website
Monthly payment
Est. payment
Payment breakdown
Explore the cost of this home by adjusting the details. Changes won't be saved.Climate risks
Neighborhood: Magoun Square
Nearby schools
GreatSchools rating
- 8/10Benjamin G. Brown SchoolGrades: K-5Distance: 0.3 mi
- 8/10John F. Kennedy Elementary SchoolGrades: PK-8Distance: 0.5 mi
- 6/10Somerville High SchoolGrades: 9-12Distance: 0.9 mi
- $--2 bd2 ba1k sqft22 Clyde St #2, Somerville, MA 02145Off Market
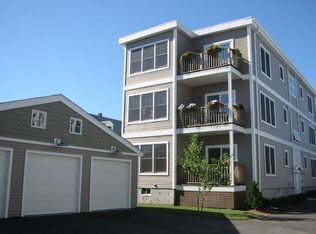
- $1,058,5003 bd2 ba1.8k sqft20 Clyde St #2, Somerville, MA 02145Off Market
- $998,1002 bd2 ba1.7k sqft20 Clyde St #3, Somerville, MA 02145Off Market
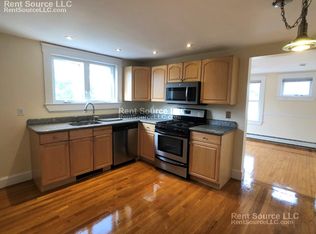
- $--2 bd1 ba1k sqft20 Clyde St, Somerville, MA 02145Off Market
- $1,807,3004 bd2 ba1.8k sqft26 Clyde St, Somerville, MA 02145Off Market
- $1,585,2003 bd3 ba2.3k sqft26 Clyde St #2, Somerville, MA 02145Off Market
- $1,437,8003 bd3 ba2.1k sqft26 Clyde St #1, Somerville, MA 02145Off Market
- $1,100,0003 bd2 ba1.5k sqft20 Clyde St #1, Somerville, MA 02145Sold
A local agent can set up tours, give advice and negotiate with sellers.
A local lender can help you make sure your offer is ready when you are.
Similar homes
- $1,475,0007 bd3 ba3.1k sqft43 Harrison St, Somerville, MA 02143For Sale
 MLS ID #73565570, Jessica Mirabella, Coldwell Banker Realty - Lexington. MLS PIN
 - $1,649,9005 bd3 ba3k sqft9 Dartmouth St, Somerville, MA 02145For Sale
 MLS ID #73554386, The Steve Bremis Team, Steve Bremis Realty Group. MLS PIN
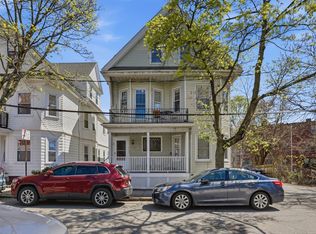
 - $1,825,0007 bd3 ba2.9k sqft26-28 Porter Rd, Cambridge, MA 02140For Sale
 MLS ID #73565472, Paul Slavinski, Charles Associates Real Estate LLC. MLS PIN
 - $1,650,0006 bd3 ba3.4k sqft33-35 Sewall St, Somerville, MA 02145For Sale
 MLS ID #73496741, Maggie Dee + Charles Cherney Team, Compass. MLS PIN
 - $1,395,0004 bd2 ba2.4k sqft23 Burnham St, Somerville, MA 02144For SaleMLS ID #73564872, Katherine Malin, Compass. MLS PIN
- $1,750,0006 bd3 ba3k sqft5 Partridge Ave, Somerville, MA 02145For SaleMLS ID #73496740, Maggie Dee + Charles Cherney Team, Compass. MLS PIN
- $1,700,0006 bd6 ba3.6k sqft185-187 Lowell St, Somerville, MA 02144For SaleMLS ID #73555712, Lori Orchanian, Coldwell Banker Realty - Belmont. MLS PIN
- $1,529,0005 bd5 ba2.3k sqft81 Gilman St, Somerville, MA 02145For SaleMLS ID #73526606, Gundersheim Group Real Estate, Commonwealth Standard Realty Advisors. MLS PIN
- $1,850,0006 bd6 ba3.4k sqft3 Lee St, Somerville, MA 02145For SaleMLS ID #73496734, Maggie Dee + Charles Cherney Team, Compass. MLS PIN
- $1,249,0005 bd3 ba2.1k sqft35 Franklin Ave, Somerville, MA 02145For SaleMLS ID #73563730, Paul B. Campano, Keller Williams Realty Boston Northwest. MLS PIN
- $1,695,0006 bd3 ba3.6k sqft24 Linden Ave, Somerville, MA 02143For SaleMLS ID #73497365, Maggie Dee + Charles Cherney Team, Compass. MLS PIN
- $949,9003 bd2 ba1.5k sqft54-56 Vernon Street Condo Trust, Somerville, MA 02145For SaleMLS ID #73565552, Matthew Czepiel, Lamacchia Realty, Inc.. MLS PIN
- $1,099,0004 bd3 ba1.9k sqft232 Pearl St, Somerville, MA 02145For SaleMLS ID #73563965, Arlindo Neto, Cameron Real Estate Group. MLS PIN
- $1,395,0005 bd2 ba3.3k sqft82 Electric Ave, Somerville, MA 02144For SaleMLS ID #73540824, Mario Capone, Cambridge Realty Group, Inc.. MLS PIN
- $1,195,0006 bd2 ba2.8k sqft12 Douglas Ave, Somerville, MA 02145For SaleMLS ID #73541807, AD Advisors Team, Block Realty. MLS PIN
- $899,0004 bd2 ba1.7k sqft9-11 Norwood Ave, Somerville, MA 02145For Sale By Owner
- $1,494,9004 bd2 ba2.1k sqft29-29A Prichard Ave #1, Somerville, MA 02144For SaleMLS ID #73547546, The Steve Bremis Team, Steve Bremis Realty Group. MLS PIN
- $1,299,0004 bd3 ba2k sqft446 Broadway #2, Somerville, MA 02145For SaleMLS ID #73530552, Timothy White, LPT Realty, LLC. MLS PIN
- $1,688,8884 bd3 ba2.2k sqft12 Foskett Street Condominiums, Somerville, MA 02144For SaleMLS ID #73529766, Jacqueline Veri, Berkshire Hathaway HomeServices Commonwealth Real Estate. MLS PIN
- $1,299,0007 bd3 ba3.3k sqft7 Stickney Ave, Somerville, MA 02145For SaleMLS ID #73507527, Suzanne Hickey, Best Deal Realty, LLC. MLS PIN
