Welcome home to this beautifully maintained 3-bedroom, 1.5-bath ranch offering comfortable one-level living in a desirable setting. This inviting home features a spacious office that's perfect for working from home or additional flex space, along with a cozy gas fireplace that creates a warm and welcoming living area.
Enjoy relaxing in the bright 3-season room overlooking the private, fenced rear yard—ideal for entertaining, pets, or gardening. The exterior showcases attractive cedar-look vinyl shake siding, providing exceptional curb appeal with low-maintenance durability.
Additional highlights include vinyl replacement windows, a heated one-car attached garage, convenient pull-down attic storage, and a crawl space for easy access to utilities. This move-in-ready home offers a wonderful combination of comfort, functionality, and charm.
Under contract
$129,900
22 Constitution Ave, Bradford, PA 16701
3beds
1,372sqft
:
Get pre-qualified$930/mo
Single Family Residence
Built in 1955
6,534 Square Feet Lot
$-- Zestimate®
$95/sqft
$-- HOA
What's special
Comfortable one-level livingPrivate fenced rear yardVinyl replacement windowsHeated one-car attached garageConvenient pull-down attic storageExceptional curb appealSpacious office
- 28 days |
- 1,166 |
- 31 |
Zillow last checked:
Listing updated:
Listed by:
Michael A. DePalma 814-598-2578,
Real Estate Pros & More 716-372-7100
Source: NYSAMLSs,MLS#: R1695788 Originating MLS: McKean PA
Originating MLS: McKean PAFacts & features
Interior
Bedrooms & bathrooms
- Bedrooms: 3
- Bathrooms: 2
- Full bathrooms: 1
- 1/2 bathrooms: 1
- Main level bathrooms: 2
- Main level bedrooms: 3
Bedroom 1
- Level: First
- Dimensions: 12.00 x 12.00
Bedroom 2
- Level: First
- Dimensions: 12.00 x 12.00
Bedroom 3
- Level: First
- Dimensions: 12.00 x 17.00
Den
- Level: First
- Dimensions: 10.00 x 11.00
Kitchen
- Level: First
- Dimensions: 12.00 x 13.00
Living room
- Level: First
- Dimensions: 12.00 x 19.00
Heating
- Gas, Forced Air
Appliances
- Included: Appliances Negotiable, Gas Water Heater
Features
- Eat-in Kitchen, Home Office, Pull Down Attic Stairs
- Flooring: Hardwood, Varies, Vinyl
- Basement: Crawl Space
- Attic: Pull Down Stairs
- Number of fireplaces: 1
Interior area
- Total structure area: 1,372
- Total interior livable area: 1,372 sqft
Property
Parking
- Total spaces: 1
- Parking features: Attached, Garage, Garage Door Opener
- Attached garage spaces: 1
Features
- Levels: One
- Stories: 1
- Patio & porch: Covered, Porch
- Exterior features: Blacktop Driveway
Lot
- Size: 6,534 Square Feet
- Dimensions: 80 x 80
- Features: Other, Rectangular, Rectangular Lot, See Remarks
Details
- Additional structures: Shed(s), Storage
- Parcel number: 0602160901
- Special conditions: Estate,Standard
Construction
Type & style
- Home type: SingleFamily
- Architectural style: Ranch
- Property subtype: Single Family Residence
Materials
- Vinyl Siding
- Foundation: Block
Condition
- Resale
- Year built: 1955
Utilities & green energy
- Sewer: Connected
- Water: Connected, Public
- Utilities for property: Sewer Connected, Water Connected
Community & HOA
Location
- Region: Bradford
Financial & listing details
- Price per square foot: $95/sqft
- Tax assessed value: $53,420
- Annual tax amount: $2,917
- Date on market: 7/3/2026
- Cumulative days on market: 28 days
- Listing terms: Cash,Conventional,FHA,VA Loan
Estimated market value
Not available
Estimated sales range
Not available
Not available
Price history
| Date | Event | Price |
|---|---|---|
| 7/9/2026 | Contingent | $129,900$95/sqft |
Source:  NYSAMLSs #R1695788 Report a problem NYSAMLSs #R1695788 Report a problem | ||
| 7/3/2026 | Listed for sale | $129,900$95/sqft |
Source: NYSAMLSs #R1695788 Report a problem | ||
Public tax history
| Year | Property taxes | Tax assessment |
|---|---|---|
| 2025 | $2,917 +3.3% | $53,420 |
| 2024 | $2,825 | $53,420 |
| 2023 | $2,825 | $53,420 |
| 2022 | $2,825 | $53,420 |
| 2021 | $2,825 | $53,420 |
| 2020 | $2,825 +2.9% | $53,420 |
| 2019 | $2,745 +9900.9% | $53,420 |
| 2018 | $27 | $53,420 |
| 2017 | -- | $53,420 |
| 2016 | $1,323 | $53,420 |
| 2015 | $1,323 | $53,420 |
| 2014 | $1,323 | $53,420 |
| 2012 | $1,323 | $53,420 |
| 2011 | -- | $53,420 |
Find assessor info on the county website
Monthly payment
Est. payment
Payment breakdown
Explore the cost of this home by adjusting the details. Changes won't be saved.Climate risks
Neighborhood: 16701
Nearby schools
GreatSchools rating
- NAGeorge Blaisdell Elementary SchoolGrades: PK-2Distance: 0.7 mi
- 7/10Floyd C Fretz Middle SchoolGrades: 6-8Distance: 0.8 mi
- 7/10Bradford Area High SchoolGrades: 9-12Distance: 1.8 mi
Schools provided by the listing agent
- District: Bradford Area-PA
Source: NYSAMLSs. This data may not be complete. We recommend contacting the local school district to confirm school assignments for this home.
- $167,000-- bd-- ba1.3k sqft20 Constitution Ave, Bradford, PA 16701Off Market
- $156,300-- bd-- ba1.2k sqft24 Constitution Ave, Bradford, PA 16701Off Market
- $172,1004 bd2 ba1.6k sqft15 Constitution Ave, Bradford, PA 16701Off Market

- $130,0003 bd2 ba1.5k sqft16 Constitution Ave, Bradford, PA 16701Sold

- $205,0004 bd2 ba1.7k sqft23 Constitution Ave, Bradford, PA 16701Pending
- $171,800-- bd-- ba2k sqft3 Keating Ave, Bradford, PA 16701Off Market
- $174,900-- bd-- ba1.3k sqft26 Constitution Ave, Bradford, PA 16701Off Market
- $145,700-- bd-- ba1.1k sqft153 Seaward Ave, Bradford, PA 16701Off Market
A local agent can set up tours, give advice and negotiate with sellers.
Similar homes
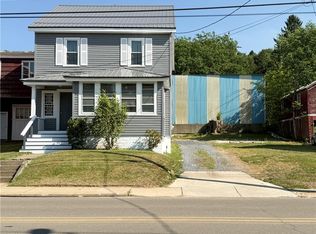
- $129,9003 bd1 ba1.6k sqft200 E Main St, Bradford, PA 16701For Sale
 MLS ID #R1693455, Michelle Zimmerman, Zimmerman Realty LLC. NYSAMLSs
 - $109,0003 bd1 ba1.1k sqft24-28 Rochester St, Bradford, PA 16701For Sale
 MLS ID #R1701824, Kathleen Obermeyer, ERA Team VP Real Estate. NYSAMLSs
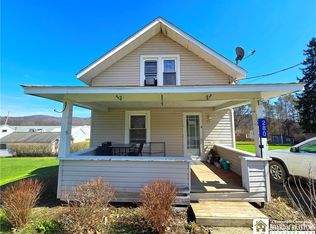
 - $114,9003 bd2 ba976 sqft280 Seaward Ave, Bradford, PA 16701For Sale
 MLS ID #R1661329, Kamille J Connelly, EXP-Premier Listings Team. NYSAMLSs
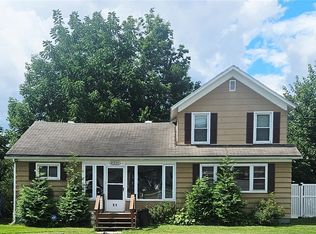
 - $130,0004 bd1 ba1.6k sqft51 Interstate Pkwy, Bradford, PA 16701For Sale
 MLS ID #R1633973, Heather Chase, ERA Team VP Real Estate. NYSAMLSs
 - $85,0005 bd2 ba1.6k sqft29 Willis Ave, Bradford, PA 16701For SaleMLS ID #R1695266, Rachel A Fraley, Howard Hanna Professionals - Olean. NYSAMLSs
- $170,0003 bd2 ba1.5k sqft373 E Main St, Bradford, PA 16701For SaleMLS ID #R1691425, Nathan Frederico, EXP Realty. NYSAMLSs
- $170,0003 bd2 ba1.3k sqft722 Interstate Pkwy, Bradford, PA 16701For SaleMLS ID #R1669989, Nathan Frederico, EXP Realty. NYSAMLSs
- $185,0003 bd2 ba1.7k sqft620 W Washington St, Bradford, PA 16701For SaleMLS ID #R1701075, Kathleen Obermeyer, ERA Team VP Real Estate. NYSAMLSs
- $115,0002 bd2 ba1.1k sqft35 Congress St, Bradford, PA 16701For SaleMLS ID #R1678145, Rachel A Fraley, Howard Hanna Professionals - Olean. NYSAMLSs
- $99,9003 bd2 ba1.2k sqft42 Thompson Ave, Bradford, PA 16701For SaleMLS ID #R1687409, Michelle Zimmerman, Zimmerman Realty LLC. NYSAMLSs
- $89,0003 bd1 ba1.2k sqft45 Belleview Ave, Bradford, PA 16701For SaleMLS ID #R1694023, Nathan Frederico, EXP Realty. NYSAMLSs
- $184,9003 bd2 ba1.2k sqft796 W Washington St, Bradford, PA 16701For SaleMLS ID #R1670097, Nancy J. Rathbun, Howard Hanna Professionals - Smethport. NYSAMLSs
- $75,0005 bd2 ba1.6k sqft11 Cole Ave, Bradford, PA 16701For SaleMLS ID #B1701132, Derek Greene, The Greene Realty Group. NYSAMLSs
- $89,0004 bd2 ba1.9k sqft38 Sanford St, Bradford, PA 16701For SaleMLS ID #R1694024, James McDonald, EXP Realty. NYSAMLSs
- $89,9903 bd2 ba1.9k sqft3 Brennan St, Bradford, PA 16701For SaleMLS ID #1763237, Nathaniel Barshinger. WPMLS
- $184,0003 bd3 ba1.5k sqft40 Elm St, Bradford, PA 16701For SaleMLS ID #R1697195, Kathleen Obermeyer, ERA Team VP Real Estate. NYSAMLSs
- $124,0003 bd1 ba1.3k sqft829 S Union St, Olean, NY 14760For Sale By Owner
- $125,0004 bd1 ba1.1k sqft30 Park Ave, Eldred, PA 16731For SaleMLS ID #R1696500, Heather Chase, ERA Team VP Real Estate. NYSAMLSs
- $185,0002 bd1 ba944 sqft6 Neil Dr, Bradford, PA 16701For SaleMLS ID #R1694000, Nathan Frederico, EXP Realty. NYSAMLSs
- $84,9002 bd1 ba960 sqft339 Jackson Ave, Bradford, PA 16701For SaleMLS ID #R1647759, Nathan Frederico, EXP Realty. NYSAMLSs
