Live in luxury in this friendly gated community! Nice spacious floor plan. Den features wood flooring, gas fireplace and built in bookshelves. Formal dining has built in cabinets with plenty of storage and a bar that would be perfect for a coffee bar. Kitchen has a breakfast bar and an extra dining area with a bay window. Primary bedroom is downstairs. Primary bathroom features a double vanity, jetted tub, separate shower and a walk in closet. Laundry room has an extra storage room with tons of storage. Upstairs features 2 bedrooms and a bonus room that can be a 4th bedroom or a game room. There is a walk in attic with lots of storage space. Nice deck freshly painted in back for relaxing. Freshly painted downstairs and ready for you. New roof 2026. **See agent remarks for code**
Active
$345,000
22 Creekwood Cv, N Little Rock, AR 72116
4beds
2,638sqft
Townhouse
Built in 2002
-- sqft lot
$-- Zestimate®
$131/sqft
$607/mo HOA
What's special
Freshly painted downstairsWalk in closetSeparate showerSpacious floor planJetted tubGas fireplaceBuilt in bookshelves
- 58 days |
- 138 |
- 5 |
Zillow last checked:
Listing updated:
Listed by:
Ginger Marshall 501-351-6348,
McKimmey Associates, Realtors - 50 Pine 501-843-3502
Source: CARMLS,MLS#: 26026413
Facts & features
Interior
Bedrooms & bathrooms
- Bedrooms: 4
- Bathrooms: 3
- Full bathrooms: 2
- 1/2 bathrooms: 1
Rooms
- Room types: Den/Family Room
Dining room
- Features: Separate Dining Room, Separate Breakfast Rm, Breakfast Bar
Heating
- Natural Gas
Cooling
- Electric
Appliances
- Included: Microwave, Electric Range, Dishwasher, Disposal, Plumbed For Ice Maker, Oven, Gas Water Heater
- Laundry: Washer Hookup, Electric Dryer Hookup, Laundry Room
Features
- Walk-In Closet(s), Ceiling Fan(s), Walk-in Shower, Breakfast Bar, Granite Counters, Pantry, Sheet Rock, Primary Bedroom/Main Lv, 3 Bedrooms Upper Level
- Flooring: Carpet, Wood, Tile
- Doors: Insulated Doors
- Windows: Insulated Windows
- Attic: Floored
- Has fireplace: Yes
- Fireplace features: Gas Starter, Gas Log
Interior area
- Total structure area: 2,638
- Total interior livable area: 2,638 sqft
Property
Parking
- Total spaces: 2
- Parking features: Garage, Two Car, Garage Door Opener
- Has garage: Yes
Features
- Levels: Two
- Stories: 2
- Patio & porch: Deck
- Exterior features: Rain Gutters
- Fencing: Partial
Lot
- Features: Level, Cul-De-Sac, Subdivided, Flood Insurance Required
Details
- Parcel number: 33N0160102200
Construction
Type & style
- Home type: Townhouse
- Architectural style: Traditional
- Property subtype: Townhouse
Materials
- Brick
- Foundation: Slab
- Roof: Shingle
Condition
- New construction: No
- Year built: 2002
Utilities & green energy
- Electric: Elec-Municipal (+Entergy)
- Gas: Gas-Natural
- Sewer: Public Sewer
- Water: Public
- Utilities for property: Natural Gas Connected
Green energy
- Energy efficient items: Doors
Community & HOA
Community
- Features: Gated
- Security: Security System
- Subdivision: CREEKWOOD HPR
HOA
- Has HOA: Yes
- Services included: Insurance, Pest Control, Security
- HOA fee: $607 monthly
Location
- Region: N Little Rock
Financial & listing details
- Price per square foot: $131/sqft
- Tax assessed value: $307,015
- Annual tax amount: $2,900
- Date on market: 6/30/2026
- Listing terms: VA Loan,FHA,Conventional,Cash
- Road surface type: Paved
Estimated market value
Not available
Estimated sales range
Not available
Not available
Price history
| Date | Event | Price |
|---|---|---|
| 6/30/2026 | Listed for sale | $345,000+0.3%$131/sqft |
Source:  CARMLS #26026413 Report a problem CARMLS #26026413 Report a problem | ||
| 5/16/2026 | Listing removed | $344,000$130/sqft |
Source: CARMLS #26002303 Report a problem | ||
| 4/28/2026 | Price change | $344,000-0.3%$130/sqft |
Source: CARMLS #26002303 Report a problem | ||
| 2/5/2026 | Listed for sale | $345,000$131/sqft |
Source: CARMLS #26002303 Report a problem | ||
| 1/22/2026 | Listing removed | $345,000$131/sqft |
Source: CARMLS #26002303 Report a problem | ||
| 1/15/2026 | Listed for sale | $345,000-1.4%$131/sqft |
Source: CARMLS #26002303 Report a problem | ||
| 12/31/2025 | Listing removed | $349,900$133/sqft |
Source: CARMLS #25014959 Report a problem | ||
| 10/17/2025 | Price change | $349,900-2.8%$133/sqft |
Source: CARMLS #25014959 Report a problem | ||
| 10/2/2025 | Price change | $359,900-0.8%$136/sqft |
Source: CARMLS #25014959 Report a problem | ||
| 9/13/2025 | Price change | $362,900-0.8%$138/sqft |
Source: CARMLS #25014959 Report a problem | ||
| 7/30/2025 | Price change | $365,900-1.9%$139/sqft |
Source: CARMLS #25014959 Report a problem | ||
| 7/14/2025 | Price change | $372,900-0.5%$141/sqft |
Source: CARMLS #25014959 Report a problem | ||
| 6/12/2025 | Price change | $374,900-1.3%$142/sqft |
Source: CARMLS #25014959 Report a problem | ||
| 4/17/2025 | Listed for sale | $379,900+13.7%$144/sqft |
Source: CARMLS #25014959 Report a problem | ||
| 8/20/2002 | Sold | $334,000$127/sqft |
Source: Public Record Report a problem | ||
Public tax history
| Year | Property taxes | Tax assessment |
|---|---|---|
| 2025 | $3,922 +37% | $55,390 +10% |
| 2024 | $2,863 -2.6% | $50,350 |
| 2023 | $2,938 -1.7% | $50,350 |
| 2022 | $2,988 | $50,350 |
| 2021 | $2,988 | $50,350 |
| 2020 | $2,988 | $50,350 |
| 2019 | $2,988 -0.8% | $50,350 |
| 2018 | $3,013 | $50,350 |
| 2017 | $3,013 | $50,350 -12.5% |
| 2016 | $3,013 -21.6% | $57,560 |
| 2015 | $3,845 | $57,560 |
| 2014 | $3,845 | $57,560 |
| 2013 | $3,845 | $57,560 |
| 2012 | -- | $57,560 -22.1% |
| 2011 | -- | $73,864 |
| 2009 | -- | $73,864 |
| 2008 | -- | $73,864 |
| 2007 | -- | $73,864 +15% |
| 2005 | -- | $64,230 +77.3% |
| 2004 | -- | $36,220 +352.8% |
| 2003 | -- | $8,000 |
Find assessor info on the county website
Monthly payment
Est. payment
Payment breakdown
Explore the cost of this home by adjusting the details. Changes won't be saved.Climate risks
Neighborhood: 72116
Nearby schools
GreatSchools rating
- 8/10Crestwood Elementary SchoolGrades: K-5Distance: 0.5 mi
- 4/10North Little Rock Middle SchoolGrades: 7-8Distance: 1.1 mi
- 3/10North Little Rock High SchoolGrades: 9-12Distance: 2.6 mi
- $410,0004 bd4 ba3.4k sqft20 Creekwood Cv, North Little Rock, AR 72116Sold

- $450,5003 bd5 ba3.6k sqft24 Creekwood Cv #24, North Little Rock, AR 72116Sold
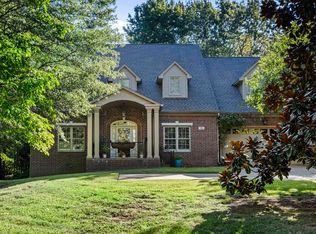
- $513,9003 bd5 ba3.7k sqft24 Creekwood Cv, North Little Rock, AR 72116Off Market

- $385,000-- bd2 ba2.7k sqft16 Creekwood Cv, N Little Rock, AR 72116Off Market
- $517,700-- bd3 ba3.6k sqft19 Creekwood Cv, N Little Rock, AR 72116Off Market
- $245,900-- bd2 ba1.9k sqft61 Creekwood Cv, North Little Rock, AR 72116Off Market
- $507,700-- bd3 ba3.6k sqft2 Creekwood Cv, North Little Rock, AR 72116Off Market
- $395,3003 bd5 ba3.7k sqft14 Creekwood Cv, North Little Rock, AR 72116Off Market
A local agent can set up tours, give advice and negotiate with sellers.
A local lender can help you make sure your offer is ready when you are.
Similar homes
- $370,0003 bd3 ba2.7k sqft18 Creekwood Cv, North Little Rock, AR 72116For Sale
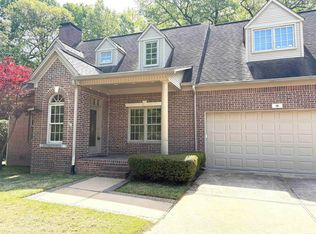
 MLS ID #26012150, Phiffany D Spruill, Plush Homes Co. Realtors. CARMLS
 - $361,0004 bd3 ba3.6k sqft1310 Starfield Rd, N Little Rock, AR 72116For Sale
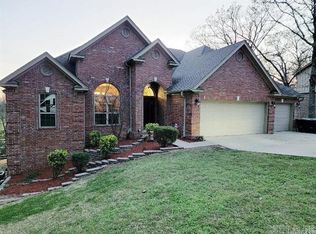 MLS ID #26007937, Samuel E Smith, Hawks Realty. CARMLS
 - $299,9954 bd3 ba2.2k sqft1509 Wewoka Dr, N Little Rock, AR 72116For Sale
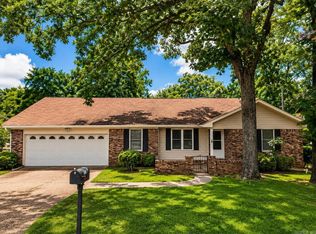 MLS ID #26022337, Jonathan Minerick, Homecoin.com. CARMLS
 - $349,9004 bd3 ba2.4k sqft7364 W Ridge Cir, Sherwood, AR 72120For Sale
 MLS ID #26034144, Gina Myers-Gunderman, Michele Phillips & Company, Realtors-Cabot Branch. CARMLS
 - $465,0004 bd4 ba3.5k sqft6100 Cypress Creek Dr, N Little Rock, AR 72116For SaleMLS ID #26032710, Kylea Buckley, Ownit Global Property Group. CARMLS
- $339,9004 bd2 ba2.1k sqft212 Carnelian Dr, Sherwood, AR 72120For SaleMLS ID #26032107, Jennifer Hurley, Crye-Leike REALTORS NLR Branch. CARMLS
- $345,0004 bd3 ba2.2k sqft3609 Westshore Dr, Sherwood, AR 72120For SaleMLS ID #26022066, Angel L Hills, Crye-Leike Realtors Financial Centre Branch. CARMLS
- $312,0003 bd2 ba2.1k sqft3310 N Cypress St, North Little Rock, AR 72116For SaleMLS ID #26013184, Joshua Lafever, McKimmey Associates REALTORS NLR. CARMLS
- $314,9004 bd3 ba2.6k sqft1217 Dyson Dr, Sherwood, AR 72120For SaleMLS ID #26023702, Tracie Walker, Signature Properties. CARMLS
- $334,5003 bd2 ba2.1k sqft165 Pumice Dr, Sherwood, AR 72120For SaleMLS ID #26031245, Scott Sandlin, Berkshire Hathaway HomeServices Arkansas Realty. CARMLS
- $270,0004 bd3 ba2.1k sqft(Undisclosed Address), Sherwood, AR 72120For SaleMLS ID #26032170, Melnika J Hale, SSD Realty Group. CARMLS
- $214,9003 bd2 ba1.6k sqft6317 Hopi Dr, North Little Rock, AR 72116For SaleMLS ID #26026814, Angela Allen-Eggers, Crye-Leike Realtors Financial Centre Branch. CARMLS
- $--4 bd3 ba2.1k sqft9117 Johnson Dr, Sherwood, AR 72120AuctionAuction.com 1
- $219,9004 bd2 ba1.8k sqft4410 Ridge Rd, N Little Rock, AR 72116For SaleMLS ID #26032432, Gail Ott, Re/Max Encore - NLR. CARMLS
- $350,0004 bd3 ba2.4k sqft205 Country Club Pkwy, Maumelle, AR 72113For SaleMLS ID #26032380, Tom Stringfellow, RE/MAX Affiliates Realty. CARMLS
- $299,0003 bd3 ba2.2k sqft44 Greenview Cir, Sherwood, AR 72120For SaleMLS ID #26032485, Shawanna M Willis, Crye-Leike REALTORS Kanis Branch. CARMLS
- $325,0003 bd2 ba2k sqft3149 Austin Bayside Dr, Sherwood, AR 72120For SaleMLS ID #26030017, Myra L Hardimon, Access Realty, Inc.. CARMLS
- $200,0003 bd2 ba2.3k sqft7316 Geronimo Cir, N Little Rock, AR 72116For SaleMLS ID #26024357, Amber L Wood, Mid South Realty. CARMLS
- $335,0004 bd3 ba2.3k sqft26 Ozark Dr, Maumelle, AR 72113For SaleMLS ID #26032489, Kathy Nickles, ERA TEAM Real Estate. CARMLS
- $189,9003 bd2 ba1.4k sqft4727 N Cypress St, N Little Rock, AR 72116For SaleMLS ID #26029667, Julann Carney, McKimmey Associates REALTORS NLR. CARMLS
