Conveniently located near shopping, dining, schools, and major commuter routes, this home combines comfort and accessibility in a desirable setting. Completely renovated! Freshly cleaned! Move in ready!! The spacious kitchen is a standout feature, boasting abundant cabinetry, granite countertops, a tiled backsplash, brand-new appliances, a breakfast bar, and a cozy eat-in area, plus a formal dining room for special gatherings. Designed with entertaining in mind, the home features two large living areas, a wet bar, and an impressive outdoor deck complete with built-in seating and a pergola—perfect for hosting family and friends. All four bedrooms are generously sized and offer oversized closets with plenty of storage space. This is truly a special home - schedule your showing today!
Active
Price cut: $5K (7/22)
$314,900
1217 Dyson Dr, Sherwood, AR 72120
4beds
2,657sqft
:
Get pre-qualified$2,028/mo
Single Family Residence
Built in 1978
9,583 Square Feet Lot
$311,600 Zestimate®
$119/sqft
$-- HOA
What's special
Wet barImpressive outdoor deckCozy eat-in areaBuilt-in seatingSpacious kitchenFormal dining roomGranite countertops
- 49 days |
- 274 |
- 24 |
Zillow last checked:
Listing updated:
Listed by:
Tracie Walker 501-831-4444,
Signature Properties 501-205-8391,
Bill Williams 501-993-2194,
Signature Properties
Source: CARMLS,MLS#: 26023702
Facts & features
Interior
Bedrooms & bathrooms
- Bedrooms: 4
- Bathrooms: 3
- Full bathrooms: 2
- 1/2 bathrooms: 1
Rooms
- Room types: Formal Living Room, Great Room, Den/Family Room, Bonus Room
Dining room
- Features: Separate Dining Room, Eat-in Kitchen, Living/Dining Combo, Breakfast Bar
Heating
- Natural Gas
Cooling
- Electric
Appliances
- Included: Free-Standing Range, Microwave, Electric Range, Dishwasher, Disposal, Plumbed For Ice Maker, Gas Water Heater
- Laundry: Washer Hookup, Electric Dryer Hookup, Laundry Room
Features
- Wet Bar, Walk-In Closet(s), Ceiling Fan(s), Walk-in Shower, Breakfast Bar, Granite Counters, Pantry, Sheet Rock, All Bedrooms Up, 4 Bedrooms Same Level, 4 Bedrooms Upper Level
- Flooring: Luxury Vinyl
- Windows: Window Treatments
- Has fireplace: Yes
- Fireplace features: Gas Logs Present
Interior area
- Total structure area: 2,657
- Total interior livable area: 2,657 sqft
Property
Parking
- Total spaces: 2
- Parking features: Garage, Two Car, Garage Door Opener
- Has garage: Yes
Features
- Levels: Multi/Split
- Patio & porch: Patio, Deck, Porch
- Exterior features: Storage
- Fencing: Full,Wood
Lot
- Size: 9,583 Square Feet
- Features: Level, Subdivided
Details
- Parcel number: 23S0590000900
Construction
Type & style
- Home type: SingleFamily
- Architectural style: Traditional
- Property subtype: Single Family Residence
Materials
- Foundation: Slab/Crawl Combination
- Roof: Shingle
Condition
- New construction: No
- Year built: 1978
Utilities & green energy
- Electric: Elec-Municipal (+Entergy)
- Gas: Gas-Natural
- Sewer: Public Sewer
- Water: Public
- Utilities for property: Natural Gas Connected
Community & HOA
Community
- Subdivision: Sherwood Acres
HOA
- Has HOA: No
Location
- Region: Sherwood
Financial & listing details
- Price per square foot: $119/sqft
- Tax assessed value: $201,915
- Annual tax amount: $2,103
- Date on market: 6/12/2026
- Listing terms: VA Loan,FHA,Conventional,Cash
- Road surface type: Paved
Estimated market value
$311,600
$296,000 - $327,000
$2,049/mo
Price history
| Date | Event | Price |
|---|---|---|
| 7/22/2026 | Price change | $314,900-1.6%$119/sqft |
Source:  CARMLS #26023702 Report a problem CARMLS #26023702 Report a problem | ||
| 6/12/2026 | Listed for sale | $319,900+39.1%$120/sqft |
Source: CARMLS #26023702 Report a problem | ||
| 7/13/2020 | Sold | $230,000-4.1%$87/sqft |
Source: CARMLS #20015506 Report a problem | ||
| 5/21/2020 | Price change | $239,900-2%$90/sqft |
Source: RE/MAX Real Estate Connection #20015506 Report a problem | ||
| 5/6/2020 | Price change | $244,900-2%$92/sqft |
Source: RE/MAX Real Estate Connection #20009950 Report a problem | ||
| 3/25/2020 | Listed for sale | $249,900+78.4%$94/sqft |
Source: RE/MAX Real Estate Connection #20009950 Report a problem | ||
| 11/18/2019 | Sold | $140,100-19.9%$53/sqft |
Source: CARMLS #150203 Report a problem | ||
| 10/16/2018 | Sold | $175,000-2.2%$66/sqft |
Source: CARMLS #18015683 Report a problem | ||
| 7/18/2018 | Price change | $179,000-3.2%$67/sqft |
Source: Michele Phillips & Co. REALTORS #18015683 Report a problem | ||
| 6/21/2018 | Price change | $184,900-1.9%$70/sqft |
Source: Michele Phillips & Co. REALTORS #18015683 Report a problem | ||
| 6/19/2018 | Price change | $188,500-0.7%$71/sqft |
Source: Michele Phillips & Co. REALTORS #18015683 Report a problem | ||
| 5/18/2018 | Listed for sale | $189,900+56.3%$71/sqft |
Source: Michele Phillips & Co. REALTORS #18015683 Report a problem | ||
| 4/17/2014 | Sold | $121,500$46/sqft |
Source: Agent Provided Report a problem | ||
Public tax history
| Year | Property taxes | Tax assessment |
|---|---|---|
| 2025 | $2,369 +1.1% | $40,383 +0.3% |
| 2024 | $2,343 +8.1% | $40,260 +8.3% |
| 2023 | $2,167 +8.8% | $37,160 +9.1% |
| 2022 | $1,992 +12.5% | $34,060 +10% |
| 2021 | $1,771 | $30,960 |
| 2020 | $1,771 +26.9% | $30,960 |
| 2019 | $1,396 +60.5% | $30,960 |
| 2018 | $870 | $30,960 |
| 2017 | $870 | $30,960 -3.5% |
| 2016 | $870 -16% | $32,090 +57.5% |
| 2015 | $1,035 | $20,381 |
| 2014 | $1,035 | $20,381 |
| 2013 | $1,035 | $20,381 -36.5% |
| 2012 | -- | $32,090 -19.5% |
| 2011 | -- | $39,855 |
| 2010 | -- | $39,855 |
| 2009 | -- | $39,855 +29.3% |
| 2008 | -- | $30,832 |
| 2007 | -- | $30,832 +15% |
| 2005 | -- | $26,810 |
| 2004 | -- | $26,810 +31.5% |
| 2003 | -- | $20,384 |
| 2002 | -- | $20,384 |
| 2001 | -- | $20,384 |
Find assessor info on the county website
Monthly payment
Est. payment
Payment breakdown
Explore the cost of this home by adjusting the details. Changes won't be saved.Climate risks
Neighborhood: 72120
Nearby schools
GreatSchools rating
- 8/10Sherwood Elementary SchoolGrades: PK-5Distance: 0.5 mi
- 5/10Sylvan Hills Middle SchoolGrades: 6-7Distance: 5.3 mi
- 5/10Sylvan Hills High SchoolGrades: 9-12Distance: 3.1 mi
- $203,400-- bd2 ba1.5k sqft1215 Dyson Dr, Sherwood, AR 72120Off Market
- $214,600-- bd2 ba1.7k sqft1219 Dyson Dr, Sherwood, AR 72120Off Market
- $193,3003 bd2 ba1.7k sqft1213 Dyson Dr, Sherwood, AR 72120Off Market
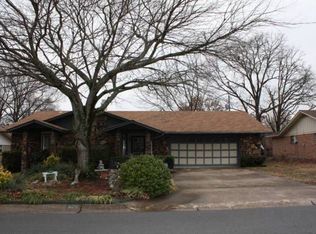
- $225,1003 bd2 ba1.7k sqft1216 Roberta Ann St, Sherwood, AR 72120Off Market
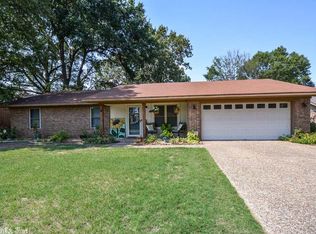
- $263,3004 bd3 ba2.3k sqft1216 Dyson Dr, Sherwood, AR 72120Off Market
- $205,000-- bd2 ba1.6k sqft1214 Dyson Dr, Sherwood, AR 72120Off Market
- $202,700-- bd2 ba1.6k sqft1214 Roberta Ann St, Sherwood, AR 72120Off Market
- $271,600-- bd2 ba2.8k sqft1218 Dyson Dr, Sherwood, AR 72120Off Market
A local agent can set up tours, give advice and negotiate with sellers.
A local lender can help you make sure your offer is ready when you are.
Similar homes
- $249,9003 bd2 ba1.8k sqft1203 Koehler Ave, Sherwood, AR 72120For Sale

 MLS ID #26028639, Elizabeth Phillips, Michele Phillips & Co. Realtors. CARMLS
 - $299,9003 bd2 ba2k sqft4100 Austin Lakes Cir, Sherwood, AR 72120For Sale
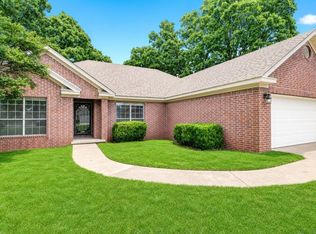 MLS ID #26030728, Kimberly Delorenzo, IRealty Arkansas - Cabot. CARMLS
 - $299,9954 bd3 ba2.2k sqft1509 Wewoka Dr, N Little Rock, AR 72116For Sale
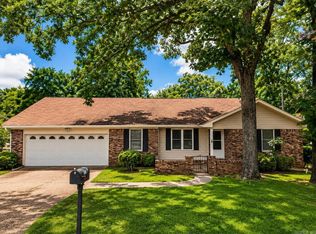 MLS ID #26022337, Jonathan Minerick, Homecoin.com. CARMLS
 - $362,0004 bd3 ba2.2k sqft3609 Westshore Dr, Sherwood, AR 72120For Sale
 MLS ID #26022066, Angel L Hills, Crye-Leike Realtors Financial Centre Branch. CARMLS
 - $323,5003 bd3 ba2.4k sqft4904 Randolph Rd, North Little Rock, AR 72116For SaleMLS ID #26014975, Dawn Bitner, Dalrymple. CARMLS
- $269,8004 bd2 ba2k sqft6404 Hopi Dr, North Little Rock, AR 72116For SaleMLS ID #26029003, Connie G Nutt, McKimmey Associates REALTORS NLR. CARMLS
- $330,0004 bd2 ba2.6k sqft202 Turkey Trot Ct, Jacksonville, AR 72076For SaleMLS ID #26022789, Amber Root, Vylla Home. CARMLS
- $225,0003 bd2 ba1.5k sqft107 Hemlock Ave, Sherwood, AR 72120For SaleMLS ID #26027429, Juliana Flowers, Crye-Leike REALTORS Maumelle. CARMLS
- $239,9003 bd2 ba1.5k sqft(Undisclosed Address), Sherwood, AR 72120For SaleMLS ID #26026665, Hong Nguyen, McKimmey Associates REALTORS NLR. CARMLS
- $327,5004 bd3 ba2.6k sqft2323 Clapboard Hill Rd, Little Rock, AR 72227For SaleMLS ID #26028435, Nathan Alberius, Collier & Associates. CARMLS
- $312,0003 bd2 ba2.1k sqft3310 N Cypress St, North Little Rock, AR 72116For SaleMLS ID #26013184, Joshua Lafever, McKimmey Associates REALTORS NLR. CARMLS
- $240,0003 bd2 ba1.5k sqft11557 Ridgetop Dr, Sherwood, AR 72120For SaleMLS ID #26020520, Tamekka S Williams, Start To Finish Realty. CARMLS
- $345,0004 bd3 ba2.6k sqft22 Creekwood Cv, N Little Rock, AR 72116For SaleMLS ID #26026413, Ginger Marshall, McKimmey Associates, Realtors - 50 Pine. CARMLS
- $228,7504 bd3 ba2.2k sqft4700 N Vine St, North Little Rock, AR 72116For SaleMLS ID #26022721, Lane D Patterson, Aligned Realty. CARMLS
- $250,0004 bd3 ba2.6k sqft5517 McMurtrey Dr, N Little Rock, AR 72118For SaleMLS ID #26026348, Elise Petro, Move Realty. CARMLS
- $194,9003 bd2 ba1.3k sqft50 Wesley Dr, Sherwood, AR 72120For SaleMLS ID #26019295, Karen E Hall, IRealty Arkansas - Sherwood. CARMLS
- $305,0003 bd3 ba2.2k sqft8719 Boulder Ln, Little Rock, AR 72227For SaleMLS ID #26016514, Carole DeLaney, CD Real Estate Group. CARMLS
- $219,9003 bd2 ba1.6k sqft6317 Hopi Dr, North Little Rock, AR 72116For SaleMLS ID #26026814, Angela Allen-Eggers, Crye-Leike Realtors Financial Centre Branch. CARMLS
- $320,0003 bd2 ba2k sqft(Undisclosed Address), Jacksonville, AR 72076For SaleMLS ID #26015212, Octavia Beverly, Family First Realty, LLC. CARMLS
- $361,0004 bd3 ba3.6k sqft1310 Starfield Rd, N Little Rock, AR 72116For SaleMLS ID #26007937, Samuel E Smith, Hawks Realty. CARMLS
