Welcome to a very well maintained ranch on a quiet street near town, schools and the beaches. The home flows with hardwood floors throughout, an open eat-in kitchen and den, a cozy living room with plenty of built-in shelving and a wood burning fireplace, an updated shared bath, and three comfortable bedrooms - including a primary with an en suite bathroom for privacy. The roof, hot water heater, and oil tank are new. The washer/dryer, burner and electric panel all have been updated. The backyard is screened and private for cookouts and quiet relaxation, with plenty of room for guests. A one (1) car garage and an unfinished basement add additional secure space for storage. With a prime location close to downtown Hampton Bays, the LIRR and Hampton Jitney stop, many shops and restaurants, and just a short ride to ocean and bay beaches this property truly is special. Professional photos to come.
Pending
$875,000
22 Faith Drive, Hampton Bays, NY 11946
3beds
1,314sqft
Single Family Residence, Residential
Built in 1995
0.25 Acres Lot
$-- Zestimate®
$666/sqft
$-- HOA
What's special
Wood burning fireplaceThree comfortable bedroomsHardwood floors throughoutPlenty of built-in shelvingUpdated shared bathOpen eat-in kitchen
- 22 days |
- 1,518 |
- 65 |
Zillow last checked:
Listing updated:
Listed by:
Corcoran 631-765-1300,
Jeffrey R. Mead 978-201-9282,
Sara Matthews 201-602-8845,
Corcoran
Source: OneKey® MLS as distributed by MLS GRID,MLS#: 1020483
Facts & features
Interior
Bedrooms & bathrooms
- Bedrooms: 3
- Bathrooms: 2
- Full bathrooms: 2
Bedroom 1
- Level: First
Bedroom 2
- Level: First
Bedroom 3
- Description: Primary with en suite bathroom
- Level: First
Bathroom 1
- Level: First
Den
- Description: Off kitchen
- Level: First
Kitchen
- Description: Open kitchen with breakfast nook/dining area
- Level: First
Living room
- Description: Living room with wood burning fireplace
- Level: First
Heating
- Baseboard
Cooling
- Central Air
Appliances
- Included: Dishwasher, Dryer, Electric Cooktop, Electric Oven, Exhaust Fan, Refrigerator, Washer
- Laundry: In Basement
Features
- First Floor Bedroom, First Floor Full Bath, Eat-in Kitchen, Open Kitchen, Primary Bathroom, Storage
- Flooring: Ceramic Tile, Hardwood
- Basement: Full,Unfinished
- Attic: None
- Number of fireplaces: 1
- Fireplace features: Living Room
Interior area
- Total structure area: 1,314
- Total interior livable area: 1,314 sqft
Property
Parking
- Total spaces: 4
- Parking features: Driveway, Garage
- Garage spaces: 1
- Has uncovered spaces: Yes
Lot
- Size: 0.25 Acres
Details
- Parcel number: 0900296000300014000
- Special conditions: None
Construction
Type & style
- Home type: SingleFamily
- Architectural style: Ranch
- Property subtype: Single Family Residence, Residential
Materials
- Frame
Condition
- Year built: 1995
Utilities & green energy
- Sewer: Cesspool
- Water: Public
- Utilities for property: Cable Available, Electricity Connected, Phone Available, Trash Collection Private, Water Connected
Community & HOA
HOA
- Has HOA: No
Location
- Region: Hampton Bays
Financial & listing details
- Price per square foot: $666/sqft
- Tax assessed value: $445,900
- Annual tax amount: $7,448
- Date on market: 7/2/2026
- Cumulative days on market: 22 days
- Listing agreement: Exclusive Right To Sell
- Electric utility on property: Yes
Estimated market value
Not available
Estimated sales range
Not available
Not available
Price history
| Date | Event | Price |
|---|---|---|
| 7/24/2026 | Pending sale | $875,000$666/sqft |
Source:  OneKey® MLS as distributed by MLS GRID #1020483 Report a problem OneKey® MLS as distributed by MLS GRID #1020483 Report a problem | ||
| 7/2/2026 | Listed for sale | $875,000$666/sqft |
Source: OneKey® MLS as distributed by MLS GRID #1020483 Report a problem | ||
Public tax history
| Year | Property taxes | Tax assessment |
|---|---|---|
| 2025 | -- | $445,900 |
| 2024 | -- | $445,900 |
| 2023 | -- | $445,900 |
| 2022 | -- | $445,900 +3.1% |
| 2021 | -- | $432,600 |
| 2020 | -- | $432,600 -0.3% |
| 2019 | -- | $433,700 +1.6% |
| 2018 | -- | $426,900 +21.5% |
| 2017 | $6,035 | $351,500 |
| 2016 | -- | $351,500 |
| 2015 | -- | $351,500 +6.6% |
| 2014 | -- | $329,700 |
| 2013 | -- | $329,700 -14.2% |
| 2012 | -- | $384,200 |
| 2011 | -- | $384,200 |
| 2010 | -- | $384,200 -10% |
| 2009 | -- | $426,900 |
| 2008 | -- | $426,900 |
| 2007 | $3,591 +34.2% | $426,900 +46.7% |
| 2005 | $2,675 -7.2% | $290,982 +5264.7% |
| 2004 | $2,884 +9.4% | $5,424 |
| 2003 | $2,636 +7.5% | $5,424 |
| 2002 | $2,453 +7.9% | $5,424 |
| 2001 | $2,274 +6.2% | $5,424 |
| 2000 | $2,142 | $5,424 |
Find assessor info on the county website
Monthly payment
Climate risks
Neighborhood: 11946
Nearby schools
GreatSchools rating
- 6/10Hampton Bays Elementary SchoolGrades: K-4Distance: 0.6 mi
- 5/10Hampton Bays Middle SchoolGrades: 5-8Distance: 0.7 mi
- 6/10Hampton Bays Secondary SchoolGrades: PK,9-12Distance: 0.7 mi
Schools provided by the listing agent
- Elementary: Hampton Bays Elementary School
- Middle: Hampton Bays Middle School
- High: Hampton Bays High School
Source: OneKey® MLS as distributed by MLS GRID. This data may not be complete. We recommend contacting the local school district to confirm school assignments for this home.
- $919,9003 bd2 ba1.3k sqft20 Faith Dr, Hampton Bays, NY 11946Off Market
- $726,8003 bd1 ba840 sqft24 Faith Dr, Hampton Bays, NY 11946Off Market
- $877,6003 bd2 ba1.1k sqft9 N Westbury Rd, Hampton Bays, NY 11946Off Market
- $744,9003 bd1 ba924 sqft11 N Westbury Rd, Hampton Bays, NY 11946Off Market
- $700,1002 bd1 ba1k sqft7 N Westbury Rd, Hampton Bays, NY 11946Off Market
- $963,9004 bd3 ba1.9k sqft13 Faith Dr, Hampton Bays, NY 11946Off Market
- $875,5003 bd2 ba1.3k sqft18 Faith Dr, Hampton Bays, NY 11946Off Market
- $902,9003 bd1 ba1k sqft15 Faith Dr, Hampton Bays, NY 11946Off Market
A local agent can set up tours, give advice and negotiate with sellers.
Similar homes
- $899,0003 bd2 ba1.3k sqft7 Corwin Ln, Hampton Bays, NY 11946For Sale
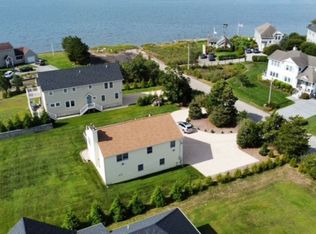 MLS ID #394685, Joseph Ceravolo - Associate Real Estate Broker, Listing by: FLOCEE REALTY INC. Out East
 - $849,0002 bd1 ba900 sqft245 Springville Road, Hampton Bays, NY 11946For Sale
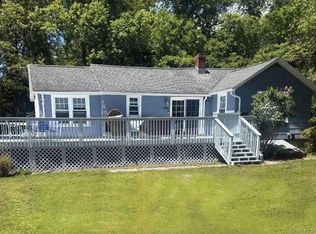
 MLS ID #1001722, Melanie Kassar, Listing by: Kerrigan Country Realty. OneKey® MLS as distributed by MLS GRID
 - $974,9994 bd2 ba1.4k sqft4 N Westbury Road, Hampton Bays, NY 11946For Sale
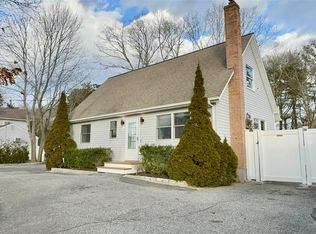 MLS ID #842993, Bernardo A. Benitez, Listing by: Hogar Realty. OneKey® MLS as distributed by MLS GRID
 - $935,0003 bd3 ba1.5k sqft15A Sherman Avenue, Hampton Bays, NY 11946For Sale
 MLS ID #992498, Maria C. Cunneen, Listing by: Compass Greater NY LLC. OneKey® MLS as distributed by MLS GRID
 - $999,0003 bd2 ba1.2k sqft6 Rolling Woods Lane, Hampton Bays, NY 11946For SaleMLS ID #1022898, Katherine Idrobo, Listing by: Century 21 KR Realty. OneKey® MLS as distributed by MLS GRID
- $800,0003 bd1 ba1.4k sqft27 W Tiana Rd, Hampton Bays, NY 11946For SaleMLS ID #396152, Lisa Miglino - Real Estate Sales Person, Listing by: Signature Premier Properties. Out East
- $800,0003 bd1 ba1.4k sqft27 W Tiana Road #A, Hampton Bays, NY 11946For SaleMLS ID #995191, Lisa M. Miglino, Listing by: Signature Premier Properties. OneKey® MLS as distributed by MLS GRID
- $949,0002 bd1 ba1.2k sqft21 Jones Road, Hampton Bays, NY 11946For SaleMLS ID #1007635, Dianne Klink, Listing by: Corcoran. OneKey® MLS as distributed by MLS GRID
- $699,0002 bd2 ba892 sqft156 Washington Heights Ave, Hampton Bays, NY 11946For SaleMLS ID #396535, Dianne Tupper - Real Estate Sales Person, Listing by: Douglas Elliman Real Estate. Out East
- $995,0003 bd2 ba1.8k sqft3 Hyler Dr, Hampton Bays, NY 11946For SaleMLS ID #394971, John Brady - Real Estate Sales Person, Listing by: Saunders & Associates. Out East
- $599,0002 bd1 ba721 sqft14 Coolidge Rd, Hampton Bays, NY 11946For SaleMLS ID #396062, Joseph Ceravolo - Associate Real Estate Broker, Listing by: FLOCEE REALTY INC. Out East
- $999,0003 bd2 ba1k sqft26 Canvasback Ln, East Quogue, NY 11942For SaleMLS ID #393545, Joseph Ceravolo - Associate Real Estate Broker, Listing by: FLOCEE REALTY INC. Out East
- $880,0003 bd2 ba1.2k sqft44 Aliperti Rd, Riverhead, NY 11901For SaleMLS ID #396183, Brandon Zeidner - Real Estate Sales Person, Listing by: Coldwell Banker Reliable Real Estate. Out East
- $885,0003 bd2 ba1.2k sqft30 Fords Lane, Southampton, NY 11968For SaleMLS ID #1015143, Charlie Green, Listing by: Realty Connect USA L I Inc. OneKey® MLS as distributed by MLS GRID
- $949,0003 bd2 ba1.8k sqft680 Westview Dr, Mattituck, NY 11952For SaleMLS ID #395387, Scott Bennett - Real Estate Sales Person, Listing by: Douglas Elliman Real Estate. Out East
- $879,0003 bd2 ba1.6k sqft540 Conklin Road, Mattituck, NY 11952For SaleMLS ID #972288, Susan M. Orioli, Listing by: Engel & Volkers North Fork. OneKey® MLS as distributed by MLS GRID
- $775,0002 bd1 ba1.2k sqft62 Squires Avenue, East Quogue, NY 11942For SaleMLS ID #999857, Patricia A. Conroy Bottke, Listing by: Exit Realty Edge. OneKey® MLS as distributed by MLS GRID
- $780,0003 bd1 ba1.4k sqft61 Timber Drive, Calverton, NY 11933For SaleMLS ID #1029041, Vanessa M. Lotito, Listing by: Douglas Elliman Real Estate. OneKey® MLS as distributed by MLS GRID
- $879,9993 bd2 ba1.5k sqft870 Crittens Lane, Southold, NY 11971For SaleMLS ID #1016402, Stephen Zappalla, Listing by: Keller Williams Realty Elite. OneKey® MLS as distributed by MLS GRID
- $829,0003 bd2 ba1.2k sqft24 Pegs Lane, Riverhead, NY 11901For SaleMLS ID #929313, Doris F. Lucero, Listing by: New Vision Group Realty Inc. OneKey® MLS as distributed by MLS GRID
