Welcome to 22 Freeman Street! A fantastic opportunity to own a spacious, corner-lot two-family property offering versatility, recent updates, and excellent potential for both owner-occupants and investors! This property features two separate residential units, each offering 3 bedrooms and 1 full bathroom, along with a detached 4-car garage, off-street parking, and a spacious backyard. *Property Highlights & Recent Improvements: Corner property with a detached 4-car garage. Separate gas and electric meters, with one shared water and sewer meter. Roof replaced in 2019. New siding installed in 2024. Most sidewalks and select curbs replaced in 2024. Private driveway offering additional off-street parking. Partially finished basement with shared washer and dryer access. Spacious attic with fixed stairs potential for future finishing, subject to necessary permits and approvals. *First-Floor Unit - 3 Bedrooms | 1 Full Bathroom Currently occupied, this unit offers a comfortable layout with three bedrooms, one full bathroom, and a generously sized pantry closet. Additional features include: Central air conditioning. Forced hot air heating. Furnace replaced January 2025. Stainless steel refrigerator and stove purchased 2021. *Second-Floor Unit - 3 Bedrooms | 1 Full Bathroom Currently vacant and freshly painted, this unit is ready for its next occupant or owner-occupant. Recent improvements and features include: Three bedrooms and one full bathroom. Spacious pantry closet. Renovated bathroom. New flooring installed in 2024. Stainless steel refrigerator and stove purchased 2023. Steam radiator heating Hot water heater replaced 2023. *Basement & Outdoor Space The partially finished basement provides additional usable space with another full bathroom, and includes a washer and dryer that can be shared between the units. Enjoy the outdoor space featuring a concrete patio, established fig trees, and a designated garden area perfect for relaxing, entertaining, or gardening. *Convenient Location Ideally situated near Rutgers University, major hospitals, train transportation, shopping, restaurants, and numerous other local conveniences. Whether you're looking for an investment property, an owner-occupied two-family home, or an opportunity to expand your real estate portfolio, 22 Freeman Street offers plenty of possibilities. *An Additional Financing Opportunity! The property currently has an assumable FHA mortgage with an attractive 2.65% interest rate and approximately 24 years remaining. Qualified buyers may have the opportunity to assume the existing mortgage, subject to lender approval, FHA requirements, and applicable terms and conditions. Buyers should independently verify the outstanding loan balance, eligibility, and assumption requirements. *Important Sale Information: Property is being sold strictly AS-IS. Buyer is responsible for obtaining the required City CoC and Fire Certs.
For sale
$799,900
22 Freeman St, New Brunswick, NJ 08901
6beds
3baths
2,190sqft
Multi Family
Built in 1912
-- sqft lot
$790,000 Zestimate®
$365/sqft
$-- HOA
What's special
Off-street parkingDesignated garden areaSpacious backyardEstablished fig treesPrivate driveway
- 7 days
- 648
- 35
Zillow last checked:
Listing updated:
Listed by:
NICOLO S. SCIRE CIRNECO 732-939-0614,
RE/MAX FIRST REALTY, INC.
Source: All Jersey MLS,MLS#: 2707910R
Facts & features
Interior
Bedrooms & bathrooms
- Bedrooms: 6
- Bathrooms: 3
Heating
- Radiators-Steam, See Remarks, Forced Air, Separate Furnaces
Cooling
- Ceiling Fan(s), A/C Central - Some, See Remarks, Unit 1(A/C Central)
Appliances
- Included: Water Heater(Gas), Water Heater, Unit 1(Dryer, Range/Oven, Refrigerator, Washer), Unit 2(Dryer, Range/Oven, Refrigerator, Washer)
Features
- Unit 1(3 Bedrooms, Kitchen, 1 Bath, Living Room), Unit 2(3 Bedrooms, Kitchen, 1 Bath, Living Room, See Remarks)
- Basement: Partially Finished, Full, Bath Full, Exterior Entry, Storage Space, Tenant Use, Interior Entry, Utility Room, Laundry Facilities
Interior area
- Total structure area: 2,190
- Total interior livable area: 2,190 sqft
Video & virtual tour
Property
Parking
- Total spaces: 4
- Parking features: Garage, Detached, Garage Door Opener, 1-2 Car Parking, Covered, 4(+)Car Parking, See Remarks
- Garage spaces: 4
Features
- Stories: 2
- Patio & porch: Patio
- Exterior features: Patio, Sidewalk, Fencing/Wall
- Fencing: Fencing/Wall
Lot
- Size: 2,700 Square Feet
- Dimensions: 100.00 x 0.00
- Features: Near Shopping, Near Train, Corner Lot, Dead-End Street
Details
- Parcel number: 1300410000000023
- Zoning: R-5A
Construction
Type & style
- Home type: MultiFamily
- Property subtype: Multi Family
Materials
- Roof: Asphalt
Condition
- Year built: 1912
Utilities & green energy
- Gas: Natural Gas
- Sewer: Public Sewer
- Water: Public
- Utilities for property: Electricity Connected, Natural Gas Connected
Community & HOA
Community
- Features: Sidewalks
Location
- Region: New Brunswick
Financial & listing details
- Price per square foot: $365/sqft
- Tax assessed value: $351,100
- Annual tax amount: $9,438
- Date on market: 11/15/2026
- Ownership: Fee Simple
- Electric utility on property: Yes
Estimated market value
$790,000
$751,000 - $830,000
$2,580/mo
Price history
| Date | Event | Price |
|---|---|---|
| 11/15/2026 | Listed for sale | $799,900+55.3%$365/sqft |
Source:  All Jersey MLS #2707910R Report a problem | ||
| 1/12/2021 | Sold | $515,000-0.8%$235/sqft |
Source: Public Record Report a problem | ||
| 9/18/2020 | Pending sale | $519,000$237/sqft |
Source: RE/MAX FIRST REALTY, INC. #2104605 Report a problem | ||
| 9/6/2020 | Listed for sale | $519,000-3.7%$237/sqft |
Source: RE/MAX FIRST REALTY, INC. #2104605 Report a problem | ||
| 5/1/2020 | Listing removed | $539,000$246/sqft |
Source: RE/MAX First Realty #2010145 Report a problem | ||
| 3/20/2020 | Listed for sale | $539,000$246/sqft |
Source: RE/MAX FIRST REALTY, INC. #2010145 Report a problem | ||
| 3/12/2020 | Pending sale | $539,000$246/sqft |
Source: RE/MAX FIRST REALTY, INC. #2010145 Report a problem | ||
| 1/14/2020 | Listed for sale | $539,000$246/sqft |
Source: RE/MAX FIRST REALTY, INC. #2010145 Report a problem | ||
Public tax history
| Year | Property taxes | Tax assessment |
|---|---|---|
| 2026 | $9,438 +2.6% | $351,100 |
| 2025 | $9,195 | $351,100 |
| 2024 | $9,195 +3% | $351,100 |
| 2023 | $8,928 +2.2% | $351,100 |
| 2022 | $8,739 +0.4% | $351,100 |
| 2021 | $8,704 +42.1% | $351,100 |
| 2020 | $6,124 -26.3% | $351,100 |
| 2019 | $8,314 +4.8% | $351,100 |
| 2018 | $7,933 -14.3% | $351,100 |
| 2017 | $9,257 +2.4% | $351,100 +122.5% |
| 2016 | $9,036 +1.8% | $157,800 |
| 2015 | $8,875 +0.8% | $157,800 |
| 2014 | $8,804 +1.9% | $157,800 |
| 2013 | $8,638 +2.6% | $157,800 |
| 2012 | $8,415 +3.3% | $157,800 |
| 2011 | $8,146 +2.7% | $157,800 |
| 2010 | $7,933 +2.9% | $157,800 |
| 2009 | $7,707 | $157,800 |
| 2008 | -- | $157,800 |
| 2007 | -- | $157,800 |
| 2006 | -- | $157,800 |
| 2005 | -- | $157,800 |
| 2004 | $6,265 | $157,800 |
| 2003 | -- | $157,800 |
| 2002 | -- | $157,800 |
| 2001 | -- | $157,800 |
Find assessor info on the county website
Monthly payment
Est. payment
Payment breakdown
Explore the cost of this home by adjusting the details. Changes won't be saved.Climate risks
Neighborhood: 08901
- $--3 bd1 ba1.1k sqft22 Freeman St FLOOR 2, New Brunswick, NJ 08901Off Market

- $610,700-- bd-- ba2.2k sqft20 Freeman St, New Brunswick, NJ 08901Off Market
- $687,8003 bd1 ba-- sqft20 Freeman St #1, New Brunswick, NJ 08901Off Market
- $644,100-- bd-- ba2.2k sqft18 Freeman St, New Brunswick, NJ 08901Off Market
Similar homes
- $799,0007 bd2 ba1.9k sqft43 Robinson St, New Brunswick, NJ 08901For Sale
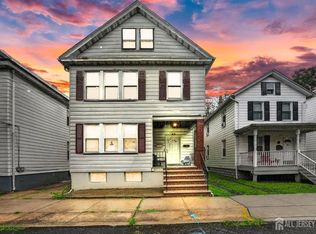
 MLS ID #2700650R, PETER TVERDOV, TVERDOV HOUSING. All Jersey MLS
- $735,0009 bd3 ba2.7k sqft115 Remsen Ave, New Brunswick City, NJ 08901For Sale
 MLS ID #4065800, Isaac Nussbaum, Real. GSMLS
- $800,0007 bd3 ba2.2k sqft168 Throop Ave, New Brunswick, NJ 08901For Sale
 MLS ID #2613960R, LUZ MARY MOLINA, RE/MAX FIRST REALTY, INC.. All Jersey MLS
- $850,0005 bd3 ba2.1k sqft18 Robinson St, New Brunswick, NJ 08901For Sale
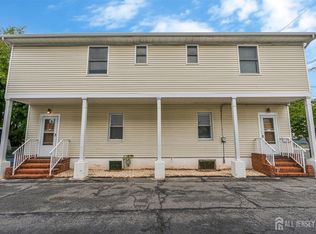 MLS ID #2704897R, ALEXANDER PETRONE, KELLER WILLIAMS TOWNE SQUARE. All Jersey MLS
- $599,0005 bd2 ba2.3k sqft150 Handy St, New Brunswick, NJ 08901For SaleMLS ID #2707633R, PETER TVERDOV, TVERDOV HOUSING. All Jersey MLS
- $765,0004 bd3 ba2.3k sqft10 Dewey Dr, New Brunswick, NJ 08901For SaleMLS ID #2706632R, UNSIK CLARA ". TORRES, RE/MAX INNOVATION. All Jersey MLS
- $839,9004 bd3 ba2.4k sqft24A Dewey Dr, New Brunswick, NJ 08901For SaleMLS ID #2706792R, ESTHER UNGAR, GOLDSTONE REALTY. All Jersey MLS
- $625,0005 bd2 ba2.5k sqft40 Throop Ave, New Brunswick, NJ 08901For SaleMLS ID #2703446R, MATTHEW TULLY, RE/MAX CENTRAL. All Jersey MLS
- $800,0005 bd3 ba2.5k sqft1615 Harvard Ave, Highland Park, NJ 08904For SaleMLS ID #2706062R, LAURA LEVITT, CENTURY 21 J.J. LAUFER. All Jersey MLS
- $799,0004 bd3 ba2k sqft22 Agate Rd, East Brunswick, NJ 08816For SaleMLS ID #2708088R, MICHAEL MATTHEWS, ORANGE KEY REALTY, INC.. All Jersey MLS
- $789,9004 bd3 ba2.6k sqft15 Surrey Rd, Somerset, NJ 08873For SaleMLS ID #2708200R, TEJ N. PATEL, SIGNATURE REALTY NJ. All Jersey MLS
- $675,0004 bd2 ba1.6k sqft452 Wilson St, North Brunswick, NJ 08902For SaleMLS ID #2708116R, AMI Y. CRUZ, NEW AND MODERN GROUP LLC. All Jersey MLS
- $750,0005 bd2 ba1.7k sqft1464 Columbia Dr, North Brunswick, NJ 08902For SaleMLS ID #2770959M, DAHLIA MOYAL, RE/MAX COMPETITIVE EDGE. All Jersey MLS
- $695,0008 bd3 ba2.5k sqft166 Jones Ave, New Brunswick, NJ 08901For SaleMLS ID #2705591R, BRUCE PARKER, BEST REALTY. All Jersey MLS
- $549,9994 bd3 ba1.2k sqft74 Delafield St, New Brunswick, NJ 08901For SaleMLS ID #2707663R, RAUL CABRERA, CAPC BROKER LLC. All Jersey MLS
- $549,0004 bd2 ba1.8k sqft64 Huntington St, New Brunswick, NJ 08901For SaleMLS ID #2706541R, PATRICK M. KELLY, RE/MAX PREFERRED PROFESSIONALS. All Jersey MLS
- $850,0006 bd4 ba2.4k sqft240 Lincoln Ave, Highland Park, NJ 08904For SaleMLS ID #2706779R, RALPH A. RIZZIELLO, KELLER WILLIAMS REALTY MOOREST. All Jersey MLS
- $635,0004 bd2 ba1.7k sqft15 Dix St, New Brunswick, NJ 08901For SaleMLS ID #2702690R, SONJA KOBLAS, HOUWZER, INC. All Jersey MLS
