Welcome to 22 Hillside Drive, located in the desirable Clinton Knolls neighborhood! This updated and well-maintained 4-bedroom, 2.5-bath home offers privacy, space, and versatility. The main level features hardwood floors, an open living and dining area, an updated kitchen with granite countertops and tile backsplash, and three bedrooms, including a primary suite with an updated en-suite bath and an updated hall bath. The finished walkout lower level offers a spacious family room with sliders to the patio, a fourth bedroom, office/den, laundry room, and half bath. Enjoy the private backyard surrounded by mature trees, perfect for relaxing and entertaining. Additional features include public water and sewer, natural gas, central air, leased solar panels, fresh paint and a one-car garage. Conveniently located within walking distance to Clinton's charming downtown, restaurants, coffee shops, boutiques, and the historic Red Mill Museum. Enjoy year-round community events, a Blue Ribbon School District, and easy access to NYC/PA bus service and train stations. Experience the charm and convenience of Clinton living! *Professional pictures coming soon*
Active
$599,000
22 Hillside Dr, Clinton Town, NJ 08809
4beds
--sqft
Single Family Residence
Built in 1969
0.38 Acres Lot
$570,800 Zestimate®
$--/sqft
$-- HOA
What's special
- 5 days
- 486
- 15
Zillow last checked:
Listing updated:
Listed by:
Nimreta Sandhu 732-501-4418,
Keller Williams Cornerstone
Source: GSMLS,MLS#: 4065053
Facts & features
Interior
Bedrooms & bathrooms
- Bedrooms: 4
- Bathrooms: 3
- Full bathrooms: 2
- 1/2 bathrooms: 1
Bedroom 1
- Area: 180
- Dimensions: 15 x 12
Bedroom 2
- Level: First
- Area: 121
- Dimensions: 11 x 11
Bedroom 3
- Level: First
- Area: 90
- Dimensions: 10 x 9
Bedroom 4
- Level: Ground
- Area: 132
- Dimensions: 12 x 11
Dining room
- Features: Formal Dining Room
- Level: First
- Area: 90
- Dimensions: 10 x 9
Family room
- Level: Ground
- Area: 240
- Dimensions: 20 x 12
Kitchen
- Features: Eat-in Kitchen, Separate Dining Area
- Level: First
- Area: 130
- Dimensions: 13 x 10
Living room
- Level: First
- Area: 216
- Dimensions: 18 x 12
Heating
- 1 Unit, Forced Air, Electric, Natural Gas
Cooling
- 1 Unit, Ceiling Fan(s), Central Air
Appliances
- Included: Carbon Monoxide Detector, Dishwasher, Dryer, Range/Oven-Gas, Refrigerator, Washer
Features
- Bedroom/Office, Office
- Flooring: Tile, Vinyl-Linoleum, Wood
- Windows: Thermal Windows/Doors
- Basement: None
- Has fireplace: No
Property
Parking
- Total spaces: 1
- Parking features: 1 Car Width, Asphalt
- Garage spaces: 1
Features
- Levels: Bi-Level
- Patio & porch: Patio
Lot
- Size: 0.38 Acres
- Dimensions: 100 x 167
Details
- Parcel number: 1905000050000000270000
Construction
Type & style
- Home type: SingleFamily
- Property subtype: Single Family Residence
Materials
- Vinyl Siding
- Roof: Asphalt Shingle
Condition
- Year built: 1969
Utilities & green energy
- Sewer: Public Sewer
- Water: Public
- Utilities for property: Underground Utilities
Community & HOA
Community
- Security: Smoke Detector(s), Carbon Monoxide Detector
- Subdivision: Clinton Knolls
Location
- Region: Clinton
Financial & listing details
- Tax assessed value: $473,100
- Annual tax amount: $12,929
- Date on market: 11/21/2026
- Ownership type: Fee Simple
Estimated market value
$570,800
$537,000 - $605,000
$3,621/mo
Price history
| Date | Event | Price |
|---|---|---|
| 11/21/2026 | Listed for sale | $599,000+81.5% |
Source:  GSMLS #4065053 Report a problem | ||
| 2/17/2021 | Sold | $330,000-5.7% |
Source: GSMLS #3676969 Report a problem | ||
| 11/15/2020 | Listed for sale | $349,900 |
Source: Weichert Realtors #3676969 Report a problem | ||
Public tax history
| Year | Property taxes | Tax assessment |
|---|---|---|
| 2026 | $12,930 -1.9% | $473,100 +7.9% |
| 2025 | $13,180 +7.6% | $438,600 +7.6% |
| 2024 | $12,245 +5.8% | $407,500 +10.3% |
| 2023 | $11,573 +2% | $369,500 +6.2% |
| 2022 | $11,343 +5.7% | $347,800 +1.5% |
| 2021 | $10,727 +5.7% | $342,700 +3.3% |
| 2020 | $10,150 | $331,800 +3.8% |
| 2019 | $10,150 +5.4% | $319,800 +4.9% |
| 2018 | $9,635 +1.8% | $304,800 +1.7% |
| 2017 | $9,465 +5.1% | $299,800 +2.4% |
| 2016 | $9,002 +2.7% | $292,800 +1.4% |
| 2015 | $8,766 +3.8% | $288,800 +1.4% |
| 2014 | $8,447 -3.9% | $284,800 |
| 2013 | $8,794 +3.3% | $284,800 -17.6% |
| 2012 | $8,510 +0.3% | $345,800 |
| 2011 | $8,482 +2.6% | $345,800 |
| 2010 | $8,265 +2.8% | $345,800 |
| 2009 | $8,043 +1.8% | $345,800 |
| 2008 | $7,903 +2.8% | $345,800 +0.2% |
| 2007 | $7,684 | $345,100 +3.3% |
| 2006 | -- | $334,100 +12.9% |
| 2005 | -- | $295,800 +20% |
| 2004 | -- | $246,400 |
| 2003 | -- | $246,400 +12.3% |
| 2002 | -- | $219,400 +8.7% |
| 2001 | -- | $201,800 |
Find assessor info on the county website
Monthly payment
Est. payment
Payment breakdown
Explore the cost of this home by adjusting the details. Changes won't be saved.Climate risks
Neighborhood: 08809
Similar homes
- $649,0005 bd4 ba-- sqft66 Leigh St, Clinton Town, NJ 08809For Sale
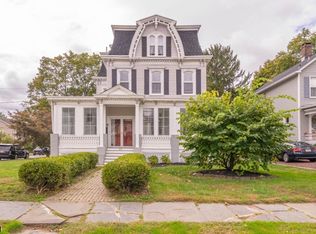 MLS ID #4059408, Dana Cadena, Compass New Jersey Llc. GSMLS
- $725,0003 bd3 ba2.5k sqft56 W Main St, Clinton Town, NJ 08809For Sale
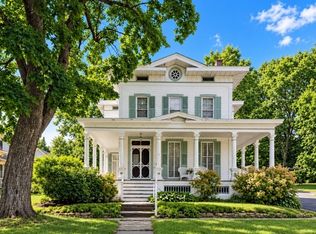 MLS ID #4033869, Norma Kania, Weichert Realtors. GSMLS
- $625,0004 bd3 ba-- sqft1 Cedar Grove Rd, Clinton Twp., NJ 08801For Sale
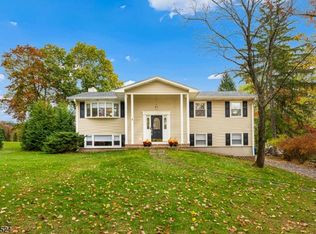 MLS ID #4063668, Christina Duncan, Exp Realty, Llc. GSMLS
- $649,0003 bd2 ba-- sqft103 Voorhees Rd, Lebanon Twp., NJ 08826For Sale
 MLS ID #4065562, Karen J. Martino, Turpin Real Estate, Inc.. GSMLS
