Welcome to a cozy and bright exceptionally well-maintained 2-bedroom ranch, ideally located in the heart of Pompton Plains! Offering the ease of one-level living, this home is a wonderful opportunity for those looking to enjoy a comfortable lifestyle today while having room to expand in the future. Situated on an impressive 100 x 153 level, non-flood lot, the property offers tremendous potential for expansion with access to Banta Ave; it would provide additional access point for added convenience. The curb appeal begins with a welcoming enclosed front porch, ideal for lounging and enjoying a good book. Head into an inviting and open living room, dining room and kitchen that also leads out to a deck for grilling or to enjoy your morning coffee. Nice ceiling height and some tasteful decor add to the warmth of this home. Two comfortable bedrooms and an updated full bath complete the main level. Attic storage and a full bsmt with laundry, workshop and an office. The oversized shed is a fantastic bonus for the hobbyist, workshop enthusiast, gardener, or anyone needing extra storage. The level yard is ideal for a pool, garden or potential expansion. The location simply cannot be beat close to NYC bus transportation, shopping, schools, major highways, and the popular Pompton Valley Rail Trail. Enjoy all that Pequannock Township offers. A wonderful home, fantastic lot and lovingly cared for and offers exciting possibilities for the future. Make the move today!
Under contract
$479,900
22 Jacksonville Rd, Pequannock Twp., NJ 07444
2beds
--sqft
Single Family Residence
Built in 1920
0.35 Acres Lot
$-- Zestimate®
$--/sqft
$-- HOA
What's special
- 47 days
- 231
- 2
Likely to sell faster than
Zillow last checked:
Listing updated:
Listed by:
Colleen Mcmahon 973-214-5250,
C-21 Crest Real Estate, Inc.
Source: GSMLS,MLS#: 4048523
Facts & features
Interior
Bedrooms & bathrooms
- Bedrooms: 2
- Bathrooms: 1
- Full bathrooms: 1
Primary bedroom
- Description: 1st Floor
Bedroom 1
- Level: First
Bedroom 2
- Level: First
Dining room
- Level: First
Kitchen
- Features: Separate Dining Area
- Level: First
Living room
- Level: First
Basement
- Features: Laundry Room, Office, Utility Room
Heating
- 1 Unit, Baseboard - Hotwater, Natural Gas
Cooling
- Window Unit(s)
Appliances
- Included: Carbon Monoxide Detector, Dishwasher, Dryer, Microwave, Range/Oven-Gas, Refrigerator, Washer, Gas Water Heater
- Laundry: Laundry Room, In Basement
Features
- Florida/3Season, Bathroom, Office
- Flooring: Carpet, Laminate, Tile, Vinyl-Linoleum
- Basement: Yes,Partially Finished
- Has fireplace: No
Property
Parking
- Total spaces: 8
- Parking features: 2 Car Width, Asphalt, Crushed Stone
- Uncovered spaces: 8
Features
- Patio & porch: Deck
Lot
- Size: 0.35 Acres
- Dimensions: 100 x 153
- Features: Level
Details
- Additional structures: Workshop
- Parcel number: 2331033130000000030000
- Other equipment: Satellite Dish/Antenna
Construction
Type & style
- Home type: SingleFamily
- Architectural style: Ranch
- Property subtype: Single Family Residence
Materials
- Aluminum Siding
- Roof: Asphalt Shingle
Condition
- Year built: 1920
Utilities & green energy
- Gas: Gas-Natural
- Sewer: Septic Tank
- Water: Public, Water Charge Extra
- Utilities for property: Electricity Connected, Natural Gas Connected, Cable Available, Garbage Extra Charge
Community & HOA
Community
- Security: Carbon Monoxide Detector
- Subdivision: Pompton Plains
Location
- Region: Pompton Plains
Financial & listing details
- Tax assessed value: $368,900
- Annual tax amount: $6,693
- Date on market: 8/29/2026
- Ownership type: Fee Simple
- Electric utility on property: Yes
Estimated market value
Not available
Estimated sales range
Not available
Not available
Price history
| Date | Event | Price |
|---|---|---|
| 9/19/2026 | Pending sale | $479,900 |
Source:  NJMLS #26031715 Report a problem NJMLS #26031715 Report a problem | ||
| 9/18/2026 | Listed for sale | $479,900 |
Source: NJMLS #26031715 Report a problem | ||
| 9/4/2026 | Pending sale | $479,900 |
Source:  GSMLS #4048523 Report a problem GSMLS #4048523 Report a problem | ||
| 8/24/2026 | Listed for sale | $479,900+179% |
Source: NJMLS #26031715 Report a problem | ||
| 10/7/1998 | Sold | $172,000+11% |
Source: Public Record Report a problem | ||
| 8/19/1994 | Sold | $155,000 |
Source: Public Record Report a problem | ||
Public tax history
| Year | Property taxes | Tax assessment |
|---|---|---|
| 2026 | $6,694 +0.8% | $368,900 +1.3% |
| 2025 | $6,643 +5.2% | $364,000 +5.2% |
| 2024 | $6,316 +1% | $346,100 +1.7% |
| 2023 | $6,255 +2.8% | $340,300 +42.4% |
| 2022 | $6,083 +1.9% | $239,000 |
| 2021 | $5,968 +4.7% | $239,000 |
| 2020 | $5,700 +3.9% | $239,000 |
| 2019 | $5,485 +3.3% | $239,000 |
| 2018 | $5,308 +3.3% | $239,000 |
| 2017 | $5,141 +0.5% | $239,000 |
| 2016 | $5,117 +2.4% | $239,000 |
| 2015 | $4,995 +0.7% | $239,000 |
| 2014 | $4,959 -1.3% | $239,000 |
| 2013 | $5,024 -6.4% | $239,000 |
| 2012 | $5,369 +0.8% | $239,000 -23.1% |
| 2011 | $5,329 +2.9% | $310,900 |
| 2010 | $5,176 +2.8% | $310,900 |
| 2009 | $5,037 | $310,900 |
| 2008 | -- | $310,900 |
| 2007 | -- | $310,900 |
| 2006 | -- | $310,900 +104% |
| 2005 | -- | $152,400 |
| 2004 | -- | $152,400 |
| 2003 | -- | $152,400 |
| 2002 | -- | $152,400 |
| 2001 | -- | $152,400 |
Find assessor info on the county website
Monthly payment
Est. payment
Payment breakdown
Explore the cost of this home by adjusting the details. Changes won't be saved.Climate risks
Neighborhood: 07444
Nearby schools
Schools provided by the listing agent
- Elementary: Pequannock
- Middle: Pequannock
- High: Pequannock
Source: GSMLS. This data may not be complete. We recommend contacting the local school district to confirm school assignments for this home.
- $770,4003 bd3 ba1.7k sqft21 Jacksonville Rd, Pequannock, NJ 07440Off Market
- $647,6003 bd1 ba1.5k sqft20 Jacksonville Rd, Pompton Plains, NJ 07444Off Market
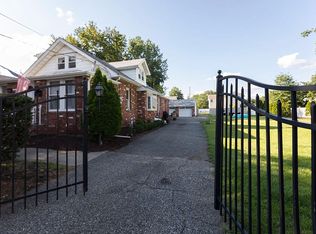
- $665,400-- bd-- ba1.8k sqft25 Jacksonville Rd, Pequannock, NJ 07440Off Market
- $691,2004 bd2 ba2.2k sqft17 Jacksonville Rd, Pequannock, NJ 07440Off Market
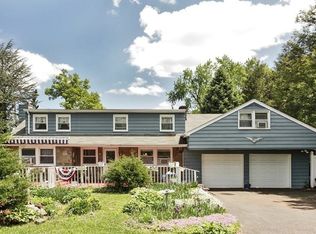
Similar homes
- $549,9002 bd1 ba-- sqft317 Newark Pompton Tpke, Pequannock Twp., NJ 07444For Sale
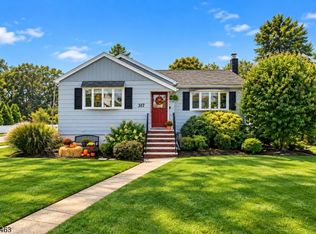 MLS ID #4052527, Laura R. Bellini, Coldwell Banker Realty. GSMLS
 - $459,9002 bd3 ba-- sqft2003 Wendover Dr, Pequannock Twp., NJ 07444For Sale
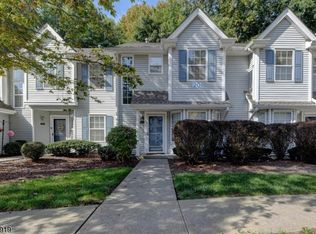 MLS ID #4056538, Colleen Mcmahon, C-21 Crest Real Estate, Inc.. GSMLS
 - $469,0003 bd1 ba1.3k sqft124 Jefferson St, Wanaque Boro, NJ 07420For Sale
 MLS ID #4056542, Danette Diorio, Bhhs Van Der Wende Properties. GSMLS
 - $479,8002 bd2 ba1.4k sqft415 River Pl, Butler Boro, NJ 07405For Sale
 MLS ID #4055329, Laura Piccoli, Realty Executives Exceptional. GSMLS
