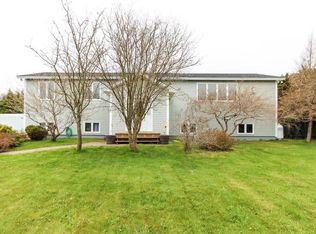
Welcome to this beautifully crafted split-entry home by Viking Homes, offering the perfect combination of modern living and investment potential. This thoughtfully designed property features 4 bedrooms and 4 bathrooms, including a fully self-contained 1-bedroom apartment, ideal for generating rental income, accommodating extended family, or creating a versatile living arrangement. The main living area showcases elegant quartz countertops, stylish finishes, and an open-concept design that seamlessly blends comfort and functionality. Enjoy year-round comfort with two 12,000 BTU mini-split heat pumps, providing efficient heating and cooling throughout the home. Whether you're looking for a spacious family residence or a smart investment opportunity, this property delivers quality craftsmanship, modern amenities, and exceptional value.
Pending
C$465,025
20-22 Meetinghouse Road, Pouch Cove, NL A0A3L0
4beds
2,420sqft
Apartment, Single Family Residence
Built in 2026
-- sqft lot
$-- Zestimate®
C$192/sqft
C$-- HOA
What's special
Elegant quartz countertopsStylish finishesOpen-concept design
- 14 days |
- 1 |
- 0 |
Zillow last checked:
Listing updated:
Listed by:
Yasmin Hamzah,
Royal LePage Atlantic Homestead
Source: Newfoundland and Labrador AR,MLS®#: 1297237
Facts & features
Interior
Bedrooms & bathrooms
- Bedrooms: 4
- Bathrooms: 4
- Full bathrooms: 4
Bedroom
- Level: Main
- Area: 112.88 Square Feet
- Dimensions: 10'9" x 10'6"
Bedroom
- Level: Main
- Area: 112.88 Square Feet
- Dimensions: 10'9" x 10'6"
Other
- Level: Basement
- Area: 164.67 Square Feet
- Dimensions: 12'8" x 13
Bathroom
- Level: Main
Bathroom
- Level: Basement
Bathroom
- Level: Basement
Other
- Level: Main
- Area: 152 Square Feet
- Dimensions: 12' x 12'8"
Other
- Level: Basement
- Area: 212.17 Square Feet
- Dimensions: 12'8" x 16'9"
Other
- Level: Basement
- Area: 193.17 Square Feet
- Dimensions: 15'3" x 12'8"
Other
- Level: Main
Foyer
- Level: Other
- Area: 36.11 Square Feet
- Dimensions: 6'8" x 5'5"
Kitchen
- Level: Main
- Area: 266.33 Square Feet
- Dimensions: 15'8" x 17'
Other
- Level: Main
- Area: 250.67 Square Feet
- Dimensions: 15'8" x 16'
Recreation room
- Level: Basement
- Area: 235 Square Feet
- Dimensions: 15'8" x 15'
Storage
- Level: Basement
- Area: 31.33 Square Feet
- Dimensions: 7'10" x 4'
Heating
- Baseboard, Electric, Heat Exchanger Unit
Cooling
- Electric, Mini Split
Features
- Ensuite
- Flooring: Carpet, Cushion/Tile/Lino, Laminate, Mixed, Other
- Basement: Apartment
Interior area
- Total structure area: 2,420
- Total interior livable area: 2,420 sqft
Property
Parking
- Parking features: None
- Has uncovered spaces: Yes
Features
- Levels: Split Entry
- Patio & porch: Deck/Patio, Patio, Patio(s) and Deck(s)
- Has view: Yes
- View description: Ocean
- Has water view: Yes
- Water view: Ocean,Year Round Road Access
Lot
- Size: 0.98 Acres
- Dimensions: 42517.45 sq. ft.
- Features: Private, Rear Yard Access (Vechicle), Views, Wooded, 0.5 -0.99 Acres
Details
- Zoning description: RES
- Other equipment: Air Exchanger
Construction
Type & style
- Home type: Apartment
- Property subtype: Apartment, Single Family Residence
- Attached to another structure: Yes
Materials
- Shingle Siding, Vinyl Siding
- Foundation: Concrete, Fully Developed, Concrete Perimeter
- Roof: Shingle - Asphalt
Condition
- Under Construction
- New construction: Yes
- Year built: 2026
Utilities & green energy
- Sewer: Septic Tank
- Water: Well
- Utilities for property: Electricity Connected
Community & HOA
Location
- Region: Pouch Cove
Financial & listing details
- Price per square foot: C$192/sqft
- Date on market: 7/30/2026
Price history
Price history is unavailable.
Public tax history
Tax history is unavailable.
Climate risks
Neighborhood: A0A
Nearby schools
GreatSchools rating
No schools nearby
We couldn't find any schools near this home.
Schools provided by the listing agent
- District: East Extern
Source: Newfoundland and Labrador AR. This data may not be complete. We recommend contacting the local school district to confirm school assignments for this home.
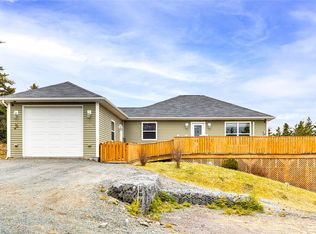
- C$389,0004 bd3 ba2.1k sqft24 Meetinghouse Rd, Pouch Cove, NL A0A3L0For Sale
- C$---- bd-- ba-- sqft97 Main Rd, Riverhead, NL A0A3P0Off Market
- C$59,0001 acre515 Main Rd #A, Pouch Cove, NL A0A3L0Pending
- C$49,000777 sqft9 Main St, Clarke'S Beach, NL A0A1G0Lot/Land
- C$49,000631 sqft12 Main St, Clarke'S Beach, NL A0A1W0Lot/Land
- C$55,000761 sqft10 Main St, Clarke'S Beach, NL A0A1K0Lot/Land
- C$40,000488 sqft518 Main Rd LOT 14, Pouch Cove, NL A0A3L0Lot/Land
- C$40,000468 sqft518 Main Rd LOT 15, Pouch Cove, NL A0A3L0Lot/Land
Similar homes
- C$389,0004 bd3 ba2.1k sqft24 Meetinghouse Road, Pouch Cove, NL A0A3L0For SaleMLS ID #1301284, Robert Legrow, RE/MAX Infinity Realty Inc. - Sheraton Hotel. Newfoundland and Labrador AR
- C$425,0003 bd2 ba2.2k sqft12 Old Road, Pouch Cove, NL A0A3L0For Sale
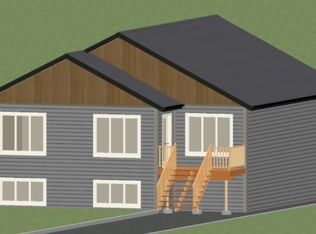 MLS ID #1289792, Crystal Hanlon, Hanlon Realty. Newfoundland and Labrador AR
 - C$439,9004 bd2 ba2.1k sqft917 Pouch Cove Line, Pouch Cove, NL A0A3L0For Sale
 MLS ID #1301263, Sarah Lush, Royal LePage Atlantic Homestead. Newfoundland and Labrador AR
 - C$424,9996 bd4 ba3.1k sqft283 Main Road, Pouch Cove, NL A0A3LOFor Sale
 MLS ID #1298749, Justin Abbott, Royal LePage Vision Realty. Newfoundland and Labrador AR
 - C$414,9003 bd2 ba2k sqft1-15 Cameron Place, Pouch Cove, NL A0A3L0For SaleMLS ID #1299856, Brian Martin, eXp Realty. Newfoundland and Labrador AR
- C$479,9004 bd4 ba2.5k sqft271 Dogberry Hill Road, Portugal Cove St. Philip's, NL A1M1C5For SaleMLS ID #1301571, Courtney Moulton, RE/MAX Infinity Realty Inc.. Newfoundland and Labrador AR
- C$479,0006 bd4 ba1.7k sqft1368-1370 Torbay Road, Torbay, NL A1K1B3For SaleMLS ID #1301291, Lyndon Johnston, Century 21 Seller`s Choice Inc.. Newfoundland and Labrador AR
- C$439,9005 bd3 ba2k sqft134 St. Thomas Line, Paradise, NL A1L2R1For SaleMLS ID #1301319, Amanda Roberts, 3% Realty East Coast. Newfoundland and Labrador AR
- C$499,9003 bd2 ba1.3k sqft2 Blackmarsh Road, St. John's, NL A1E1S3New ConstructionMLS ID #1301806, Candice Mayo, 3% Realty East Coast. Newfoundland and Labrador AR
- C$409,9005 bd3 ba2.3k sqft42 Beauford Place, St. John's, NL A1A5N4For SaleMLS ID #1301396, Brian Mccarthy, Royal LePage Atlantic Homestead. Newfoundland and Labrador AR
- C$469,0005 bd3 ba2k sqft31 Howard Avenue, Paradise, NL A1L3M9For SaleMLS ID #1301156, Cody Walsh, BlueKey Realty Inc.. Newfoundland and Labrador AR
- C$469,9003 bd2 ba2.6k sqft3 Hollyberry Drive, Paradise, NL A1L1P9For SaleMLS ID #1301024, Ryan Elliott, Royal LePage Vision Realty. Newfoundland and Labrador AR
- C$439,9004 bd2 ba2.4k sqft42 Thorburn Road, St. John's, NL A1B3L9For SaleMLS ID #1300219, Chantelle English, 3% Realty East Coast. Newfoundland and Labrador AR
- C$409,9002 bd2 ba1.6k sqft368 Bauline Line Extension, Portugal Cove - St. Phillips, NL A1M2W1For SaleMLS ID #1301540, Sharon Vokey, RE/MAX Realty Specialists. Newfoundland and Labrador AR
- C$499,0007 bd4 ba2.6k sqft1 Stoneyhouse Street, St. John's, NL A1B2T5For SaleMLS ID #1300904, Tom Clift, Keller Williams Platinum Realty. Newfoundland and Labrador AR
- C$359,9004 bd2 ba2k sqft1035 Indian Meal Line, Portugal Cove-St. Philips, NL A1M3C4For SaleMLS ID #1301509, Krista Trask, Century 21 Seller`s Choice Inc.. Newfoundland and Labrador AR
- C$459,9004 bd4 ba2.1k sqft48 Fred W Brown Drive, Paradise, NL A1L0W1For SaleMLS ID #1301371, Peter Kavanagh, RE/MAX Infinity Realty Inc. - Sheraton Hotel. Newfoundland and Labrador AR
- C$499,0004 bd4 ba2.1k sqft331 Stavanger Drive, St. John's, NL A1A5S5For SaleMLS ID #1301447, Trevor Leonard, BlueKey Realty Inc.. Newfoundland and Labrador AR
- C$450,0003 bd3 ba2.9k sqft1 Rideau Place, Mount Pearl, NL A1N4C1For SaleMLS ID #1301707, Valma Budgell, RE/MAX Realty Specialists. Newfoundland and Labrador AR
- C$499,9003 bd3 ba2k sqft11 Whelans Crescent, Paradise, NL A1L3S6For SaleMLS ID #1301570, Debbie Budden, EXIT Realty Aspire. Newfoundland and Labrador AR
