Skip main navigation
Off market
  • $1,022,800

    22 Nesheiwat Dr, Lagrangeville, NY 12540

    4beds
    3,854sqft
    SingleFamily
    Built in 2022
    0.91 Acres Lot
    $1,022,800 Zestimate®
    $265/sqft
    $5,312 Estimated rent

    Home value

    $1,022,800

    $921,000 - $1.15M

    $5,312/mo

    Zestimate® history
    Loading
    Loading...

    Owner options

    List your home for rent

    $5,312/mo

    Rent Zestimate®

    Find your next renter with Zillow Rental Manager. Plus, with online applications, you can quickly screen prospective tenants – for free.

    Learn more

    $5,312/mo

    Rent Zestimate®

    Refinance and save

    $7,075/mo

    Est. payment

    Refinancing to a lower rate could help reduce your monthly payments and save thousands over the life of the loan.

    See today's rates

    $7,075/mo

    Est. payment

    Explore your selling options

    Work with a Zillow partner agent

    Leverage their expertise and Zillow's premium Showcase listings to get your home seen by more buyers.

    Get started

    List with your own agent

    Get your home in front of millions of buyers by listing it on Zillow.

    Learn how to do it

    Sell it yourself

    Take full control of how buyers see your home on Zillow by listing For Sale by Owner (FSBO).

    List your home

    What's special

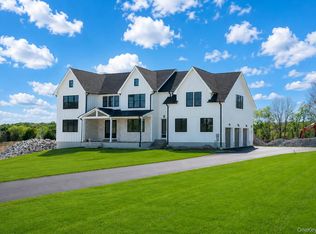
    The Harvest Ridge community is in the heart of Lagrange, just minutes to the Taconic. Award winning Nesheiwat Builders are in full swing building these custom homes. The Thornwood is a colonial with a rocking chair porch, and lots of room inside for a home office instead of the living room, all bedrooms have walk-in closets. We have many models to choose from or bring your own plans. Pick your lot and let us build your custom dream home. Our quality built homes have many features included in the price.... stone counters, custom cabinets, gas fireplace in living room, hardwood floors, wall to wall carpet, ceramic tile bathrooms, propane force air heating, central air condition, ceiling lights in all bedrooms, master ensuite includes walk-in closets and ceiling fan, recessed lights in kitchen, 9' ceilings on 1st floor, full basements, blacktop driveway, 2 car attached garage with remote openers, walkway, deck or patio, landscaped and seeded lawns, town water and septic to name a few. Walk to Stringham Park, minutes to restaurants, gyms, schools and shopping. Call me, I love talking about all the ways that we can make dreams into reality. The picture and floor plans have options that are not included in the price.

    This property is not currently displayed as for sale or rent on Zillow. This may be different from what's on other websites or public sources.

    Facts & features

    Interior

    Bedrooms & bathrooms
    • Bedrooms: 4
    • Bathrooms: 3
    • Full bathrooms: 2
    • 1/2 bathrooms: 1
    Heating
    • Forced air, Propane / Butane
    Cooling
    • Central
    Interior area
    • Total interior livable area: 3,854 sqft

    Property

    Parking
    • Parking features: Garage - Attached
    Features
    • Exterior features: Vinyl
    Lot
    • Size: 0.91 Acres

    Construction

    Type & style
    • Home type: SingleFamily
    Materials
    • Roof: Asphalt
    Condition
    • Year built: 2022

    Community & HOA

    Location
    • Region: Lagrangeville

    Financial & listing details

    • Price per square foot: $265/sqft

    Price history

    DateEventPrice
    7/22/2022Listing removed--
    Source: BHHS broker feed Report a problem
    7/20/2021Listed for sale$635,000$165/sqft
    Source: Berkshire Hathaway HomeServices #402307 Report a problem

    Public tax history

    Tax history is unavailable.

    Neighborhood: 12540

    Nearby schools

    GreatSchools rating
    Schools provided by the listing agent
    • Elementary: Noxon Road Elementary School
    • Middle: Union Vale Middle
    • High: Arlington High School
    • District: Arlington Central

    Source: The MLS. This data may not be complete. We recommend contacting the local school district to confirm school assignments for this home.