Great curb appeal greets you at this beautifully maintained ranch, complete with a 1-car attached garage and a 2-car-wide driveway. Step into the entry foyer with a coat closet which leads into the formal living room, where a wood burning stove sets a cozy tone. The living room opens to the formal dining room, which has sliding glass doors to the back deck, perfect for entertaining or relaxing in the beautiful, private, fenced-in yard. The updated eat-in kitchen is conveniently located off the dining room, and the family room is just a step up from the kitchen, giving you extra space to gather. The main level offers three spacious bedrooms. The first bedroom has a ceiling fan and closet, and the second bedroom also has a ceiling fan and a small walk-in closet. The primary suite features an en-suite bathroom and a walk-in closet. A full hallway bathroom serves the additional bedrooms. The heated, full basement is partially finished, offering extra living space and plenty of storage closets. The unfinished section provides more storage, plus utilities, washer/dryer, and a utility sink. The attic offers even more storage space. Major updates give you peace of mind: the kitchen, roof, gutters, some windows have all been replaced within the past 10 years. The water heater was replaced in 2025. Located in a quiet neighborhood just minutes to the high school, and convenient to public transportation, major highways, shopping, and schools. This one has it all!
For sale
$679,000
22 Norton Rd, Monmouth Junction, NJ 08852
3beds
1,724sqft
Single Family Residence
Built in 1973
0.49 Acres Lot
$-- Zestimate®
$394/sqft
$-- HOA
What's special
Updated eat-in kitchenWood burning stoveGreat curb appealFull hallway bathroomBeautiful private fenced-in yardFormal dining roomThree spacious bedrooms
- 1 day
- 207
- 5
Zillow last checked:
Listing updated:
Listed by:
STEPHANIE GEIST 908-420-7083,
CENTURY 21 SYLVIA GEIST AGENCY
Source: All Jersey MLS,MLS#: 2770744M
Facts & features
Interior
Bedrooms & bathrooms
- Bedrooms: 3
- Bathrooms: 2
- Full bathrooms: 2
Primary bedroom
- Features: 1st Floor, Full Bath, Walk-In Closet(s)
- Level: First
Dining room
- Features: Dining L
Kitchen
- Features: Eat-in Kitchen
Basement
- Area: 0
Heating
- Forced Air
Cooling
- Central Air
Appliances
- Included: Dishwasher, Dryer, Microwave, Refrigerator, Range, Oven, Washer
Features
- 3 Bedrooms, Dining Room, Bath Second, Bath Full, Family Room, Entrance Foyer, Kitchen, Living Room, Attic, None
- Flooring: Wood, Parquet
- Basement: Full, Partially Finished, Interior Entry, Laundry Facilities, Other Room(s), Recreation Room, Storage Space
- Number of fireplaces: 1
- Fireplace features: Free Standing
Interior area
- Total structure area: 1,724
- Total interior livable area: 1,724 sqft
Video & virtual tour
Property
Parking
- Total spaces: 1
- Parking features: 2 Car Width, Attached
- Attached garage spaces: 1
- Has uncovered spaces: Yes
Features
- Levels: One
- Stories: 1
- Patio & porch: Patio
- Exterior features: Fencing/Wall, Patio, Yard
- Fencing: Fencing/Wall
Lot
- Size: 0.49 Acres
- Dimensions: 128X167
- Features: See Remarks
Details
- Parcel number: 21000830400002
- Zoning: R-2
Construction
Type & style
- Home type: SingleFamily
- Architectural style: Ranch
- Property subtype: Single Family Residence
Materials
- Roof: Asphalt
Condition
- Year built: 1973
Utilities & green energy
- Gas: Natural Gas
- Sewer: Public Sewer
- Water: Public
- Utilities for property: Electricity Connected, Natural Gas Connected
Community & HOA
Location
- Region: Monmouth Junction
Financial & listing details
- Price per square foot: $394/sqft
- Annual tax amount: $9,996
- Date on market: 10/20/2026
- Ownership: Fee Simple
- Electric utility on property: Yes
Estimated market value
Not available
Estimated sales range
Not available
Not available
Price history
| Date | Event | Price |
|---|---|---|
| 10/20/2026 | Listed for sale | $679,000$394/sqft |
Source:  All Jersey MLS #2770744M Report a problem | ||
Public tax history
Tax history is unavailable.
Monthly payment
Est. payment
Payment breakdown
Explore the cost of this home by adjusting the details. Changes won't be saved.Climate risks
Neighborhood: 08852
- $686,200-- bd-- ba1.7k sqft22 Norton Rd, Monmouth Junction, NJ 08852Off Market
- $897,5006 bd3 ba2.8k sqft24 Norton Rd, Monmouth Junction, NJ 08852Off Market
- $820,9003 bd2 ba1.8k sqft20 Norton Rd, Monmouth Junction, NJ 08852Off Market

- $743,0004 bd3 ba2.3k sqft23 Norton Rd, Monmouth Junction, NJ 08852Off Market
Similar homes
- $674,9004 bd3 ba1.7k sqft30 Bedford Rd, Kendall Park, NJ 08824For Sale
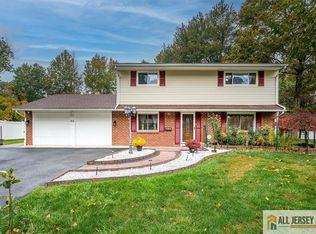
 MLS ID #2770736M, MARK P. JIORLE. All Jersey MLS
- $--3 bd2 ba1.5k sqft32 Sturgis Rd, Kendall Park, NJ 08824Auction
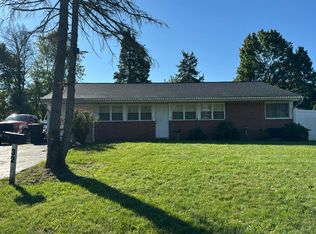 Auction.com 2
- $800,0004 bd2 ba2.1k sqft790 Ridge Rd, Monmouth Junction, NJ 08852For Sale
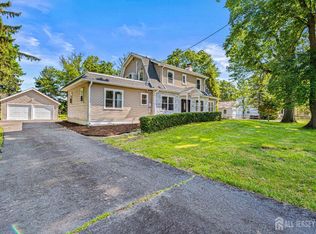 MLS ID #2615704R, CONNELL HUTKIN. All Jersey MLS
- $685,0004 bd2 ba2k sqft30 Constable Rd, Kendall Park, NJ 08824For Sale
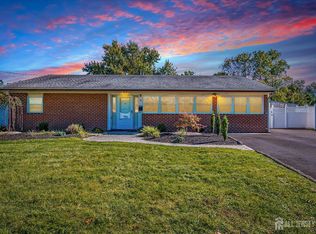 MLS ID #2705866R, SONIA BANOTA. All Jersey MLS
- $640,0004 bd2 ba1.8k sqft254 Friendship Rd, Cranbury, NJ 08512For SaleMLS ID #2603504R, LUISA E. CRUZ. All Jersey MLS
- $665,0003 bd3 ba1.9k sqft405 Cobblestone Ct, Monmouth Junction, NJ 08852For SaleMLS ID #2702800R, WALTER G. KURKELA. All Jersey MLS
- $999,9994 bd3 ba2.4k sqft50 Kelly Way, Monmouth Junction, NJ 08852For SaleMLS ID #2705948R, RICHARD J. ABRAMS. All Jersey MLS
- $659,9004 bd3 ba2.1k sqft301 Pheasant Run, Monmouth Junction, NJ 08852For SaleMLS ID #2704723R, VALENTINA GRBAVAC. All Jersey MLS
- $650,0003 bd3 ba2.1k sqft23 Ashford Dr, Plainsboro, NJ 08536For SaleMLS ID #2706516R, FADY BESHARA. All Jersey MLS
- $725,0003 bd3 ba1.9k sqft601 Creststone Cir, Princeton, NJ 08540For SaleMLS ID #2706378R, ARUNA MOTA. All Jersey MLS
- $369,9002 bd2 ba1k sqft7053 Elm Ct, Monmouth Junction, NJ 08852For SaleMLS ID #2770781M, JOHN PROFACI. All Jersey MLS
- $499,9992 bd2 ba1.3k sqft17 Old New Rd, Monmouth Junction, NJ 08852For SaleMLS ID #2704406R, AMJAD THARIANI. All Jersey MLS
- $368,0002 bd2 ba1.1k sqft3195 Cypress Ct, Monmouth Junction, NJ 08852For SaleMLS ID #2706642R, JORDAN ZUBER. All Jersey MLS
- $660,0004 bd2 ba2.2k sqft409 Ridge Rd, Dayton, NJ 08810For SaleMLS ID #2702656R, MARY K. SHEERAN. All Jersey MLS
- $575,0003 bd3 ba1.6k sqft46 Davids Ct, Dayton, NJ 08810For SaleMLS ID #2706125R, ROBERT DEKANSKI. All Jersey MLS
- $715,0004 bd3 ba2.3k sqft118 Kingsland Cir S, Monmouth Junction, NJ 08852For SaleMLS ID #2704413R, BRANDON MURILLO. All Jersey MLS
- $599,0003 bd2 ba1.3k sqft40 Emerald Rd, Kendall Park, NJ 08824For SaleMLS ID #2770419M, MARILYN C. LEVINE. All Jersey MLS
- $550,0004 bd3 ba2.1k sqft15 Allston Rd, Kendall Park, NJ 08824For SaleMLS ID #2705658R, PETER E. MAIMONE. All Jersey MLS
- $814,7103 bd3 ba2.5k sqft25 Ruddick Rd S, Brunswick, NJ 08852New ConstructionAll Jersey MLS
