Built by its one and only owner this custom Princeton home is ready for its next chapter. Close to Princeton Middle School, Princeton High School and the Princeton Shopping Center, it offers an opportunity to renovate and create something special in a location where so much is already within easy reach. The home has some distinctive details that reflect its custom origins, beginning with a granite and stucco exterior. Inside, marble flooring appears in the open kitchen and bathrooms, an unexpected feature that sets the house apart. The kitchen is generously proportioned, with ample room to accommodate today’s style and needs. Sliding glass doors lead directly to the deck and backyard, extending everyday living outdoors. There are three bedrooms, one full bathroom and a powder room. The primary bedroom has direct access to the full bathroom, which also opens to the hallway in a practical Jack-and-Jill-style arrangement serving the additional bedrooms. A location that can't be beat!
Under contract
$859,000
22 Oakland St, Princeton, NJ 08540
3beds
1,824sqft
Single Family Residence
Built in 1986
7,405 Square Feet Lot
$-- Zestimate®
$471/sqft
$-- HOA
What's special
Open kitchenThree bedroomsGranite and stucco exterior
- 16 days
- 1,383
- 53
Likely to sell faster than
Zillow last checked:
Listing updated:
Listed by:
Carolynn Kirch 908-420-1208,
Callaway Henderson Sotheby's Int'l-Princeton
Source: Bright MLS,MLS#: NJME2082450
Facts & features
Interior
Bedrooms & bathrooms
- Bedrooms: 3
- Bathrooms: 2
- Full bathrooms: 1
- 1/2 bathrooms: 1
- Main level bathrooms: 1
Rooms
- Room types: Living Room, Primary Bedroom, Bedroom 2, Bedroom 3, Kitchen, Laundry, Half Bath
Primary bedroom
- Features: Flooring - Carpet
- Level: Upper
- Area: 308 Square Feet
- Dimensions: 22 X 14
Bedroom 2
- Features: Flooring - Carpet
- Level: Upper
- Area: 208 Square Feet
- Dimensions: 16 X 13
Bedroom 3
- Features: Flooring - Carpet
- Level: Upper
- Area: 286 Square Feet
- Dimensions: 22 X 13
Half bath
- Level: Main
Kitchen
- Level: Main
- Area: 558 Square Feet
- Dimensions: 18 X 31
Laundry
- Level: Lower
- Area: 231 Square Feet
- Dimensions: 7 X 33
Living room
- Features: Flooring - Carpet
- Level: Main
- Area: 378 Square Feet
- Dimensions: 21 X 18
Heating
- Forced Air, Natural Gas
Cooling
- Central Air, Electric
Appliances
- Included: Dishwasher, Refrigerator, Cooktop, Gas Water Heater
- Laundry: In Basement, Laundry Room
Features
- Dining Area, Kitchen - Table Space
- Flooring: Carpet, Ceramic Tile, Marble
- Basement: Full
- Has fireplace: No
Interior area
- Total structure area: 1,824
- Total interior livable area: 1,824 sqft
- Finished area above ground: 1,824
- Finished area below ground: 0
Property
Parking
- Total spaces: 2
- Parking features: Driveway
- Uncovered spaces: 2
Accessibility
- Accessibility features: None
Features
- Levels: Two
- Stories: 2
- Exterior features: Street Lights
- Pool features: None
- Has view: Yes
- View description: Trees/Woods, Street
Lot
- Size: 7,405 Square Feet
- Features: Suburban
Details
- Additional structures: Above Grade, Below Grade
- Parcel number: 140720600016
- Zoning: R6
- Zoning description: Residential
- Special conditions: Standard
Construction
Type & style
- Home type: SingleFamily
- Architectural style: Colonial
- Property subtype: Single Family Residence
Materials
- Stucco, Stone
- Foundation: Block
Condition
- New construction: No
- Year built: 1986
Utilities & green energy
- Sewer: Public Sewer
- Water: Public
Community & HOA
Community
- Subdivision: None Available
HOA
- Has HOA: No
Location
- Region: Princeton
- Municipality: PRINCETON
Financial & listing details
- Price per square foot: $471/sqft
- Tax assessed value: $496,100
- Annual tax amount: $13,558
- Date on market: 9/20/2026
- Listing agreement: Exclusive Right To Sell
- Ownership: Fee Simple
Estimated market value
Not available
Estimated sales range
Not available
Not available
Price history
| Date | Event | Price |
|---|---|---|
| 9/28/2026 | Contingent | $859,000$471/sqft |
Source:  Bright MLS #NJME2082450 Report a problem Bright MLS #NJME2082450 Report a problem | ||
| 9/20/2026 | Listed for sale | $859,000$471/sqft |
Source: Bright MLS #NJME2082450 Report a problem | ||
Public tax history
| Year | Property taxes | Tax assessment |
|---|---|---|
| 2026 | $13,558 +2.6% | $496,100 |
| 2025 | $13,211 | $496,100 |
| 2024 | $13,211 +9.2% | $496,100 |
| 2023 | $12,100 | $496,100 |
| 2022 | $12,100 +0.8% | $496,100 |
| 2021 | $12,006 +2% | $496,100 |
| 2020 | $11,767 +1.7% | $496,100 |
| 2019 | $11,569 +1.4% | $496,100 |
| 2018 | $11,410 +9.7% | $496,100 |
| 2017 | $10,405 +2.4% | $496,100 +7.9% |
| 2016 | $10,166 +1.2% | $459,600 |
| 2015 | $10,042 +2.5% | $459,600 |
| 2014 | $9,794 +4.2% | $459,600 |
| 2013 | $9,399 +0% | $459,600 |
| 2012 | $9,397 -6.6% | $459,600 -3.9% |
| 2011 | $10,063 +21.9% | $478,200 -7.9% |
| 2010 | $8,257 +1.7% | $519,500 +128.3% |
| 2009 | $8,116 +2.5% | $227,600 |
| 2008 | $7,920 +4.2% | $227,600 |
| 2007 | $7,602 | $227,600 |
| 2006 | -- | $227,600 |
| 2005 | -- | $227,600 |
| 2004 | $6,350 | $227,600 |
| 2003 | -- | $227,600 -8.9% |
| 2002 | -- | $249,700 |
| 2001 | -- | $249,700 |
Find assessor info on the county website
Monthly payment
Est. payment
Payment breakdown
Explore the cost of this home by adjusting the details. Changes won't be saved.Climate risks
Neighborhood: Princeton North
Nearby schools
Schools provided by the listing agent
- Middle: J Witherspoon
- High: P.h.s.
- District: Princeton Regional Schools
Source: Bright MLS. This data may not be complete. We recommend contacting the local school district to confirm school assignments for this home.

Similar homes
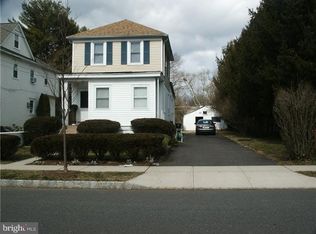
- $859,0003 bd3 ba2k sqft682 Ewing St, Princeton, NJ 08540For Sale
 MLS ID #NJME2084448, Amy Schaefer, Callaway Henderson Sotheby's Int'l-Princeton. Bright MLS
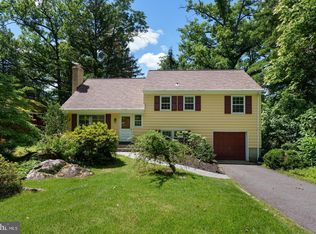
 - $825,0003 bd2 ba1.6k sqft212 State Rd, Princeton, NJ 08540For Sale
 MLS ID #NJME2081002, Lou Catalanotti, LBC Property Group, LLC. Bright MLS
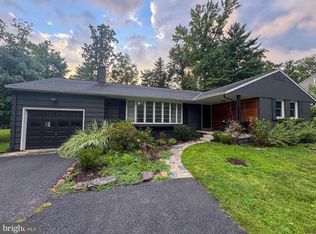
 - $799,9003 bd3 ba2.1k sqft6 Harvard Cir, Montgomery Twp., NJ 08540For Sale
 MLS ID #4055574, Min Tang, Realmart Realty. GSMLS
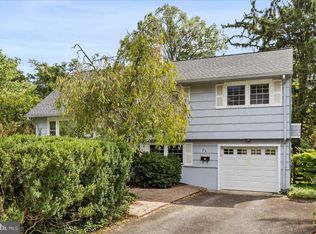
 - $1,100,0004 bd3 ba1.6k sqft23 Randall Rd, Princeton, NJ 08540For Sale
 MLS ID #NJME2083040, Betsy Silverman, Coldwell Banker Residential Brokerage-Princeton Jct. Bright MLS
 - $960,0003 bd1 ba1.3k sqft21 Grover Ave, Princeton, NJ 08540For SaleMLS ID #NJME2080506, James Joslin, Queenston Realty, LLC. Bright MLS
- $789,9003 bd3 ba1.9k sqft21 Cambridge Ct, Princeton, NJ 08540For SaleMLS ID #NJSO2005874, Charlie Wu, Queenston Realty, LLC. Bright MLS
- $845,0003 bd3 ba2.3k sqft4495 Province Line Rd, Princeton, NJ 08540For SaleMLS ID #NJME2078408, Dale Bisgrove, Diane Turton REALTORS. Bright MLS
- $1,100,0004 bd2 ba2k sqft1004 Mercer Rd, Princeton, NJ 08540For SaleMLS ID #NJME2084466, Alison Covello, BHHS Fox & Roach - Princeton. Bright MLS
- $1,075,0003 bd3 ba2.1k sqft420 Mount Lucas Rd, Princeton, NJ 08540For SaleMLS ID #NJME2082440, Ingela Kostenbader, Queenston Realty, LLC. Bright MLS
- $939,0003 bd2 ba1.4k sqft91 Linden Ln, Princeton, NJ 08540For SaleMLS ID #NJME2084068, Jud Henderson, Callaway Henderson Sotheby's Int'l-Princeton. Bright MLS
- $745,0003 bd4 ba2.2k sqft21 Exeter Ct, Princeton, NJ 08540For SaleMLS ID #NJME2084396, Clare Mackness, Callaway Henderson Sotheby's Int'l-Princeton. Bright MLS
- $1,275,0004 bd3 ba2.3k sqft299 Walnut Ln, Princeton, NJ 08540For SaleMLS ID #NJME2082526, John Burke, Weichert Realtors - Princeton. Bright MLS
- $945,0006 bd3 ba2.5k sqft80 Princeton Ave, Rocky Hill, NJ 08553For SaleMLS ID #NJSO2006130, Susan Thompson, Corcoran Sawyer Smith - Pennington. Bright MLS
- $1,135,0003 bd3 ba2.6k sqft8 Deer Run, Princeton, NJ 08540For SaleMLS ID #NJME2083962, Betsy Silverman, Coldwell Banker Residential Brokerage-Princeton Jct. Bright MLS
- $838,0002 bd2 ba1.1k sqft1 Markham Rd APT 1D, Princeton, NJ 08540For SaleMLS ID #NJME2081806, Victoria Zapantis, Douglas Elliman of NJ, LLC. Bright MLS
- $724,9003 bd3 ba2.4k sqft339 Raymond Rd, Princeton, NJ 08540For Sale
 MLS ID #2705436R, IGOR ASNIS. All Jersey MLS
 - $849,0004 bd2 ba1.8k sqft2 Dennison Pl, Plainsboro, NJ 08536For SaleMLS ID #2703938R, DAVID M. SWEENEY. All Jersey MLS
- $996,0003 bd3 ba2.7k sqft1 Mimosa Ct, Princeton, NJ 08540For SaleMLS ID #2703747R, YI SHANG. All Jersey MLS
- $899,9004 bd3 ba2.3k sqft18 Parker Rd, Plainsboro, NJ 08536For SaleMLS ID #2705464R, THOMAS HUTCHINSON. All Jersey MLS
