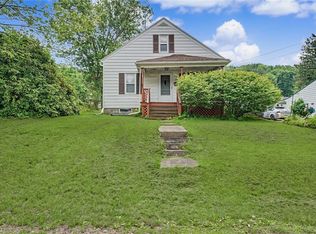
This charming Cape Cod home is brimming with character from the moment you arrive. Classic lines, a welcoming front porch, and thoughtfully designed outdoor space create timeless curb appeal. Inside, you’ll find cozy yet spacious living areas filled with natural light, an expansive addition with first floor master suite, and unique details that make every corner feel special. The oversized two-car garage is a true standout—perfect not only for vehicles but also for extra storage, hobbies, or even a workshop. Blending traditional charm with practical modern features, this home offers both comfort and convenience in a picture-perfect setting on a dead end street.
Pending
$168,000
22 Park Ave, Eldred, PA 16731
3beds
1,488sqft
Single Family Residence
Built in 1941
0.3 Acres Lot
$-- Zestimate®
$113/sqft
$-- HOA
What's special
Thoughtfully designed outdoor spaceUnique detailsWelcoming front porchOversized two-car garage
- 401 days
- 92
- 1
Zillow last checked:
Listing updated:
Listed by:
Heather Chase 724-553-6051,
ERA Team VP Real Estate 814-368-3994
Source: NYSAMLSs,MLS#: R1638963 Originating MLS: McKean PA
Originating MLS: McKean PAFacts & features
Interior
Bedrooms & bathrooms
- Bedrooms: 3
- Bathrooms: 2
- Full bathrooms: 2
- Main level bathrooms: 2
- Main level bedrooms: 1
Heating
- Gas, Baseboard, Hot Water
Appliances
- Included: Appliances Negotiable, Gas Water Heater
Features
- Separate/Formal Dining Room, Country Kitchen, Pantry, Solid Surface Counters, Bedroom on Main Level, Main Level Primary, Primary Suite
- Flooring: Carpet, Laminate, Varies
- Basement: Full
- Has fireplace: No
Interior area
- Total structure area: 1,488
- Total interior livable area: 1,488 sqft
Property
Parking
- Total spaces: 2
- Parking features: Detached, Garage
- Garage spaces: 2
Features
- Levels: Two
- Stories: 2
- Exterior features: Blacktop Driveway
Lot
- Size: 0.3 Acres
- Dimensions: 66 x 198
- Features: Rectangular, Rectangular Lot, Residential Lot
Details
- Parcel number: 0700323400
- Special conditions: Standard
Construction
Type & style
- Home type: SingleFamily
- Architectural style: Cape Cod
- Property subtype: Single Family Residence
Materials
- Attic/Crawl Hatchway(s) Insulated, Vinyl Siding
- Foundation: Block
Condition
- Resale
- Year built: 1941
Utilities & green energy
- Sewer: Connected
- Water: Connected, Public
- Utilities for property: Sewer Connected, Water Connected
Community & HOA
Community
- Subdivision: Louis Gabriel Park Ave Su
Location
- Region: Eldred
Financial & listing details
- Price per square foot: $113/sqft
- Tax assessed value: $49,500
- Annual tax amount: $1,648
- Date on market: 9/18/2025
- Cumulative days on market: 308 days
- Listing terms: Cash,Conventional,FHA,USDA Loan,VA Loan
Estimated market value
Not available
Estimated sales range
Not available
Not available
Price history
| Date | Event | Price |
|---|---|---|
| 10/1/2026 | Pending sale | $168,000$113/sqft |
Source:  NYSAMLSs #R1638963 Report a problem NYSAMLSs #R1638963 Report a problem | ||
| 6/26/2026 | Price change | $168,000-6.7%$113/sqft |
Source: NYSAMLSs #R1638963 Report a problem | ||
| 5/27/2026 | Listed for sale | $180,000$121/sqft |
Source: NYSAMLSs #R1638963 Report a problem | ||
| 3/19/2026 | Pending sale | $180,000$121/sqft |
Source: NYSAMLSs #R1638963 Report a problem | ||
| 9/18/2025 | Listed for sale | $180,000$121/sqft |
Source: NYSAMLSs #R1638963 Report a problem | ||
Public tax history
| Year | Property taxes | Tax assessment |
|---|---|---|
| 2025 | $2,174 +6.8% | $49,500 |
| 2024 | $2,036 | $49,500 |
| 2023 | $2,036 | $49,500 |
| 2022 | $2,036 +2.1% | $49,500 |
| 2021 | $1,994 | $49,500 |
| 2020 | $1,994 +8% | $49,500 |
| 2019 | $1,846 +10328.6% | $49,500 |
| 2018 | $18 | $49,500 |
| 2017 | -- | $49,500 |
| 2016 | $705 | $49,500 |
| 2015 | $705 | $49,500 |
| 2014 | $705 | $49,500 |
| 2012 | $705 | $49,500 |
| 2011 | -- | $49,500 |
Find assessor info on the county website
Monthly payment
Est. payment
Payment breakdown
Explore the cost of this home by adjusting the details. Changes won't be saved.Climate risks
Neighborhood: 16731
Nearby schools
Similar homes
- $174,9004 bd2 ba2k sqft42 Elm St, Eldred, PA 16731For Sale

 MLS ID #R1693319, Paul Pezzimenti, Howard Hanna Professionals - Olean. NYSAMLSs
 - $167,9003 bd1 ba1k sqft3268 Route 446, Eldred, PA 16731For Sale
 MLS ID #R1704270, Megan Trimm, Mountain Valley Realty Inc. NYSAMLSs
 - $125,0004 bd1 ba1.1k sqft30 Park Ave, Eldred, PA 16731For Sale
 MLS ID #R1696500, Heather Chase, ERA Team VP Real Estate. NYSAMLSs
 - $117,0002 bd1 ba976 sqft135 Main St, Eldred, PA 16731For Sale
 MLS ID #R1712702, Kimball H. Nelson, Howard Hanna Professionals - Smethport. NYSAMLSs
 - $165,0004 bd2 ba1.6k sqft701 Lakeview Ter, Olean, NY 14760For SaleMLS ID #B1718987, Tiffany M Pompeo, Listing by: WNY Metro Roberts Realty. NYSAMLSs
- $165,0003 bd2 ba1.3k sqft722 Interstate Pkwy, Bradford, PA 16701For SaleMLS ID #R1669989, Nathan Frederico, EXP Realty. NYSAMLSs
- $169,0003 bd2 ba1.8k sqft3645 Hedden Hollow Rd, Cuba, NY 14727For SaleMLS ID #R1719287, Kelly Patrone, Listing by: Howard Hanna Professionals - Olean. NYSAMLSs
- $170,0003 bd2 ba1.4k sqft126 Brooklyn St, Portville, NY 14770For SaleMLS ID #B1711408, Nicole Aldinger, Listing by: HUNT Real Estate ERA. NYSAMLSs
- $169,9003 bd1 ba2k sqft3110 Route 16 N, Olean, NY 14760For SaleMLS ID #R1710394, Kimberly Koch, Listing by: Howard Hanna. NYSAMLSs
- $169,9003 bd2 ba1.7k sqft326 Line St, Olean, NY 14760For SaleMLS ID #R1704785, Christine Calbi, Listing by: EXP-Premier Listings Team. NYSAMLSs
- $154,9005 bd2 ba2.1k sqft137 N Main St, Bolivar, NY 14715For SaleMLS ID #R1719992, Aimee M. Campbell, Listing by: Empire Realty Group. NYSAMLSs
- $199,9004 bd3 ba2k sqft962 South Ave, Custer City, PA 16725For SaleMLS ID #R1722692, Michelle Zimmerman, Zimmerman Realty LLC. NYSAMLSs
- $169,9003 bd3 ba2.1k sqft215 Pithole Rd, Cyclone, PA 16726For SaleMLS ID #R1642975, Candy Smith, Howard Hanna Professionals - Bradford. NYSAMLSs
- $169,9002 bd1 ba960 sqft1297 Kamery Rd, Olean, NY 14760For SaleMLS ID #R1711943, Regis Handley, Listing by: Howard Hanna Professionals - Olean. NYSAMLSs
- $169,9003 bd2 ba1.9k sqft312 Harrison St, Port Allegany, PA 16743For SaleMLS ID #R1694066, Kimball H. Nelson, Howard Hanna Professionals - Smethport. NYSAMLSs
- $165,0003 bd2 ba1.5k sqft373 E Main St, Bradford, PA 16701For SaleMLS ID #R1691425, Nathan Frederico, EXP Realty. NYSAMLSs
- $154,9004 bd2 ba1.6k sqft217 E Arnold Ave, Port Allegany, PA 16743For SaleMLS ID #R1706392, Nancy J. Rathbun, Howard Hanna Professionals - Smethport. NYSAMLSs
- $214,9003 bd1 ba1.3k sqft987 Bloomster Holw, Smethport, PA 16749For SaleMLS ID #R1722380, Nancy J. Rathbun, Howard Hanna Professionals - Smethport. NYSAMLSs
