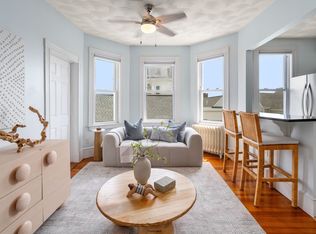
Disappointed about high mortgage rates? No need to be disappointed! Pauline Place is offering 4.25% mortgage rates that will save buyers thousands of dollars in mortgage payments. Call for details.WINTHROP BY THE SEA IS CALLING! Welcome to Pauline Place at Winthrop Center, a brand-new boutique community perfectly positioned right on the bus line for a quick connection to the T and into Boston. Imagine being the very first person to live in one of these high-end, one-bedroom condos. With five distinct units to choose from, you’ll find gorgeous, color-coordinated kitchens and baths that truly wow. The kitchens are a chef’s dream, featuring sleek LG stainless steel appliances, crisp quartz countertops, stylish shaker cabinets with modern black hardware, and luxury vinyl flooring that ties the whole aesthetic together. The upscale baths, finished with striking tile and glass, feel like a private spa retreat.Every room feels bright and airy thanks to Pella windows that invite the sunlight to pour in. You’ll stay perfectly comfortable year-round with high-efficiency Mitsubishi heating and cooling, and the convenience of in-unit laundry and off-street parking makes daily life a breeze.Step outside and you’re just moments away from local restaurants and shopping. Living here means embracing the best of Winthrop—beaches, boating, marinas, yacht clubs, a golf course, and miles of scenic seaside paths for biking and exploring. ITS A STUNNING PALCE TO CALL HOME AND BEST OF ALL YOU CAN OWN THIS LIFESTYLE FOR LESS THAN THE COST OF RENTING!
For sale
$399,900
22 Pauline St #3, Winthrop, MA 02152
1beds
500sqft
Condominium
Built in 2026
-- sqft lot
$-- Zestimate®
$800/sqft
$170/mo HOA
What's special
Crisp quartz countertopsIn-unit laundryOff-street parkingLuxury vinyl flooring
- 49 days
- 290
- 25
Likely to sell faster than
Zillow last checked:
Listing updated:
Listed by:
Highland Group 617-846-8000,
Compass 617-206-3333
Source: MLS PIN,MLS#: 73568569
Facts & features
Interior
Bedrooms & bathrooms
- Bedrooms: 1
- Bathrooms: 1
- Full bathrooms: 1
Primary bedroom
- Level: First
- Area: 160
- Dimensions: 16 x 10
Primary bathroom
- Features: Yes
Bathroom 1
- Features: Bathroom - Full, Bathroom - Tiled With Shower Stall
- Level: First
Kitchen
- Features: Flooring - Vinyl, Countertops - Stone/Granite/Solid, Countertops - Upgraded, Cable Hookup
- Level: First
Living room
- Features: Flooring - Vinyl, Cable Hookup
- Level: First
- Area: 190
- Dimensions: 19 x 10
Heating
- Electric, Ductless
Cooling
- Unit Control, Ductless
Appliances
- Included: Range, Dishwasher, Disposal, Microwave, Refrigerator, Washer, Dryer
- Laundry: Dryer Hookup - Dual, Dryer Hookup - Electric, Washer Hookup, In Unit, Electric Dryer Hookup
Features
- Internet Available - Broadband
- Flooring: Vinyl
- Windows: Insulated Windows
- Has basement: Yes
- Has fireplace: No
Interior area
- Total structure area: 500
- Total interior livable area: 500 sqft
- Finished area above ground: 500
Property
Parking
- Total spaces: 1
- Parking features: Off Street
- Uncovered spaces: 1
Features
- Entry location: Unit Placement(Upper)
- Exterior features: Sprinkler System
- Waterfront features: Ocean, 1/2 to 1 Mile To Beach, Beach Ownership(Public)
Details
- Parcel number: 1423007
- Zoning: Condo
Construction
Type & style
- Home type: Condo
- Property subtype: Condominium
Materials
- Frame
- Roof: Shingle
Condition
- Year built: 2026
Utilities & green energy
- Electric: 220 Volts, Circuit Breakers
- Sewer: Public Sewer
- Water: Public
- Utilities for property: for Electric Range, for Electric Dryer
Community & HOA
Community
- Features: Public Transportation, Shopping, Tennis Court(s), Park, Walk/Jog Trails, Golf, Medical Facility, Bike Path, House of Worship, Marina, Public School, T-Station
HOA
- Services included: Insurance, Maintenance Grounds, Snow Removal, Trash, Reserve Funds
- HOA fee: $170 monthly
Location
- Region: Winthrop
Financial & listing details
- Price per square foot: $800/sqft
- Tax assessed value: $400,000
- Annual tax amount: $4,456
- Date on market: 8/26/2026
Estimated market value
Not available
Estimated sales range
Not available
Not available
Price history
| Date | Event | Price |
|---|---|---|
| 8/26/2026 | Listed for sale | $399,900$800/sqft |
Source: MLS PIN #73568569 Report a problem | ||
Public tax history
Tax history is unavailable.
Monthly payment
Est. payment
Payment breakdown
Explore the cost of this home by adjusting the details. Changes won't be saved.Climate risks
Neighborhood: 02152
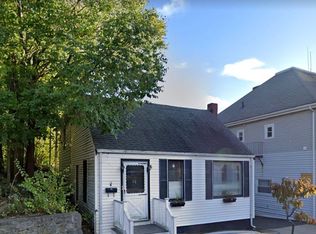
Similar homes
- $419,9001 bd1 ba525 sqftPauline Place, Winthrop, MA 02152For Sale
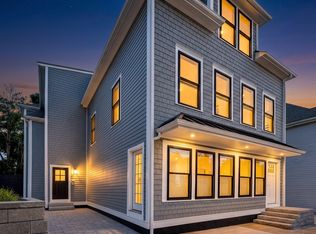 MLS ID #73568595, Highland Group, Compass. MLS PIN
 - $491,9001 bd1 ba691 sqft10 Somerset Ave #205, Winthrop, MA 02152For Sale
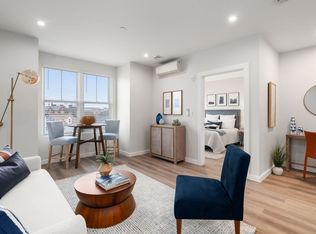 MLS ID #73587738, Charlesgate New Development Team, Charlesgate Realty Group, llc. MLS PIN
 - $473,9001 bd1 ba693 sqftSomerset, Winthrop, MA 02152For Sale
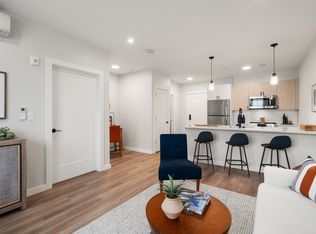 MLS ID #73570684, Charlesgate New Development Team, Charlesgate Realty Group, llc. MLS PIN
 - $349,0002 bd1 ba677 sqft53 Trident Ave APT 301, Winthrop, MA 02152For Sale
 MLS ID #73534695, Amanda Woodward, Coldwell Banker Realty - Boston. MLS PIN
