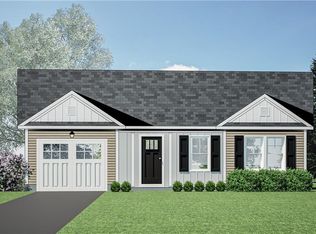
Welcome to this stunning new construction ranch-style standalone condominium, offering effortless one-level living in a quiet, wooded setting in Coventry. This thoughtfully designed home features 2 bedrooms, 2 full bathrooms, and a 1-car garage, combining modern comfort with high-quality finishes throughout. Interior highlights will include waterproof vynl plank floors that offers the rich appearance of natural hardwood while providing exceptional durability & easy maintenance, granite countertops, vaulted ceilings, elegant raised -panel wainscotingadds timeless character & architectural detail, stainless steel appliances, tile bathrooms, and a walk-in shower in the primary suite. Additional features include mini-split heating and cooling systems & ceiling fans in select rooms. Enjoy a peaceful setting surrounded by nature, along with a covered porch and functional layout designed for everyday living. *Please note: This home is under construction and has not yet been completed. The photos shown are floor plans, renderings, and possible examples of similar units. Additional photos will be added as construction progresses. Drive-by only at this time—please do not walk the property. **This property is a single-family style condominium with an HOA fee of $82/month. For GPS: 730 Town Farm Rd, Coventry, RI.
New construction
$539,900
22 Pine Way Blvd, Coventry, RI 02816
2beds
1,414sqft
Condominium
Built in 2026
-- sqft lot
$539,000 Zestimate®
$382/sqft
$82/mo HOA
What's special
Covered porchVaulted ceilingsGranite countertopsQuiet wooded settingElegant raised-panel wainscotingStainless steel appliancesTile bathrooms
- 70 days
- 85
- 1
Zillow last checked:
Listing updated:
Listed by:
Amanda Cortellesso 401-644-3718,
Exquisite Realty
Source: StateWide MLS RI,MLS#: 1417281
Facts & features
Interior
Bedrooms & bathrooms
- Bedrooms: 2
- Bathrooms: 2
- Full bathrooms: 2
Primary bedroom
- Level: First
Bedroom 2
- Level: First
Bathroom
- Level: First
Bathroom
- Level: First
Dining room
- Level: First
Other
- Level: First
Kitchen
- Level: First
Other
- Level: First
Living room
- Level: First
Porch
- Level: First
Heating
- Electric, Heat Pump
Cooling
- Ductless, Heat Pump
Appliances
- Included: Electric Water Heater, Dishwasher, Microwave, Oven/Range, Refrigerator
- Laundry: In Unit
Features
- Wall (Plaster), Cathedral Ceiling(s), Plumbing (Mixed), Insulation (Ceiling), Insulation (Floors), Insulation (Walls), Ceiling Fan(s)
- Flooring: Ceramic Tile, Vinyl
- Basement: None
- Has fireplace: No
- Fireplace features: None
Interior area
- Total structure area: 1,414
- Total interior livable area: 1,414 sqft
- Finished area above ground: 1,414
- Finished area below ground: 0
Video & virtual tour
Property
Parking
- Total spaces: 3
- Parking features: Attached, Assigned, Driveway
- Attached garage spaces: 1
- Has uncovered spaces: Yes
Accessibility
- Accessibility features: One Level
Features
- Stories: 1
Lot
- Features: Paved, Wooded
Construction
Type & style
- Home type: Condo
- Property subtype: Condominium
Materials
- Plaster, Vinyl Siding
- Foundation: Slab
Condition
- New construction: Yes
- Year built: 2026
Utilities & green energy
- Electric: 200+ Amp Service
- Sewer: Septic Tank
- Water: Common Meter
- Utilities for property: Underground Utilities
Community & HOA
HOA
- Has HOA: No
- HOA fee: $82 monthly
Location
- Region: Coventry
Financial & listing details
- Price per square foot: $382/sqft
- Date on market: 7/8/2026
- Inclusions: Under Construction! - SINGLE FAMILY STYLE CONDO WITH HOA.
Estimated market value
$539,000
$512,000 - $566,000
$3,306/mo
Price history
| Date | Event | Price |
|---|---|---|
| 7/8/2026 | Listed for sale | $539,900$382/sqft |
Source:  StateWide MLS RI #1417281 Report a problem StateWide MLS RI #1417281 Report a problem | ||
| 6/1/2026 | Listing removed | $539,900$382/sqft |
Source: StateWide MLS RI #1406696 Report a problem | ||
| 3/16/2026 | Listed for sale | $539,900$382/sqft |
Source: StateWide MLS RI #1406696 Report a problem | ||
Public tax history
Tax history is unavailable.
Monthly payment
Est. payment
Payment breakdown
Explore the cost of this home by adjusting the details. Changes won't be saved.Climate risks
Neighborhood: 02816

Similar homes
- $539,9002 bd2 ba1.4k sqftThe Residences Of Boyd Brook, Coventry, RI 02816New Construction
 MLS ID #1418279, Amanda Cortellesso, Exquisite Realty. StateWide MLS RI
 - $539,9002 bd2 ba1.4k sqftThe Residences Of Boyd Brook, Coventry, RI 02816New ConstructionMLS ID #1418275, Amanda Cortellesso, Exquisite Realty. StateWide MLS RI
- $539,9002 bd2 ba1.4k sqftThe Residences Of Boyd Brook, Coventry, RI 02816New ConstructionMLS ID #1418277, Amanda Cortellesso, Exquisite Realty. StateWide MLS RI
- $539,9002 bd2 ba1.4k sqftThe Residences Of Boyd Brook, Coventry, RI 02816New ConstructionMLS ID #1418278, Amanda Cortellesso, Exquisite Realty. StateWide MLS RI
- $539,9002 bd2 ba1.4k sqftThe Residences Of Boyd Brook, Coventry, RI 02816New ConstructionMLS ID #1418280, Amanda Cortellesso, Exquisite Realty. StateWide MLS RI
- $539,9002 bd2 ba1.4k sqftThe Residences Of Boyd Brook, Coventry, RI 02816New ConstructionMLS ID #1418282, Amanda Cortellesso, Exquisite Realty. StateWide MLS RI
- $539,9002 bd2 ba1.4k sqft27 Pine Way Blvd, Coventry, RI 02816New ConstructionMLS ID #1417501, Amanda Cortellesso, Exquisite Realty. StateWide MLS RI
- $539,9002 bd2 ba1.4k sqft28 Pine Way Blvd, Coventry, RI 02816New ConstructionMLS ID #1417503, Amanda Cortellesso, Exquisite Realty. StateWide MLS RI
- $539,9002 bd2 ba1.4k sqft25 Pine Way Blvd, Coventry, RI 02816New ConstructionMLS ID #1417500, Amanda Cortellesso, Exquisite Realty. StateWide MLS RI
- $539,9002 bd2 ba1.4k sqft23 Pine Way Blvd, Coventry, RI 02816New ConstructionMLS ID #1417497, Amanda Cortellesso, Exquisite Realty. StateWide MLS RI
- $539,9002 bd2 ba1.4k sqft24 Pine Way Blvd, Coventry, RI 02816New ConstructionMLS ID #1417499, Amanda Cortellesso, Exquisite Realty. StateWide MLS RI
- $539,9002 bd2 ba1.4k sqft21 Pine Way Blvd, Coventry, RI 02816New ConstructionMLS ID #1417496, Amanda Cortellesso, Exquisite Realty. StateWide MLS RI
- $579,9002 bd2 ba1.2k sqftThe Highlands At Hopkins Hill, Coventry, RI 02816New ConstructionMLS ID #1419774, Andrew Hogan, JPAR Prime Real Estate. StateWide MLS RI
- $585,0003 bd3 ba1.4k sqft29 Walker Ln, Coventry, RI 02816For SaleMLS ID #1422708, Tyler Bernadyn, RE/MAX Results. StateWide MLS RI
- $664,9002 bd2 ba1.4k sqftThe Highlands At Hopkins Hill, Coventry, RI 02816New ConstructionMLS ID #1416107, Andrew Hogan, JPAR Prime Real Estate. StateWide MLS RI
- $429,9002 bd2 ba1.4k sqftHill Farm Condominiums, Coventry, RI 02816For SaleMLS ID #1418919, John Ruzzo, Stone Ridge Realty. StateWide MLS RI
- $394,9003 bd1 ba1.2k sqft30 Hollywood Ave, Coventry, RI 02816For SaleMLS ID #1423117, Phillip Gendreau, Strive Realty. StateWide MLS RI
- $649,9003 bd3 ba1.8k sqft301 Ledge Rd, Coventry, RI 02816For SaleMLS ID #1420219, The DiSpirito Team, Engel & Volkers Oceanside. StateWide MLS RI
- $595,0003 bd1 ba1.1k sqft565 Shippeetown Rd, East Greenwich, RI 02818For SaleMLS ID #1423063, Michelle Savastano, Broadway Real Estate Group. StateWide MLS RI
- $679,9002 bd3 ba1.6k sqftThe Highlands At Hopkins Hill, Coventry, RI 02816New ConstructionMLS ID #1422242, Andrew Hogan, JPAR Prime Real Estate. StateWide MLS RI
