Set on a private half-acre lot in a quiet Coventry neighborhood, 29 Walker Lane is a well-cared-for Colonial offering three bedrooms, two and a half bathrooms, and a long list of recent improvements. A brand-new kitchen anchors the home with quartz countertops, a matching built-in bar, tiled backsplash, new appliances, and updated flooring. Additional improvements include central air conditioning, fresh paint, and new carpeting in the hallway and 2 of the upstairs bedrooms. The home also features a three-year-old roof, large two-car garage, low-maintenance vinyl siding, an inviting front porch, and a clean, dry basement with plenty of storage. Outside, the half-acre lot is bordered by mature woods for added privacy, with ample yard space for gardening, entertaining, or enjoying the outdoors. Walker Farm is a quiet, close-knit neighborhood tucked just off Rt. 117, offering a welcoming sense of community in a safe, peaceful residential setting. Turnkey and truly "move-in ready," schedule your tour today!
Under contract
$585,000
29 Walker Ln, Coventry, RI 02816
3beds
1,470sqft
Single Family Residence
Built in 1995
0.52 Acres Lot
$592,600 Zestimate®
$398/sqft
$10/mo HOA
What's special
Large two-car garageFresh paintCentral air conditioningBrand-new kitchenNew appliancesUpdated flooringMatching built-in bar
- 25 days
- 1,645
- 159
Likely to sell faster than
Zillow last checked:
Listing updated:
Listed by:
Tyler Bernadyn 401-241-1851,
RE/MAX Results
Source: StateWide MLS RI,MLS#: 1422708
Facts & features
Interior
Bedrooms & bathrooms
- Bedrooms: 3
- Bathrooms: 3
- Full bathrooms: 2
- 1/2 bathrooms: 1
Primary bedroom
- Level: Second
Bedroom 1
- Level: Second
Bedroom 2
- Level: Second
Bathroom
- Level: First
- Area: 24 Square Feet
- Dimensions: 4
Bathroom
- Level: Second
Dining room
- Features: Ceiling Height 7 to 9 ft
- Level: First
- Area: 132 Square Feet
- Dimensions: 11
Kitchen
- Features: Ceiling Height 7 to 9 ft
- Level: First
- Area: 176 Square Feet
- Dimensions: 8
Living room
- Features: Ceiling Height 7 to 9 ft
- Level: First
- Area: 195 Square Feet
- Dimensions: 15
Heating
- Natural Gas, Central Air, Central, Gas Connected
Cooling
- Central Air
Appliances
- Included: Gas Water Heater, Dishwasher, Dryer, Exhaust Fan, Range Hood, Oven/Range, Refrigerator, Washer
Features
- Wall (Dry Wall), Stairs, Plumbing (Mixed), Insulation (Ceiling), Insulation (Walls), Ceiling Fan(s)
- Flooring: Other, Vinyl, Carpet
- Basement: Full,Interior Entry,Unfinished
- Attic: Attic Stairs
- Has fireplace: No
- Fireplace features: None
Interior area
- Total structure area: 1,470
- Total interior livable area: 1,470 sqft
- Finished area above ground: 1,470
- Finished area below ground: 0
Video & virtual tour
Property
Parking
- Total spaces: 6
- Parking features: Attached, Driveway
- Attached garage spaces: 2
- Has uncovered spaces: Yes
Features
- Patio & porch: Deck, Porch
Lot
- Size: 0.52 Acres
- Features: Sidewalks, Wooded
Details
- Parcel number: COVEM75L40
Construction
Type & style
- Home type: SingleFamily
- Architectural style: Colonial
- Property subtype: Single Family Residence
Materials
- Dry Wall, Vinyl Siding
- Foundation: Concrete Perimeter
Condition
- New construction: No
- Year built: 1995
Utilities & green energy
- Electric: 100 Amp Service
- Sewer: Septic Tank
- Water: Public
- Utilities for property: Underground Utilities
Community & HOA
Community
- Features: Public School, Schools
- Subdivision: Walker Farm
HOA
- Has HOA: No
- HOA fee: $125 annually
Location
- Region: Coventry
Financial & listing details
- Price per square foot: $398/sqft
- Tax assessed value: $408,100
- Annual tax amount: $6,597
- Date on market: 9/10/2026
- Inclusions: Walker Farm Homeowners Association is $125/year. HOA By Laws available for review.
Estimated market value
$592,600
$563,000 - $622,000
$3,336/mo
Price history
| Date | Event | Price |
|---|---|---|
| 9/16/2026 | Contingent | $585,000$398/sqft |
Source:  StateWide MLS RI #1422708 Report a problem StateWide MLS RI #1422708 Report a problem | ||
| 9/10/2026 | Listed for sale | $585,000+45.9%$398/sqft |
Source: StateWide MLS RI #1422708 Report a problem | ||
| 4/13/2021 | Sold | $401,000+8.4%$273/sqft |
Source: StateWide MLS RI #1273657 Report a problem | ||
| 1/27/2021 | Pending sale | $369,900$252/sqft |
Source: StateWide MLS RI #1273657 Report a problem | ||
| 1/19/2021 | Listed for sale | $369,900+20.7%$252/sqft |
Source: StateWide MLS RI #1273657 Report a problem | ||
| 7/22/2003 | Sold | $306,500+111.4%$209/sqft |
Source: Public Record Report a problem | ||
| 12/27/1995 | Sold | $145,000$99/sqft |
Source: Public Record Report a problem | ||
Public tax history
| Year | Property taxes | Tax assessment |
|---|---|---|
| 2025 | $6,464 | $408,100 |
| 2024 | $6,464 +3.3% | $408,100 |
| 2023 | $6,256 +1.6% | $408,100 +29.7% |
| 2022 | $6,159 +0.9% | $314,700 |
| 2021 | $6,105 -12.8% | $314,700 |
| 2020 | $6,999 +13% | $314,700 +13% |
| 2019 | $6,194 +2.9% | $278,500 |
| 2018 | $6,018 +3% | $278,500 |
| 2017 | $5,843 -1% | $278,500 +1.1% |
| 2016 | $5,901 +2.8% | $275,600 |
| 2015 | $5,741 +2.1% | $275,600 |
| 2014 | $5,621 +13.5% | $275,600 +3.8% |
| 2013 | $4,952 +1.9% | $265,400 -1.3% |
| 2012 | $4,858 -3.9% | $269,000 -17.7% |
| 2010 | $5,054 | $326,900 |
| 2009 | $5,054 | $326,900 |
| 2008 | $5,054 +9.6% | $326,900 +11.2% |
| 2007 | $4,611 +5% | $293,870 |
| 2006 | $4,390 -27.9% | $293,870 +23.7% |
| 2003 | $6,091 | $237,660 |
Find assessor info on the county website
Monthly payment
Est. payment
Payment breakdown
Explore the cost of this home by adjusting the details. Changes won't be saved.Climate risks
Neighborhood: 02816
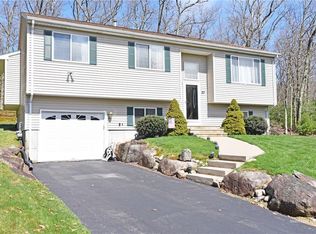
Similar homes
- $629,9003 bd3 ba1.8k sqft301 Ledge Rd, Coventry, RI 02816For Sale
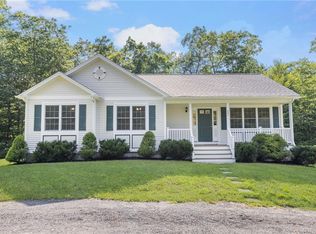
 MLS ID #1424381, The DiSpirito Team, Engel & Volkers Oceanside. StateWide MLS RI
 - $500,0003 bd2 ba1.7k sqft9 Eastgate Dr, Coventry, RI 02816For Sale
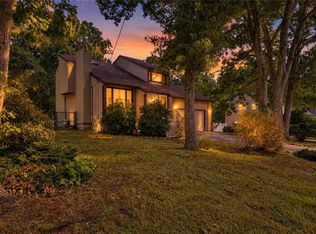 MLS ID #1422883, Brian Greene, Keller Williams Leading Edge. StateWide MLS RI
 - $599,9003 bd2 ba2.1k sqft113 Victory Hwy, West Greenwich, RI 02817For Sale
 MLS ID #1424808, Nicole Noury, JPAR Prime Real Estate. StateWide MLS RI
 - $595,0003 bd1 ba1.1k sqft565 Shippeetown Rd, East Greenwich, RI 02818For Sale
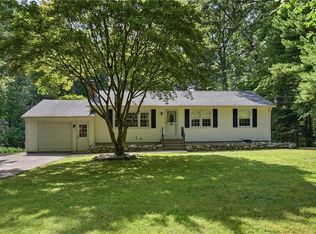 MLS ID #1423063, Michelle Savastano, Broadway Real Estate Group. StateWide MLS RI
 - $564,9003 bd2 ba1.7k sqft51 River Ave, West Warwick, RI 02893For SaleMLS ID #1421941, Pam Soule, Coldwell Banker Realty. StateWide MLS RI
- $600,0003 bd3 ba1.6k sqft20 Wheelock Ave, Cranston, RI 02920For SaleMLS ID #1423350, Roberto Mejia, Redfin Corporation. StateWide MLS RI
- $499,9003 bd2 ba1.3k sqft112 Greenwich Ave, Warwick, RI 02886For SaleMLS ID #1424614, Nicole Connell, JPAR Prime Real Estate. StateWide MLS RI
- $779,9002 bd3 ba1.5k sqft14 Pine Tree Rd, Coventry, RI 02816For SaleMLS ID #1415802, Greg Contardo, RI Real Estate Services. StateWide MLS RI
- $395,0003 bd2 ba1.5k sqft59 Mohawk St, Coventry, RI 02816For SaleMLS ID #1422203, Slocum Home Team, eXp Realty. StateWide MLS RI
- $555,0003 bd2 ba1.4k sqft677 Central Pike, Scituate, RI 02857For SaleMLS ID #1423431, Nichole Lavender, Re/Max Real Estate Center. StateWide MLS RI
- $379,0003 bd1 ba1.8k sqft259 Read Ave, Coventry, RI 02816For SaleMLS ID #1423529, Tonya Hurteau, Realty One Group Dream Makers. StateWide MLS RI
- $599,0003 bd1 ba1.5k sqft9 Milton Rd, Barrington, RI 02806For SaleMLS ID #1424881, Fatima Pires, Keller Williams South Watuppa. StateWide MLS RI
- $530,0005 bd3 ba2.1k sqft24 Kenmore St, West Warwick, RI 02893For SaleMLS ID #1422232, Lavonne Lopes, Keller Williams Coastal. StateWide MLS RI
- $579,9002 bd2 ba1.2k sqftThe Highlands At Hopkins Hill, Coventry, RI 02816New ConstructionMLS ID #1419774, Andrew Hogan, JPAR Prime Real Estate. StateWide MLS RI
- $699,9003 bd2 ba1.7k sqft154 Spring Valley Dr, East Greenwich, RI 02818For SaleMLS ID #1421496, Nick Delafano, Century 21 Limitless. StateWide MLS RI
- $624,9003 bd2 ba1.6k sqft58 Sand Turn Rd, South Kingstown, RI 02892For SaleMLS ID #1420886, Jack Silberman, Blue Star Properties. StateWide MLS RI
- $579,0003 bd2 ba2k sqft7 Byrd Ave, Johnston, RI 02919For SaleMLS ID #1419588, Mickey Silva, Century 21 Limitless. StateWide MLS RI
- $539,9003 bd2 ba1.9k sqft6 Setian Cir, Johnston, RI 02919For SaleMLS ID #1424710, James Manzo, REMAX Revolution. StateWide MLS RI
- $509,0003 bd2 ba1.5k sqft11 Sayles Hill Rd, North Smithfield, RI 02896For SaleMLS ID #1423802, Jason Carreira, REMAX Revolution. StateWide MLS RI
- $525,0003 bd2 ba1.6k sqft39 Okinawa Ave, Warwick, RI 02889For SaleMLS ID #1422869, The Jarrod Lewis Group, J. Christopher Real Estate Grp. StateWide MLS RI
